
521 154th Avenue Ne, Bellevue, WA 98007
Local realty services provided by:Tucker Realty ERA Powered
Listed by: adam joseph barringer
Office: keller williams realty253-848-5304
MLS#:2600771
Source:NWMLS
521 154th Avenue Ne,Bellevue, WA 98007
$1,349,000
- 4 Beds
- 3 Baths
- 2,580 sq. ft.
- Single family
- Active
Upcoming open houses
- Sun, Nov 1501:00 pm - 03:00 pm
- Sun, Nov 1511:00 am - 01:00 pm
Price summary
- Price:$1,349,000
- Price per sq. ft.:$522.87
About this home
Welcome to this inviting 4-bedroom, 2.25-bath home tucked away in a quiet, established East Bellevue neighborhood! Situated on a desirable corner lot with wide streets and minimal through traffic, this home offers a wonderful combination of privacy, space, and convenience. Inside, enjoy a functional floor plan with comfortable living areas, a welcoming kitchen, and a finished lower level featuring additional living space, a bedroom, and a versatile bonus room ideal for a home office, recreation, or guests. The spacious laundry room and generous walk-in storage provide everyday practicality, while the level, fully fenced backyard offers plenty of room to relax, entertain, or enjoy the outdoors. Conveniently located just minutes from Crossroads shopping, dining, parks, and everyday amenities, with access to the highly regarded Bellevue School District. An excellent opportunity to enjoy the space, location, and lifestyle that make East Bellevue so desirable!
Contact an agent
Home facts
- Year built:1972
- Subdivision & Development:Crossroads
- Listing ID #:2600771
- Updated:November 15, 2026 at 01:44 AM
Rooms and interior
- Bedrooms:4
- Total bathrooms:3
- Flooring:Carpet, Ceramic Tile Floor, Hardwood, Slate Floor, Vinyl Floor
- Kitchen Description:Dishwasher, Disposal, Microwave, Refrigerator
- Bedroom Description:Lower Level Bedrooms : 1, Main Level Bedrooms : 3
- Basement Description:Daylight
- Living area:2,580 sq. ft.
Heating and cooling
- Heating:Forced Air
Structure and exterior
- Roof:Composition
- Year built:1972
- Building area:2,580 sq. ft.
- Lot area:0.18 Acres
- Lot Features:Corner, Curbed Lot, Dead-end Street, Paved, Sidewalk
- Architectural Style:Contemporary
- Construction Materials:Wood Exterior Finish
- Exterior Features:Fenced-Fully, Patio
- Foundation Description:Daylight
- Levels:1 Story
Schools
- High school:Sammamish Snr High
- Middle school:Odle Mid
- Elementary school:Lake Hills Elem
Utilities
- Water:Public
- Sewer:Sewer Connected
Finances and disclosures
- Price:$1,349,000
- Price per sq. ft.:$522.87
- Tax amount:$9,995 (2026)
Features and amenities
- Appliances:Dishwasher, Refrigerator, Washer
- Laundry features:Dryer, Washer
- Amenities:Cable TV, Gas Available, High Speed Internet, Water Heater
Parking
- Total parking spaces:2
- Parking description:Attached Garage
- Garage:Yes
 Listings courtesy of Northwest MLS as distributed by MLS GRID. Based on information submitted to the MLS GRID as of November 15, 2026. All data is obtained from various sources and may not have been verified by broker or MLS GRID. Supplied Open House Information is subject to change without notice. All information should be independently reviewed and verified for accuracy. Properties may or may not be listed by the office/agent presenting the information. Listing information is provided for consumers' personal, non-commercial use, solely to identify prospective properties for potential purchase; all other use is strictly prohibited and may violate relevant federal and state law. Information deemed reliable but not guaranteed. Copyright © 2026 MLS GRID. All Rights Reserved.
New listings near 521 154th Avenue Ne
- Coming SoonOpen Sun, 1 to 3pm
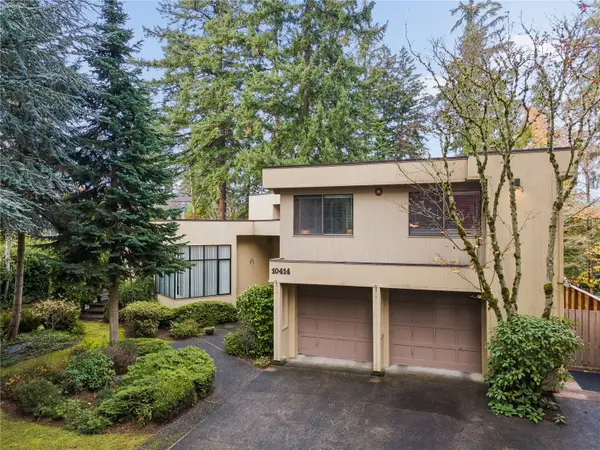 $3,340,000First Look5 beds 4 baths5,460 sq. ft.
10414 SE 19th Street, Bellevue, WA 98004
MLS# 2601945Listed by: COLDWELL BANKER DANFORTH - Coming SoonOpen Sun, 1 to 3pm
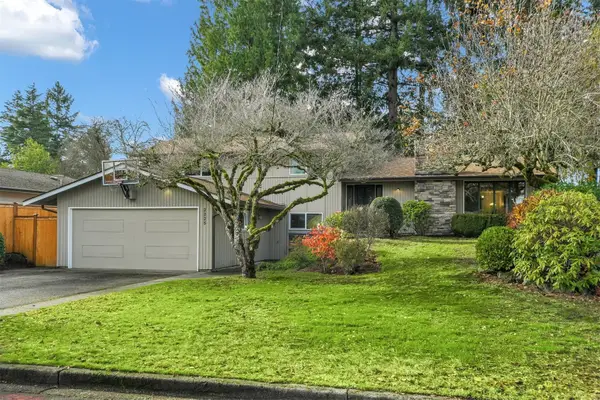 $1,325,000First Look4 beds 3 baths2,140 sq. ft.
2225 169th Avenue Ne, Bellevue, WA 98008
MLS# 2602554Listed by: WINDERMERE REAL ESTATE/M2, LLC - Coming SoonOpen Sun, 11am to 1pm
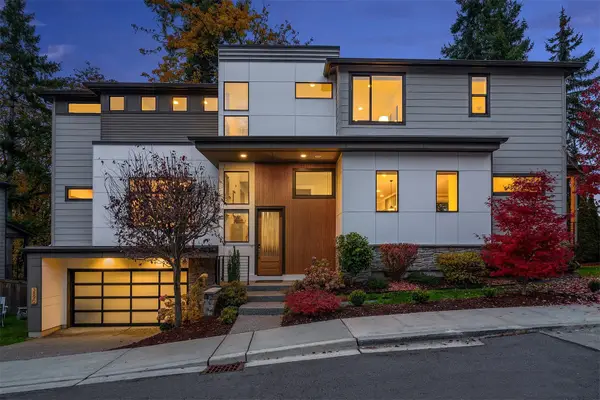 $2,575,000First Look4 beds 5 baths3,880 sq. ft.
3890 163rd Avenue Se, Bellevue, WA 98008
MLS# 2601672Listed by: WINDERMERE RE GREENWOOD - Coming Soon
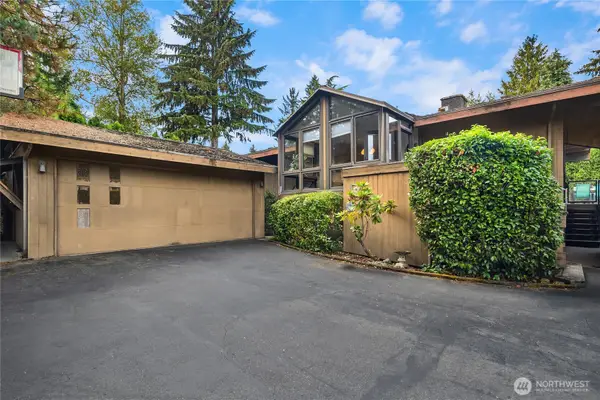 $1,595,000First Look6 beds 5 baths3,320 sq. ft.
3516 120th Avenue Se, Bellevue, WA 98006
MLS# 2582984Listed by: KELLER WILLIAMS RLTY BELLEVUE - Coming Soon
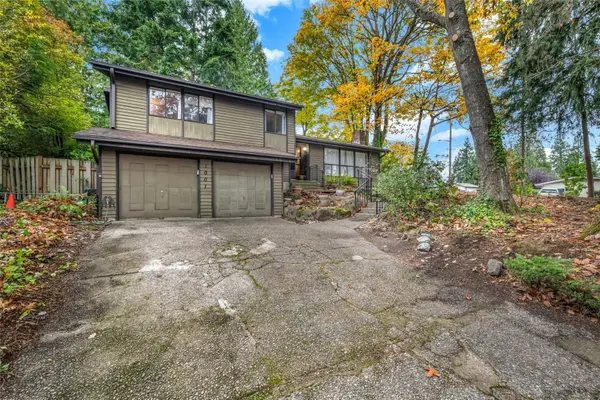 $1,699,500First Look4 beds 3 baths2,080 sq. ft.
1001 103rd Avenue Se, Bellevue, WA 98004
MLS# 2600704Listed by: JOHN L. SCOTT, INC. - Coming Soon
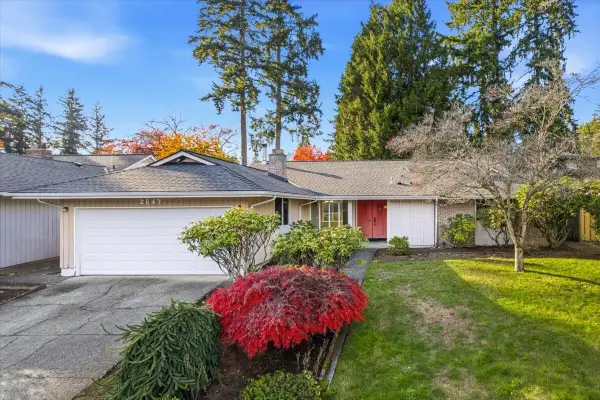 $1,098,000First Look4 beds 3 baths1,860 sq. ft.
2647 168th Avenue Ne, Bellevue, WA 98008
MLS# 2600385Listed by: BUSHNELL REAL ESTATE SOLUTIONS - Coming Soon
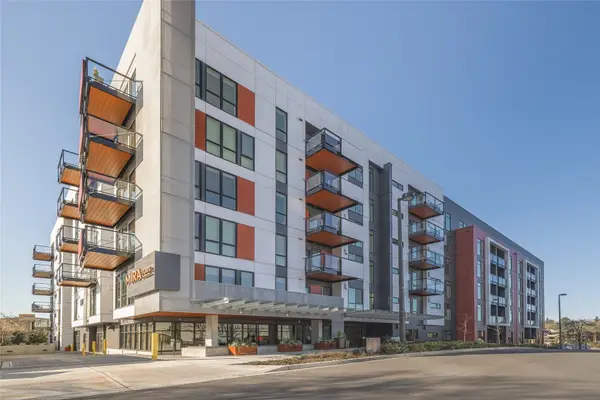 $522,000First Look1 beds 1 baths662 sq. ft.
1085 103rd Avenue Ne #113, Bellevue, WA 98004
MLS# 2599228Listed by: INSPIRE REALTY - Coming Soon
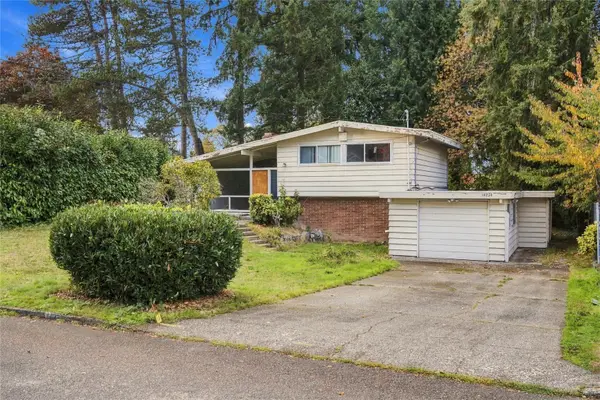 $999,998First Look5 beds 3 baths2,116 sq. ft.
14234 SE 14th Street, Bellevue, WA 98007
MLS# 2599509Listed by: BEST CHOICE REALTY LLC - Coming Soon
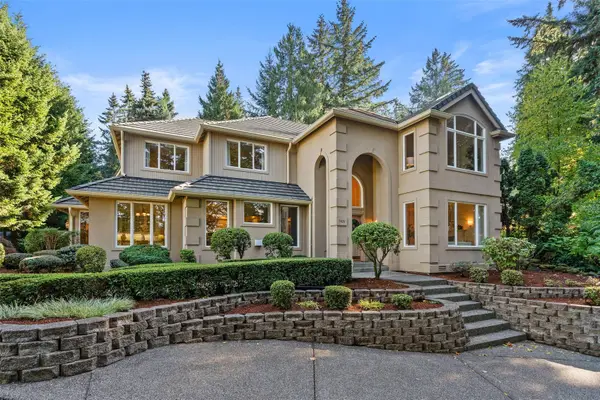 $2,500,000First Look3 beds 4 baths4,010 sq. ft.
5426 Lake Washington Boulevard Se, Bellevue, WA 98006
MLS# 2595049Listed by: JOHN L. SCOTT R.E. LAKE TAPPS - New
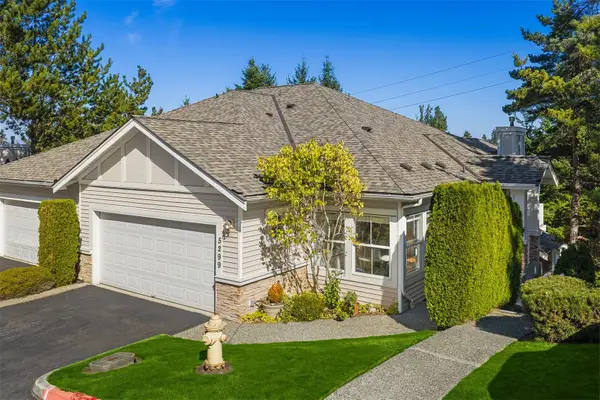 $825,000Active3 beds 3 baths1,971 sq. ft.
5299 164th Avenue Se #6-2, Bellevue, WA 98006
MLS# 2603390Listed by: WINDERMERE MERCER ISLAND


Protect your home and budget from life's surprises with an Assurant Home Warranty, backed by a partner that supports you through every step of homeownership. Explore Plans.
© 2023 - 2026 ERA Franchise Systems LLC. All rights reserved. ERA Franchise Systems LLC fully supports the principles of the Fair Housing Act and the Equal Opportunity Act. ERA, ERA Real Estate powered, and their respective logos are registered service marks of ERA Franchise Systems LLC. Each office is independently owned and operated.