
709 143rd Avenue Ne #G-25, Bellevue, WA 98007
Local realty services provided by:RSVP Brokers ERA
Listed by: tamara j. dean, sonia garg
Office: windermere real estate/east
MLS#:2551161
Source:NWMLS
709 143rd Avenue Ne #G-25,Bellevue, WA 98007
$545,000
- 3 Beds
- 2 Baths
- 1,062 sq. ft.
- Condominium
- Active
Price summary
- Price:$545,000
- Price per sq. ft.:$513.18
- Monthly HOA dues:$563
About this home
**Seller will help you buy down your interest rate and/or pay your closing costs!** This rare ground-floor end unit offers the perfect combination of privacy, convenience, and outdoor living, featuring a walk-out patio that opens to your own private yard—ideal for relaxing, entertaining, or enjoying the peaceful surroundings. Perfectly positioned on a quiet cul-de-sac, this move-in-ready home is just steps from top-rated Odle Middle School and located within the award-winning Bellevue School District, one of the region's most sought-after school systems. A true standout feature is the two covered parking spaces—an uncommon find—located directly in front of the home for unmatched convenience. The recently resurfaced parking area has been beautifully refreshed, adding to the community's appeal. Outdoor enthusiasts will love the incredible recreation opportunities just moments away. Explore the scenic forested trails of the Lake Hills Greenbelt and Larsen Lake, cool off at the Bellevue Aquatic Center, or enjoy nearby tennis courts, athletic fields, or the running track. Kelsey Creek Park and Glendale Country Club are also just minutes away. Enjoy unbeatable access to shopping, dining, everyday conveniences, DT Bellevue, and Light Rail, making commuting and entertainment effortless. This is a rare opportunity to own a meticulously cared-for home in a superb Bellevue community, offering an outstanding blend of location, lifestyle, and value....
Contact an agent
Home facts
- Year built:1979
- Subdivision & Development:Bellevue
- Listing ID #:2551161
- Updated:September 07, 2026 at 12:43 PM
Rooms and interior
- Bedrooms:3
- Total bathrooms:2
- Full bathrooms:1
- Flooring:Vinyl Plank
- Kitchen Description:Dishwasher, Disposal, Refrigerator
- Bedroom Description:Main Level Bedrooms : 3
- Living area:1,062 sq. ft.
Heating and cooling
- Heating:Baseboard
Structure and exterior
- Roof:Composition
- Year built:1979
- Building area:1,062 sq. ft.
- Lot Features:Cul-De-Sac, Dead-end Street
- Construction Materials:Wood Exterior Finish
- Levels:1 Story
Schools
- High school:Sammamish Snr High
- Middle school:Odle Mid
- Elementary school:Stevenson Elem
Finances and disclosures
- Price:$545,000
- Price per sq. ft.:$513.18
- Tax amount:$3,846 (2026)
Features and amenities
- Appliances:Dishwasher, Refrigerator, Washer
- Laundry features:Dryer, Washer
- Amenities:Water Heater
Parking
- Parking description:Carport
 Listings courtesy of Northwest MLS as distributed by MLS GRID. Based on information submitted to the MLS GRID as of September 7, 2026. All data is obtained from various sources and may not have been verified by broker or MLS GRID. Supplied Open House Information is subject to change without notice. All information should be independently reviewed and verified for accuracy. Properties may or may not be listed by the office/agent presenting the information. Listing information is provided for consumers' personal, non-commercial use, solely to identify prospective properties for potential purchase; all other use is strictly prohibited and may violate relevant federal and state law. Information deemed reliable but not guaranteed. Copyright © 2026 MLS GRID. All Rights Reserved.
New listings near 709 143rd Avenue Ne #G-25
- Coming Soon
 $2,995,000First Look3 beds 2 baths1,700 sq. ft.
3001 Hunts Point Road, Bellevue, WA 98004
MLS# 2552905Listed by: COMPASS - Coming Soon
 $1,350,000First Look4 beds 2 baths2,140 sq. ft.
15427 SE 9th Street, Bellevue, WA 98007
MLS# 2578647Listed by: KELLY RIGHT RE OF SEATTLE LLC - Coming Soon
 $1,350,000First Look4 beds 3 baths1,886 sq. ft.
16626 SE 9th Street, Bellevue, WA 98008
MLS# 2578125Listed by: WINDERMERE R.E. NORTHEAST, INC - Open Mon, 12 to 3pmNew
 $1,495,000Active2 beds 2 baths1,430 sq. ft.
10045 NE 1st Street #124, Bellevue, WA 98004
MLS# 2578912Listed by: THE PREVIEW GROUP - New
 $3,299,990Active5 beds 6 baths4,395 sq. ft.
1555 158th Court Se, Bellevue, WA 98008
MLS# 2578733Listed by: WINDERMERE REAL ESTATE/EAST 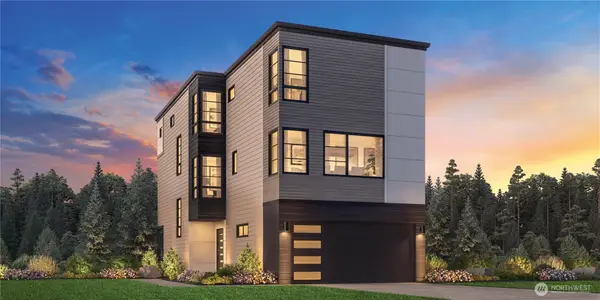 $1,750,000Pending5 beds 4 baths2,864 sq. ft.
14838 NE 2nd Court, Bellevue, WA 98007
MLS# 2578706Listed by: TOLL BROTHERS REAL ESTATE, INC- Open Mon, 10:30am to 12:30pmNew
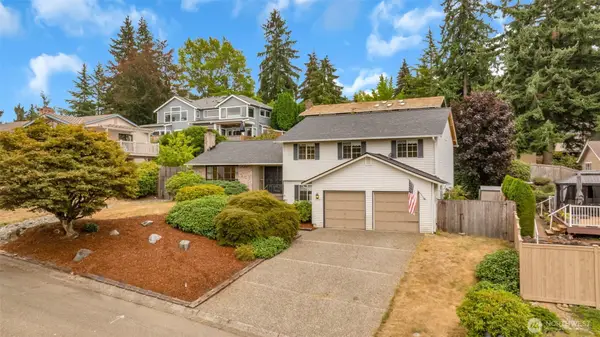 $1,350,000Active4 beds 3 baths2,770 sq. ft.
15307 SE 43rd Place, Bellevue, WA 98006
MLS# 2575888Listed by: REALTY ONE GROUP ORCA GOLD - New
 $3,299,990Active5 beds 6 baths4,395 sq. ft.
1487 158th Court Se, Bellevue, WA 98008
MLS# 2578168Listed by: WINDERMERE REAL ESTATE/EAST - Open Mon, 1 to 4pmNew
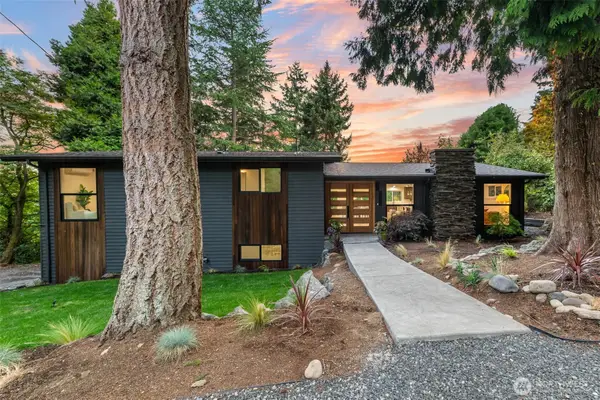 $1,499,950Active4 beds 3 baths2,530 sq. ft.
6123 110th Avenue Se, Bellevue, WA 98006
MLS# 2578528Listed by: HEATON DAINARD, LLC - New
 $1,850,000Active4 beds 3 baths3,000 sq. ft.
909 110th Avenue Se, Bellevue, WA 98004
MLS# 2578708Listed by: COMPASS


Protect your home and budget from life's surprises with an Assurant Home Warranty, backed by a partner that supports you through every step of homeownership. Explore Plans.
© 2023 - 2026 ERA Franchise Systems LLC. All rights reserved. ERA Franchise Systems LLC fully supports the principles of the Fair Housing Act and the Equal Opportunity Act. ERA, ERA Real Estate powered, and their respective logos are registered service marks of ERA Franchise Systems LLC. Each office is independently owned and operated.