
7123 172nd Avenue Se, Bellevue, WA 98006
Local realty services provided by:Tucker Realty ERA Powered
Listed by: carissa saffel
Office: compass
MLS#:2550845
Source:NWMLS
7123 172nd Avenue Se,Bellevue, WA 98006
$3,695,000
- 5 Beds
- 5 Baths
- 5,790 sq. ft.
- Single family
- Active
Price summary
- Price:$3,695,000
- Price per sq. ft.:$638.17
- Monthly HOA dues:$180
About this home
Breathtaking views and refined luxury define this stunning residence, perched at the top of Belvedere on one of the neighborhood's most desirable streets. Perfectly positioned to capture an unparalleled panorama, the home offers sweeping, unobstructed views: the city skyline, Newcastle Golf Club, Lake Washington, Puget Sound, and the Olympic Mountains. A grand entrance welcomes you with vaulted ceilings, opening to generous living spaces and a private home office, all stepping out to an expansive deck — ideal for entertaining and overlooking a spacious backyard, a coveted amenity in Belvedere. Upstairs, a peaceful primary suite is joined by three additional bedrooms and a flex space, with sweeping views continuing throughout. The lower level is a standout feature, offering a spacious recreation room, a guest suite with bedroom, 3/4 bath, and kitchenette, and a 400+ square foot state-of-the-art home theater — an ideal layout for multi-generational living or private guest quarters. A three-car garage with EV charger and home solar panels add everyday convenience and efficiency. Set within a top-tier school district, this residence offers a sought-after pairing of panoramic views, a private yard, and unmatched luxury in Belvedere.....
Contact an agent
Home facts
- Year built:2014
- Subdivision & Development:Cougar Mountain
- Listing ID #:2550845
- Updated:August 26, 2026 at 11:43 AM
Rooms and interior
- Bedrooms:5
- Total bathrooms:5
- Full bathrooms:4
- Half bathrooms:1
- Flooring:Carpet, Ceramic Tile Floor, Hardwood
- Kitchen Description:Dishwasher, Disposal, Microwave, Refrigerator
- Bedroom Description:Lower Level Bedrooms : 1, Upper Level Bedrooms : 4
- Basement:Yes
- Basement Description:Daylight, Finished
- Living area:5,790 sq. ft.
Heating and cooling
- Heating:90%+ High Efficiency, Forced Air
- Central air:Yes
Structure and exterior
- Roof:Composition
- Year built:2014
- Building area:5,790 sq. ft.
- Lot area:0.3 Acres
- Lot Features:Curbed Lot, Paved, Sidewalk
- Architectural Style:Contemporary
- Construction Materials:Cement Planked, Stone Exterior Finish, Wood Exterior Finish
- Exterior Features:Deck, Fenced-Fully, Patio, Sprinkler System
- Foundation Description:Daylight, Finished
- Levels:2 Story
Schools
- High school:Issaquah High
- Middle school:Cougar Mountain Middle
- Elementary school:Cougar Ridge Elem
Utilities
- Water:Public
- Sewer:Sewer Connected
Finances and disclosures
- Price:$3,695,000
- Price per sq. ft.:$638.17
- Tax amount:$25,501 (2025)
Features and amenities
- Appliances:Dishwasher, Refrigerator, Washer
- Laundry features:Dryer, Washer
- Amenities:Cable TV, Ceiling Fan(s), Electric Car Charging, French Doors, Gas Available, High Speed Internet, Pantry, Security System, Skylight(s), Vaulted Ceiling(s), Walk-In Closet(s), Water Heater
Parking
- Total parking spaces:3
- Parking description:Attached Garage, Driveway
- Garage:Yes
 Listings courtesy of Northwest MLS as distributed by MLS GRID. Based on information submitted to the MLS GRID as of August 26, 2026. All data is obtained from various sources and may not have been verified by broker or MLS GRID. Supplied Open House Information is subject to change without notice. All information should be independently reviewed and verified for accuracy. Properties may or may not be listed by the office/agent presenting the information. Listing information is provided for consumers' personal, non-commercial use, solely to identify prospective properties for potential purchase; all other use is strictly prohibited and may violate relevant federal and state law. Information deemed reliable but not guaranteed. Copyright © 2026 MLS GRID. All Rights Reserved.
New listings near 7123 172nd Avenue Se
- Open Fri, 11:30am to 1:30pmNew
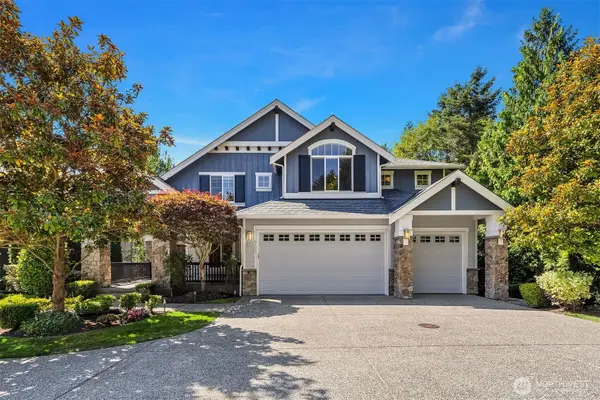 $2,600,000Active5 beds 4 baths4,920 sq. ft.
6101 167th Avenue Se, Bellevue, WA 98006
MLS# 2573293Listed by: WINDERMERE REAL ESTATE/EAST - New
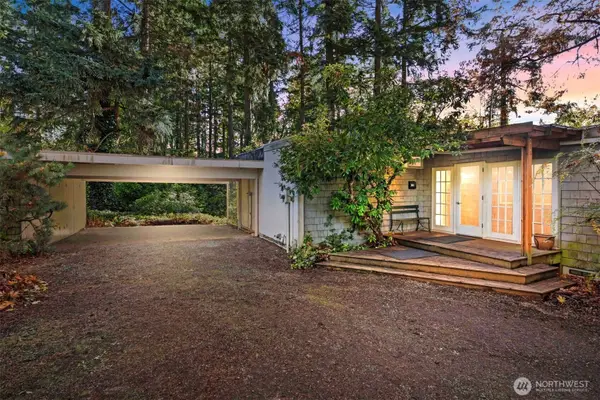 $1,499,950Active3 beds 2 baths1,920 sq. ft.
12117 SE 26th Street, Bellevue, WA 98005
MLS# 2572776Listed by: WINDERMERE REAL ESTATE/EAST - Open Sun, 1 to 3pmNew
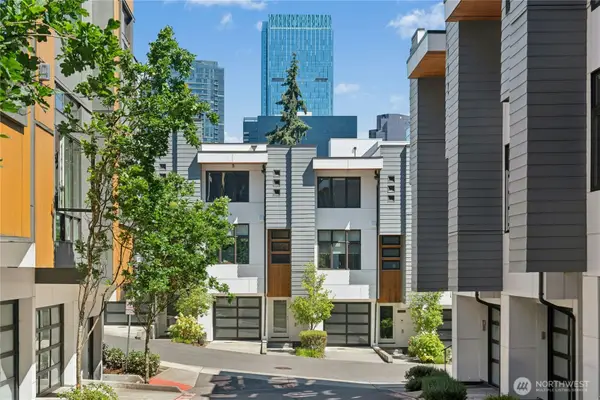 $1,549,000Active3 beds 4 baths2,120 sq. ft.
10762 SE 1st Drive #22, Bellevue, WA 98004
MLS# 2574064Listed by: WINDERMERE REAL ESTATE/EAST - Open Sat, 1 to 3:30pmNew
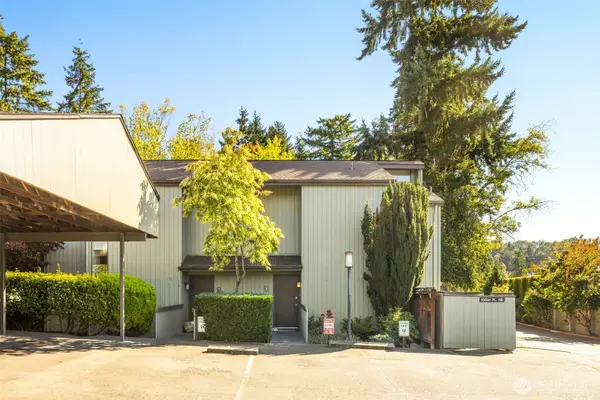 $550,000Active2 beds 2 baths1,185 sq. ft.
3400 108th Place Ne #2, Bellevue, WA 98004
MLS# 2572471Listed by: KELLER WILLIAMS RLTY BELLEVUE - New
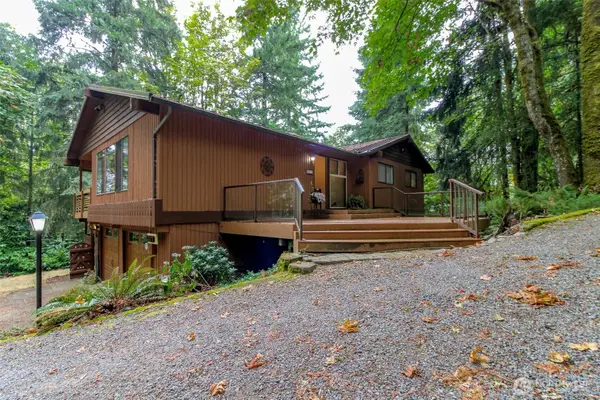 $1,395,000Active4 beds 3 baths2,760 sq. ft.
4917 145th Avenue Se, Bellevue, WA 98006
MLS# 2573027Listed by: CENTURY 21 NORTH HOMES REALTY - New
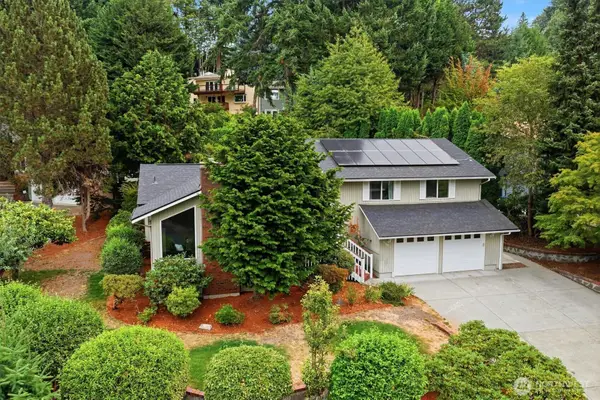 $1,469,000Active4 beds 3 baths2,240 sq. ft.
15228 SE 49th Street, Bellevue, WA 98006
MLS# 2573727Listed by: WINDERMERE REAL ESTATE/EAST - New
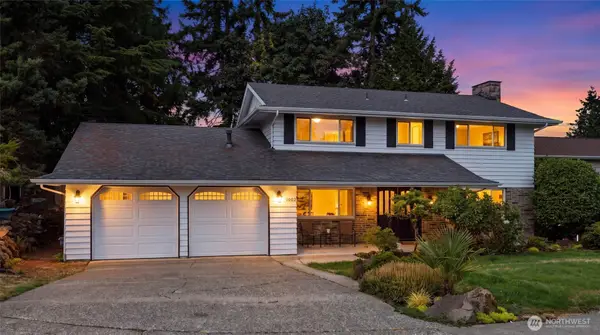 $1,249,333Active4 beds 3 baths2,710 sq. ft.
1003 144th Place Se, Bellevue, WA 98007
MLS# 2566585Listed by: JOHN L. SCOTT, INC  $999,950Active0.23 Acres
2320 128th Avenue Se, Bellevue, WA 98005
MLS# 2557659Listed by: MATRIX REAL ESTATE, LLC- Open Fri, 4 to 7pmNew
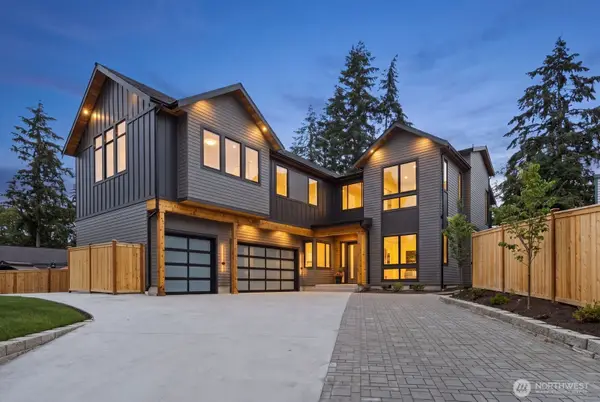 $3,195,000Active5 beds 5 baths4,916 sq. ft.
1755 173rd Avenue Ne, Bellevue, WA 98008
MLS# 2573233Listed by: PELLEGO, INC. - New
 $329,500Active1 beds 1 baths700 sq. ft.
12631 NE 9th Place #C205, Bellevue, WA 98005
MLS# 2572506Listed by: WINDERMERE REAL ESTATE/M2, LLC


Protect your home and budget from life's surprises with an Assurant Home Warranty, backed by a partner that supports you through every step of homeownership. Explore Plans.
© 2023 - 2026 ERA Franchise Systems LLC. All rights reserved. ERA Franchise Systems LLC fully supports the principles of the Fair Housing Act and the Equal Opportunity Act. ERA, ERA Real Estate powered, and their respective logos are registered service marks of ERA Franchise Systems LLC. Each office is independently owned and operated.