
9812 NE 31st Street, Bellevue, WA 98004
Local realty services provided by:ERA Skyview Realty
Listed by: tere foster, moya skillman
Office: compass
MLS#:2550921
Source:NWMLS
9812 NE 31st Street,Bellevue, WA 98004
$5,998,000
- 6 Beds
- 7 Baths
- 6,370 sq. ft.
- Single family
- Active
Upcoming open houses
- Thu, Jul 0912:00 pm - 02:00 pm
- Sat, Jul 1111:30 am - 01:30 pm
Price summary
- Price:$5,998,000
- Price per sq. ft.:$941.6
About this home
Luxury. Lifestyle. Location. Discover one of West Bellevue's premier move-in ready new construction homes, thoughtfully designed with exceptional craftsmanship, timeless architecture, and an ideal floor plan. Walls of windows fill the home with natural light, while the great room flows seamlessly into a designer chef's kitchen with an oversized island, premium appliances, custom cabinetry, and covered outdoor living for year-round entertaining. Every bedroom features a private en-suite bath, including a sought-after main-floor guest suite ideal for multigenerational living. A dedicated home office, expansive rec room with entertaining kitchenette, media room, fitness studio, and additional flex room provide space for today's lifestyle. The luxurious primary suite offers a spa-inspired bath and peaceful outlook. Multiple outdoor living spaces overlook a private, fully fenced backyard with mature landscaping—an increasingly rare offering in West Bellevue. Minutes to Clyde Hill Elementary, downtown Bellevue, world-class shopping and dining, parks, and the campuses of Microsoft, Amazon, Google, and Meta. If you're searching for a luxury move-in ready home or new construction in West Bellevue with a main-floor guest suite, media room, home gym, exceptional entertaining spaces, and a flexible floor plan, this home is a rare opportunity....
Contact an agent
Home facts
- Year built:2023
- Listing ID #:2550921
- Updated:July 09, 2026 at 01:22 PM
Rooms and interior
- Bedrooms:6
- Total bathrooms:7
- Full bathrooms:2
- Half bathrooms:1
- Flooring:Carpet, Ceramic Tile Floor, Engineered Hardwood
- Kitchen Description:Dishwasher, Disposal, Double Oven, Microwave, Refrigerator
- Bedroom Description:Lower Level Bedrooms : 1, Main Level Bedrooms : 1, Upper Level Bedrooms : 4
- Basement:Yes
- Basement Description:Daylight, Finished
- Living area:6,370 sq. ft.
Heating and cooling
- Heating:Forced Air, HRV/ERV System, Heat Pump
- Central air:Yes
Structure and exterior
- Roof:Composition
- Year built:2023
- Building area:6,370 sq. ft.
- Lot area:0.2 Acres
- Lot Features:Paved
- Architectural Style:Craftsman
- Construction Materials:Cement Planked, Wood Exterior Finish
- Exterior Features:Deck, Fenced-Fully, Patio, Sprinkler System
- Foundation Description:Daylight, Finished
- Levels:2 Story
Schools
- High school:Bellevue High
- Middle school:Chinook Mid
- Elementary school:Clyde Hill Elem
Utilities
- Water:Public
- Sewer:Sewer Connected
Finances and disclosures
- Price:$5,998,000
- Price per sq. ft.:$941.6
- Tax amount:$37,242 (2026)
Features and amenities
- Appliances:Dishwasher, Refrigerator, Washer
- Laundry features:Dryer, Washer
- Amenities:Built-In Vacuum, Cable TV, Electric Car Charging, French Doors, Gas Available, High Speed Internet, Pantry, Security System, Shop, Skylight(s), Sprinkler System, Vaulted Ceiling(s), Walk-In Closet(s), Water Heater, Wine Cellar
Parking
- Total parking spaces:3
- Parking description:Attached Garage, Driveway
- Garage:Yes
 Listings courtesy of Northwest MLS as distributed by MLS GRID. Based on information submitted to the MLS GRID as of July 9, 2026. All data is obtained from various sources and may not have been verified by broker or MLS GRID. Supplied Open House Information is subject to change without notice. All information should be independently reviewed and verified for accuracy. Properties may or may not be listed by the office/agent presenting the information. Listing information is provided for consumers' personal, non-commercial use, solely to identify prospective properties for potential purchase; all other use is strictly prohibited and may violate relevant federal and state law. Information deemed reliable but not guaranteed. Copyright © 2026 MLS GRID. All Rights Reserved.
New listings near 9812 NE 31st Street
- New
 $688,888Active3 beds 3 baths1,490 sq. ft.
17050 Northup Way #25, Bellevue, WA 98008
MLS# 2550095Listed by: SKYLINE PROPERTIES, INC. - New
 $1,080,000Active2 beds 2 baths1,211 sq. ft.
10045 NE 1st Street #327, Bellevue, WA 98004
MLS# 2551779Listed by: ANDY WANG REALTY - New
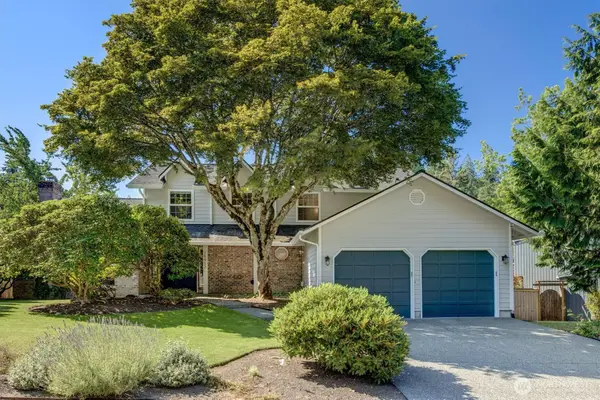 $1,850,000Active4 beds 3 baths2,490 sq. ft.
15917 SE 48th Drive, Bellevue, WA 98006
MLS# 2550468Listed by: COMPASS - New
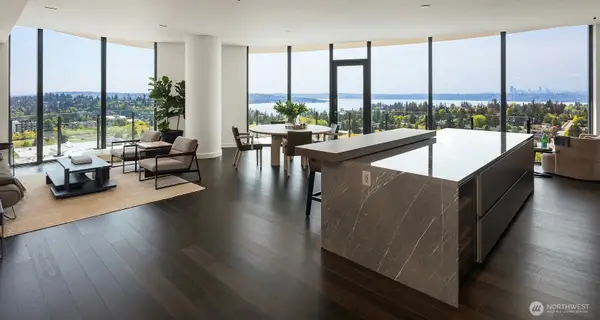 $4,999,000Active3 beds 3 baths2,090 sq. ft.
838 Avenue Square Ne #2201, Bellevue, WA 98004
MLS# 2551638Listed by: POLARIS PACIFIC - Open Sat, 11am to 2pmNew
 $1,885,000Active3 beds 3 baths2,970 sq. ft.
12456 SE 27th Street, Bellevue, WA 98005
MLS# 2543901Listed by: REAL PROPERTY ASSOCIATES - Open Sat, 11am to 2pmNew
 $520,000Active3 beds 2 baths1,128 sq. ft.
12543 NE 23rd Place #D1, Bellevue, WA 98005
MLS# 2551308Listed by: WEICHERT, REALTORS-PILLAR NW - Open Sat, 12 to 2pmNew
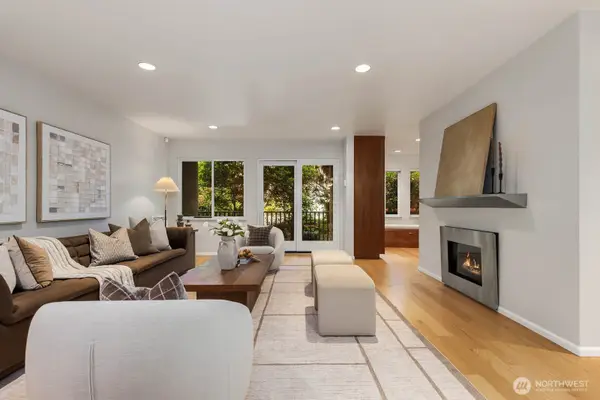 $1,200,000Active3 beds 2 baths1,700 sq. ft.
9901 NE 4th Street #1, Bellevue, WA 98004
MLS# 2528838Listed by: REAL BROKER LLC - New
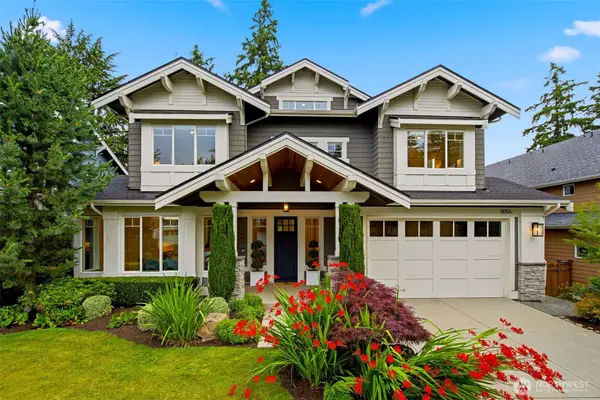 $3,649,000Active5 beds 6 baths4,720 sq. ft.
11056 SE 30th St, Bellevue, WA 98004
MLS# 2547850Listed by: WINDERMERE REAL ESTATE/EAST - New
 $499,000Active2 beds 2 baths1,030 sq. ft.
15212 NE 8th Street #F13, Bellevue, WA 98007
MLS# 2549027Listed by: SKYLINE PROPERTIES, INC.


Protect your home and budget from life's surprises with an Assurant Home Warranty, backed by a partner that supports you through every step of homeownership. Explore Plans.
© 2023 - 2026 ERA Franchise Systems LLC. All rights reserved. ERA Franchise Systems LLC fully supports the principles of the Fair Housing Act and the Equal Opportunity Act. ERA, ERA Real Estate powered, and their respective logos are registered service marks of ERA Franchise Systems LLC. Each office is independently owned and operated.