
1015 Railroad Avenue #418, Bellingham, WA 98225
Local realty services provided by:Imagine Realty ERA Powered
Listed by: chris edwards
Office: re/max whatcom county, inc.
MLS#:2585506
Source:NWMLS
1015 Railroad Avenue #418,Bellingham, WA 98225
$545,000
- 2 Beds
- 2 Baths
- 975 sq. ft.
- Condominium
- Active
Price summary
- Price:$545,000
- Price per sq. ft.:$558.97
- Monthly HOA dues:$704
About this home
Soak in panoramic views of Bellingham Bay and the San Juan Islands from this light-filled corner condo in the heart of the waterfront district. With 9’ ceilings, oversized windows on two sides, and generous living space, this updated home delivers year-round natural light and unbeatable sunsets. The spacious primary suite features his-and-her closets and a serene atmosphere perfect for unwinding. Newer luxury carpet, and an open layout create a warm, inviting living area that frames the bay, islands, and the vibrant Trackside/Granary buildings below. Step out onto your private balcony overlooking Waypoint Park—ideal for morning coffee, paddle-boarding access, or simply watching the sun drop behind the islands. From here, you’re just steps to Kulshan Trackside, downtown restaurants, boutique shops, and the Farmers Market one block away. The secure building offers zero-stair entry, gated access, bike storage, two elevators, and garage parking. Pets are welcome. Whether you’re seeking full-time urban living, a weekend retreat, or a strong rental opportunity, this condo delivers convenience, scenery, and lifestyle in one perfect package. Downtown living doesn’t get more scenic—or more effortless—than this....
Contact an agent
Home facts
- Year built:2005
- Subdivision & Development:Downtown
- Listing ID #:2585506
- Updated:October 05, 2026 at 11:29 AM
Rooms and interior
- Bedrooms:2
- Total bathrooms:2
- Full bathrooms:1
- Flooring:Carpet, Vinyl Plank
- Kitchen Description:Dishwasher, Refrigerator
- Bedroom Description:Main Level Bedrooms : 2
- Living area:975 sq. ft.
Structure and exterior
- Year built:2005
- Building area:975 sq. ft.
- Architectural Style:Modern
- Construction Materials:Brick Exterior Finish, Cement Planked
- Levels:1 Story
Finances and disclosures
- Price:$545,000
- Price per sq. ft.:$558.97
- Tax amount:$4,577 (2026)
Features and amenities
- Appliances:Dishwasher, Refrigerator
- Amenities:Fire Sprinklers, Sprinkler System
Parking
- Parking description:Common Garage
- Garage:Yes
 Listings courtesy of Northwest MLS as distributed by MLS GRID. Based on information submitted to the MLS GRID as of October 5, 2026. All data is obtained from various sources and may not have been verified by broker or MLS GRID. Supplied Open House Information is subject to change without notice. All information should be independently reviewed and verified for accuracy. Properties may or may not be listed by the office/agent presenting the information. Listing information is provided for consumers' personal, non-commercial use, solely to identify prospective properties for potential purchase; all other use is strictly prohibited and may violate relevant federal and state law. Information deemed reliable but not guaranteed. Copyright © 2026 MLS GRID. All Rights Reserved.
New listings near 1015 Railroad Avenue #418
- Coming Soon
 $549,000First Look3 beds 2 baths1,043 sq. ft.
513 Alabama, Bellingham, WA 98225
MLS# 2588416Listed by: BHHS BAYSIDE REALTY - Coming Soon
 $389,000First Look4 beds 2 baths1,368 sq. ft.
22 Marigold Drive #45, Bellingham, WA 98229
MLS# 2579959Listed by: COMPASS - Coming Soon
 $120,000First Look0.46 Acres
14 Harbor View Drive, Bellingham, WA 98229
MLS# 2586423Listed by: KELLER WILLIAMS WESTERN REALTY - Coming Soon
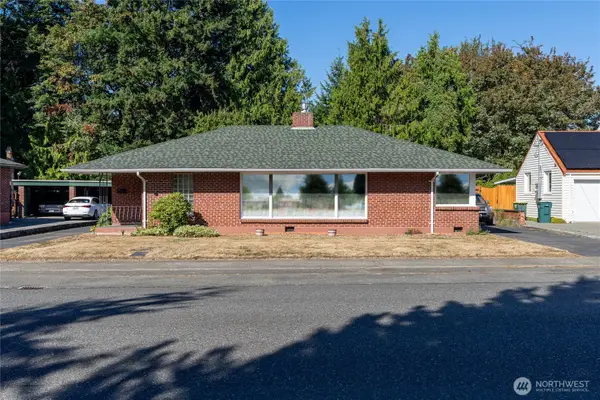 $800,000First Look3 beds 1 baths1,954 sq. ft.
3017 Lynn Street, Bellingham, WA 98225
MLS# 2584214Listed by: WINDERMERE RE WHATCOM, INC. - Coming Soon
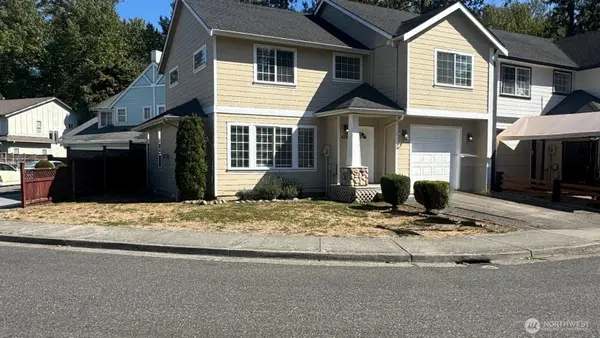 $495,000First Look3 beds 3 baths1,543 sq. ft.
4210 Archer Dr, Bellingham, WA 98226
MLS# 2584071Listed by: RE/MAX WHATCOM COUNTY, INC. - Coming Soon
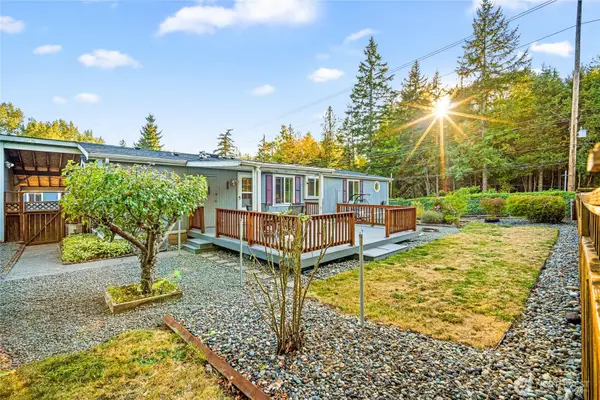 $339,000First Look3 beds 2 baths1,460 sq. ft.
3802 James Street #41, Bellingham, WA 98226
MLS# 2584410Listed by: EXP REALTY - Coming Soon
 $1,850,000First Look3 beds 4 baths2,559 sq. ft.
820 Chuckanut Drive, Bellingham, WA 98229
MLS# 2582739Listed by: COMPASS - New
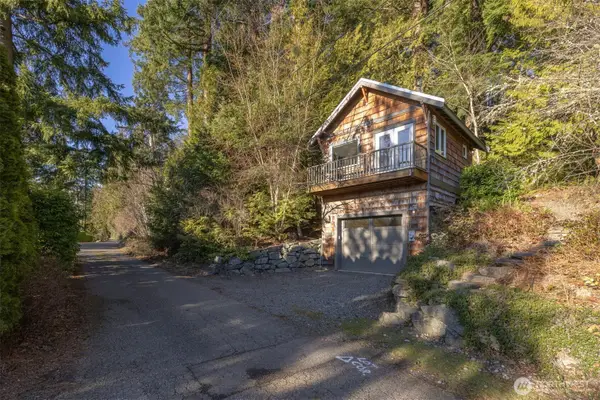 $700,000Active-- beds 1 baths348 sq. ft.
2111 Dellesta Drive, Bellingham, WA 98226
MLS# 2590734Listed by: WINDERMERE RE WHATCOM, INC. - Open Mon, 4 to 6pmNew
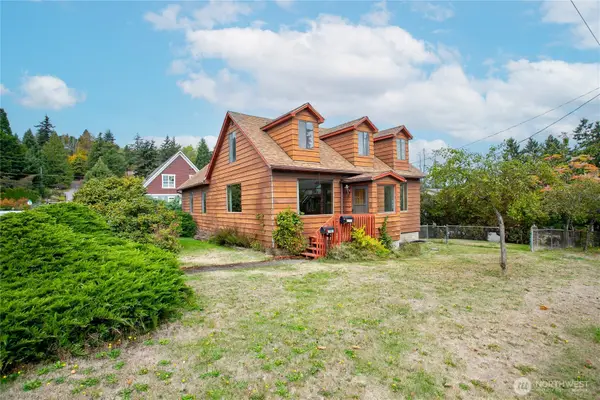 $650,000Active5 beds 1 baths1,710 sq. ft.
1901 Harris Avenue, Bellingham, WA 98225
MLS# 2590138Listed by: JOHN L. SCOTT BELLINGHAM - New
 $1,119,000Active4 beds 3 baths3,171 sq. ft.
2303 30th Street, Bellingham, WA 98225
MLS# 2590265Listed by: WINDERMERE RE WHATCOM, INC.


Protect your home and budget from life's surprises with an Assurant Home Warranty, backed by a partner that supports you through every step of homeownership. Explore Plans.
© 2023 - 2026 ERA Franchise Systems LLC. All rights reserved. ERA Franchise Systems LLC fully supports the principles of the Fair Housing Act and the Equal Opportunity Act. ERA, ERA Real Estate powered, and their respective logos are registered service marks of ERA Franchise Systems LLC. Each office is independently owned and operated.