
1019 Granary Avenue #412, Bellingham, WA 98225
Local realty services provided by:Tucker Realty ERA Powered
Listed by: christopher erdmann
Office: realogics sotheby's int'l rlty
MLS#:2557259
Source:NWMLS
1019 Granary Avenue #412,Bellingham, WA 98225
$804,000
- 1 Beds
- 2 Baths
- 872 sq. ft.
- Condominium
- Active
Upcoming open houses
- Fri, Sep 1802:00 pm - 05:00 pm
- Sat, Sep 1910:00 am - 12:00 pm
- Tue, Sep 2202:00 pm - 05:00 pm
Price summary
- Price:$804,000
- Price per sq. ft.:$922.02
- Monthly HOA dues:$401
About this home
Rarely does a one-bedroom offer this much. Residence 412 is a corner unit with two private balconies, framing both water and city views, along with outlooks over the surrounding parks. Modern finishes throughout this concrete-construction building. Efficient, well-planned floor plan maximizes every square foot. Set within a vibrant waterfront community — steps to coffee shops, parks, restaurants, trails, and endless recreation. Part of the Boardwalk Building within the Waterfront Collection. A standout among one-bedroom offerings on the market today.
Contact an agent
Home facts
- Year built:2026
- Subdivision & Development:Bellingham
- Listing ID #:2557259
- Updated:September 18, 2026 at 06:17 PM
Rooms and interior
- Bedrooms:1
- Total bathrooms:2
- Half bathrooms:1
- Flooring:Ceramic Tile Floor, Laminate
- Kitchen Description:Dishwasher, Microwave
- Bedroom Description:Main Level Bedrooms : 1
- Living area:872 sq. ft.
Heating and cooling
- Heating:HRV/ERV System
- Central air:Yes
Structure and exterior
- Roof:Flat Roof
- Year built:2026
- Building area:872 sq. ft.
- Lot Features:Paved, Sidewalk
- Construction Materials:Brick Exterior Finish, Metal/Vinyl Exterior Finish
- Levels:1 Story
Schools
- High school:Buyer To Verify
- Middle school:Buyer To Verify
- Elementary school:Buyer To Verify
Finances and disclosures
- Price:$804,000
- Price per sq. ft.:$922.02
Features and amenities
- Appliances:Dishwasher
- Amenities:Fire Sprinklers, Sprinkler System, Walk-In Closet(s)
Parking
- Parking description:Common Garage
- Garage:Yes
 Listings courtesy of Northwest MLS as distributed by MLS GRID. Based on information submitted to the MLS GRID as of September 18, 2026. All data is obtained from various sources and may not have been verified by broker or MLS GRID. Supplied Open House Information is subject to change without notice. All information should be independently reviewed and verified for accuracy. Properties may or may not be listed by the office/agent presenting the information. Listing information is provided for consumers' personal, non-commercial use, solely to identify prospective properties for potential purchase; all other use is strictly prohibited and may violate relevant federal and state law. Information deemed reliable but not guaranteed. Copyright © 2026 MLS GRID. All Rights Reserved.
New listings near 1019 Granary Avenue #412
- Coming Soon
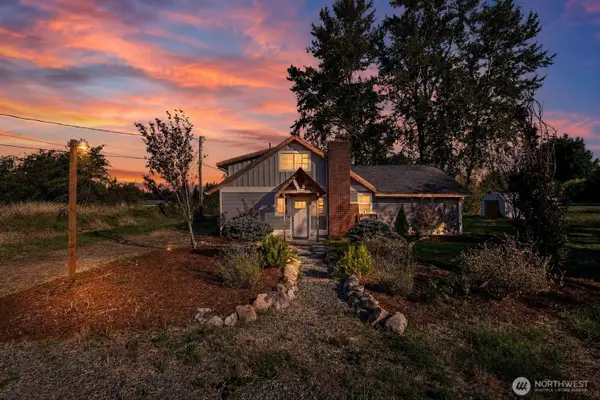 $620,000First Look3 beds 2 baths1,436 sq. ft.
1916 Mt Baker Highway, Bellingham, WA 98226
MLS# 2582834Listed by: KELLER WILLIAMS WESTERN REALTY - Coming Soon
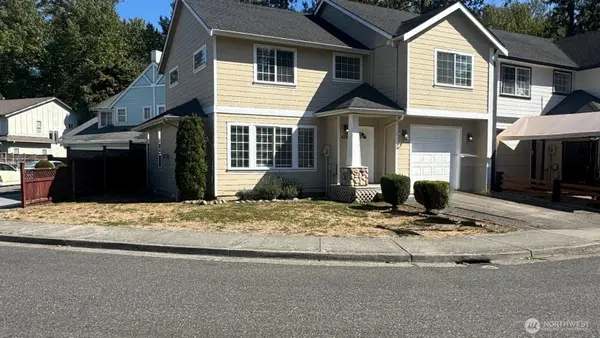 $495,000First Look3 beds 3 baths1,543 sq. ft.
4210 Archer Dr, Bellingham, WA 98226
MLS# 2584071Listed by: RE/MAX WHATCOM COUNTY, INC. - Coming Soon
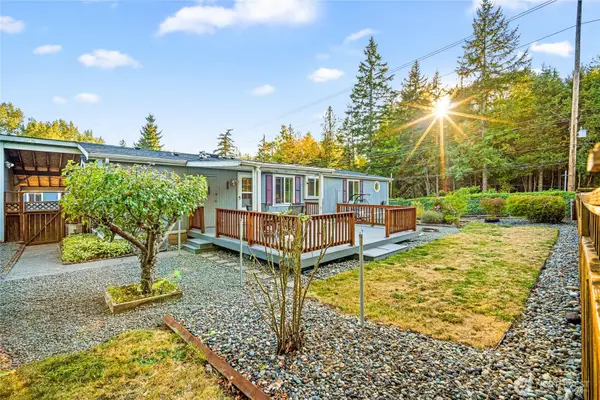 $339,000First Look3 beds 2 baths1,460 sq. ft.
3802 James Street #41, Bellingham, WA 98226
MLS# 2584410Listed by: EXP REALTY - Coming Soon
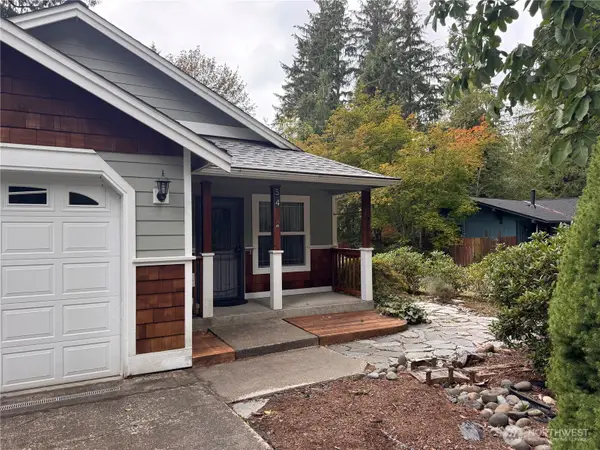 $545,000First Look3 beds 2 baths1,438 sq. ft.
54 Honeycomb Lane, Bellingham, WA 98229
MLS# 2582296Listed by: BHHS BAYSIDE REALTY - Coming Soon
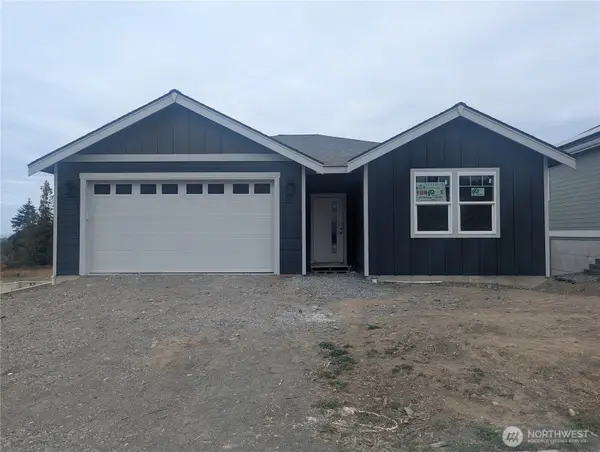 $750,000First Look3 beds 2 baths1,644 sq. ft.
4481 Blackstone Way, Bellingham, WA 98226
MLS# 2583168Listed by: ALLIANCE PROPERTIES 2000 LLC - Coming SoonOpen Fri, 5:30 to 7pm
 $675,000First Look3 beds 2 baths1,794 sq. ft.
1469 Greenville Drive, Bellingham, WA 98226
MLS# 2583546Listed by: PETZ REAL ESTATE - Coming SoonOpen Sun, 12 to 2pm
 $499,000First Look4 beds 3 baths1,904 sq. ft.
388 Sudden Valley Drive, Bellingham, WA 98229
MLS# 2580824Listed by: NEXTHOME NORTHWEST LIVING - Coming Soon
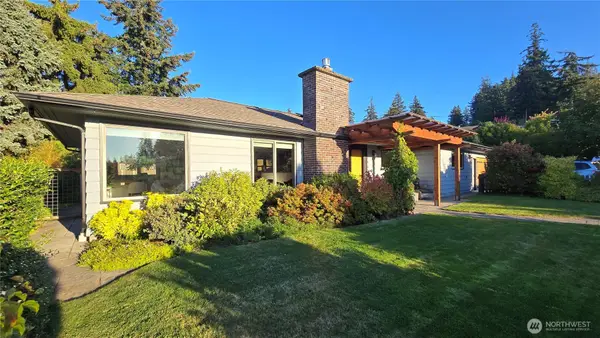 $1,299,000First Look3 beds 2 baths1,712 sq. ft.
109 Acacia Street, Bellingham, WA 98225
MLS# 2583815Listed by: RE/MAX WHATCOM COUNTY, INC. - Coming Soon
 $1,349,000First Look5 beds 3 baths3,294 sq. ft.
4522 Parkhurst Drive, Bellingham, WA 98229
MLS# 2583174Listed by: COMPASS - Coming Soon
 $1,850,000First Look3 beds 4 baths2,559 sq. ft.
820 Chuckanut Drive, Bellingham, WA 98229
MLS# 2582739Listed by: COMPASS


Protect your home and budget from life's surprises with an Assurant Home Warranty, backed by a partner that supports you through every step of homeownership. Explore Plans.
© 2023 - 2026 ERA Franchise Systems LLC. All rights reserved. ERA Franchise Systems LLC fully supports the principles of the Fair Housing Act and the Equal Opportunity Act. ERA, ERA Real Estate powered, and their respective logos are registered service marks of ERA Franchise Systems LLC. Each office is independently owned and operated.