
1200 Lincoln Street #148, Bellingham, WA 98229
Local realty services provided by:RSVP Brokers ERA
Listed by: karyn marie gray
Office: re/max whatcom county, inc.360-647-1313
MLS#:2604552
Source:NWMLS
1200 Lincoln Street #148,Bellingham, WA 98229
$39,000
- 2 Beds
- 2 Baths
- 744 sq. ft.
- Mobile / Manufactured
- Active
Upcoming open houses
- Sat, Nov 2103:30 pm - 04:30 pm
Price summary
- Price:$39,000
- Price per sq. ft.:$52.42
About this home
Welcome to Lakeway Mobile Estates, an active community centrally located in beautiful Bellingham near amenities. This well maintained and elegantly updated 744 square foot home is a must see and lives large! This home features 2 bedrooms and 1.75 bathrooms. Comfortable primary bedroom paired with a sizable guest room. The bathrooms have been nicely updated including newer barn doors. One of the bathrooms has a jetted tub to relax and enjoy. The home includes gas fireplace to keep you cozy throughout the year. Hardwood floors in the dining room, kitchen and hallway. Laminate tile throughout the rest of the home. The living room and dining room are bright and spacious with plenty of room for entertaining. This home has double pane windows that were installed within the last 3 years. Large sun room which adds so much extra space to the home's floor plan. Outside, there is plenty of parking for 2-3 cars. Shed, extra large, for ample storage for tools, gardening tools and a ton of storage. Club house has activities, gathering areas, a kitchen, pool tables, & more. Easy access to restaurants, shopping, community pool, banking, and I-5. Pets allowed! Buyer to verify schools....
Contact an agent
Home facts
- Year built:1969
- Subdivision & Development:Puget
- Listing ID #:2604552
- Updated:November 21, 2026 at 01:38 AM
Rooms and interior
- Bedrooms:2
- Total bathrooms:2
- Full bathrooms:1
- Flooring:Hardwood, Laminate
- Dining Description:Dining Room
- Kitchen Description:Refrigerator
- Living area:744 sq. ft.
Heating and cooling
- Heating:Forced Air
Structure and exterior
- Roof:Metal
- Year built:1969
- Building area:744 sq. ft.
- Lot Features:Paved
- Construction Materials:Wood Products Exterior Finish
- Levels:1 Story
Schools
- High school:Buyer To Verify
- Middle school:Buyer To Verify
- Elementary school:Buyer To Verify
Utilities
- Water:Public
Finances and disclosures
- Price:$39,000
- Price per sq. ft.:$52.42
- Tax amount:$248 (2026)
Features and amenities
- Appliances:Refrigerator, Washer
- Laundry features:Dryer, Washer
Parking
- Parking description:Carport
 Listings courtesy of Northwest MLS as distributed by MLS GRID. Based on information submitted to the MLS GRID as of November 21, 2026. All data is obtained from various sources and may not have been verified by broker or MLS GRID. Supplied Open House Information is subject to change without notice. All information should be independently reviewed and verified for accuracy. Properties may or may not be listed by the office/agent presenting the information. Listing information is provided for consumers' personal, non-commercial use, solely to identify prospective properties for potential purchase; all other use is strictly prohibited and may violate relevant federal and state law. Information deemed reliable but not guaranteed. Copyright © 2026 MLS GRID. All Rights Reserved.
New listings near 1200 Lincoln Street #148
- Coming Soon
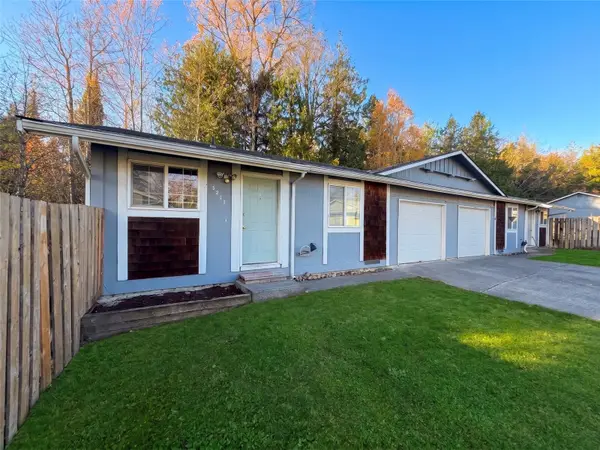 $665,000First Look-- beds -- baths1,440 sq. ft.
3259 Hollywood Avenue, Bellingham, WA 98225
MLS# 2605491Listed by: KELLER WILLIAMS WESTERN REALTY - Coming SoonOpen Sun, 1 to 3pm
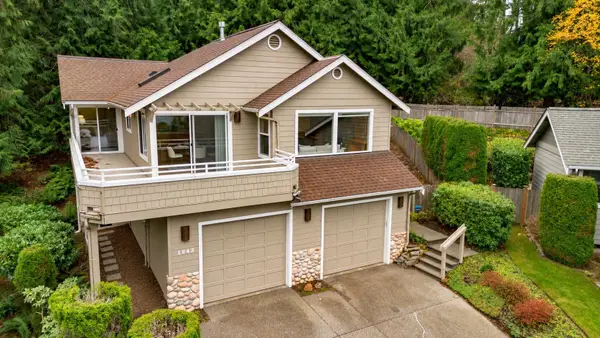 $850,000First Look4 beds 3 baths2,048 sq. ft.
1843 Lakeside Lane, Bellingham, WA 98229
MLS# 2603952Listed by: COMPASS - Coming Soon
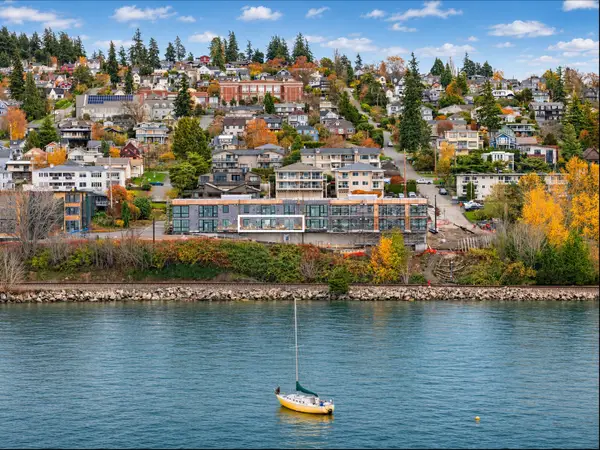 $2,350,000First Look2 beds 3 baths1,591 sq. ft.
922 10th Street #1C, Bellingham, WA 98225
MLS# 2603349Listed by: WINDERMERE RE WHATCOM, INC. - Coming Soon
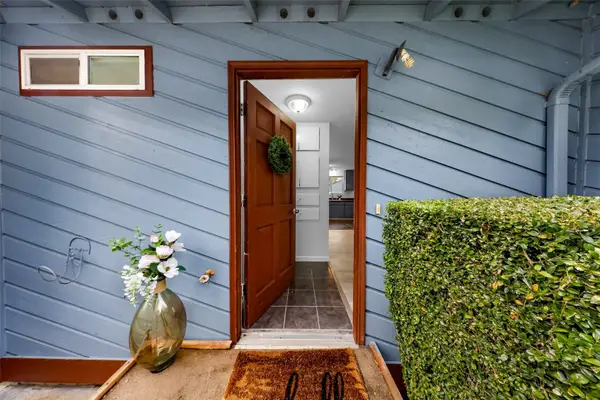 $627,000First Look6 beds 2 baths1,476 sq. ft.
3007 Cowgill Ave, Bellingham, WA 98225
MLS# 2602414Listed by: RE/MAX WHATCOM COUNTY, INC. - Coming Soon
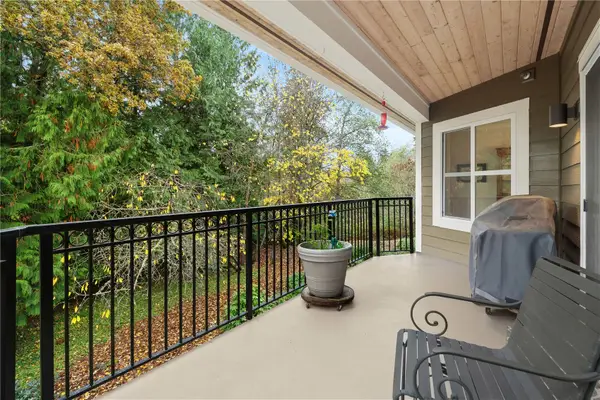 $725,000First Look2 beds 2 baths1,221 sq. ft.
1216 Old Fairhaven Parkway #201, Bellingham, WA 98225
MLS# 2601520Listed by: EXP REALTY - Coming Soon
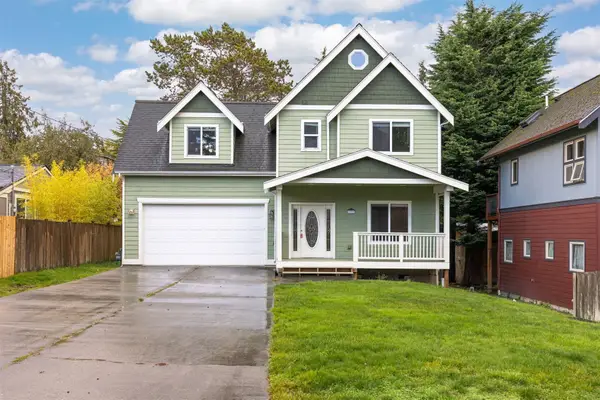 $825,000First Look5 beds 3 baths2,957 sq. ft.
1121 22nd Street, Bellingham, WA 98225
MLS# 2600547Listed by: COMPASS - Coming Soon
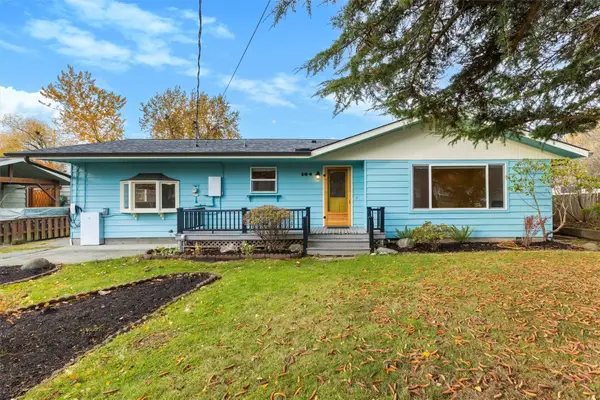 $725,000First Look3 beds 2 baths1,768 sq. ft.
104 Carter Drive, Bellingham, WA 98225
MLS# 2601222Listed by: BELLWETHER REAL ESTATE - New
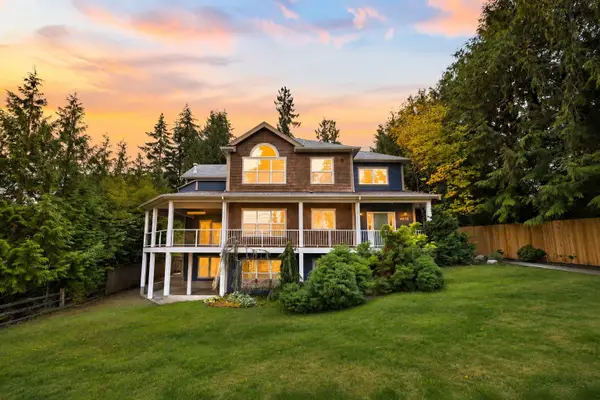 $1,348,000Active5 beds 3 baths4,018 sq. ft.
4618 Lakeway Drive, Bellingham, WA 98229
MLS# 2605252Listed by: WINDERMERE RE WHATCOM, INC. - New
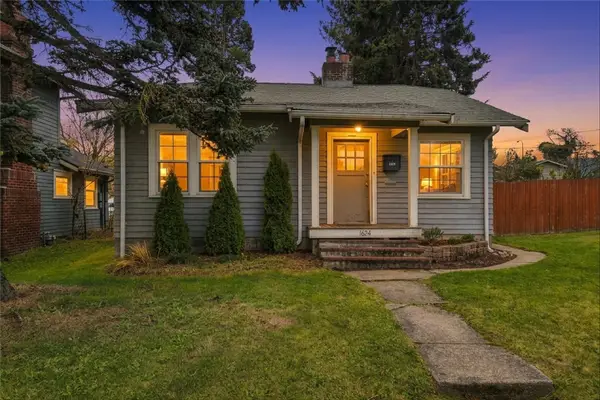 $539,000Active2 beds 1 baths812 sq. ft.
1624 James Street, Bellingham, WA 98225
MLS# 2605066Listed by: WINDERMERE RE WHATCOM, INC. - Open Sun, 2pm to 4amNew
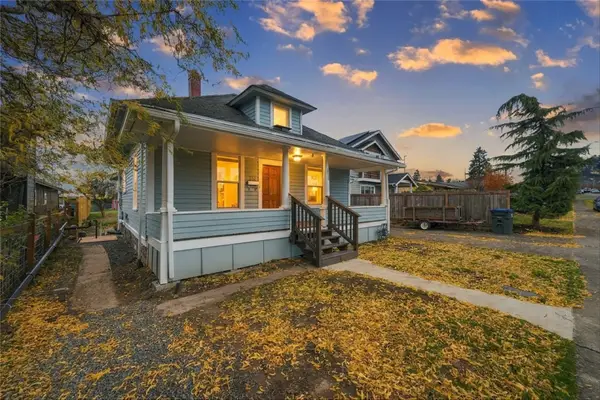 $639,000Active2 beds 1 baths1,200 sq. ft.
2315 Nevada, Bellingham, WA 98229
MLS# 2604956Listed by: EXP REALTY


Protect your home and budget from life's surprises with an Assurant Home Warranty, backed by a partner that supports you through every step of homeownership. Explore Plans.
© 2023 - 2026 ERA Franchise Systems LLC. All rights reserved. ERA Franchise Systems LLC fully supports the principles of the Fair Housing Act and the Equal Opportunity Act. ERA, ERA Real Estate powered, and their respective logos are registered service marks of ERA Franchise Systems LLC. Each office is independently owned and operated.