
1310 10th Street #402, Bellingham, WA 98225
Local realty services provided by:ERA Skyview Realty
Listed by: chara stuart, chelsea elsbree
Office: compass
MLS#:2553105
Source:NWMLS
1310 10th Street #402,Bellingham, WA 98225
$580,000
- 2 Beds
- 2 Baths
- 898 sq. ft.
- Condominium
- Active
Price summary
- Price:$580,000
- Price per sq. ft.:$645.88
- Monthly HOA dues:$479
About this home
Beautiful Fairhaven end-unit condo! Bright 2BR/2BA, 898 sq ft corner unit featuring Shaw luxury vinyl plank flooring, stainless steel appliances with an induction range, oversized insulated windows, & cellular blinds. Enjoy abundant natural light, a peek at the San Juan Islands, & a quaint private balcony. Unbeatable location just steps to Fairhaven's trails, parks, waterfront, restaurants, cafés, & boutique shopping. A perfect blend of comfort, style, & convenient living in one of Bellingham's most desirable neighborhoods.
Contact an agent
Home facts
- Year built:2005
- Subdivision & Development:Fairhaven
- Listing ID #:2553105
- Updated:August 26, 2026 at 11:43 AM
Rooms and interior
- Bedrooms:2
- Total bathrooms:2
- Full bathrooms:2
- Flooring:Ceramic Tile Floor, Laminate
- Kitchen Description:Dishwasher, Microwave, Refrigerator
- Bedroom Description:Main Level Bedrooms : 2
- Living area:898 sq. ft.
Structure and exterior
- Roof:Torch Down
- Year built:2005
- Building area:898 sq. ft.
- Lot Features:Curbed Lot, Paved, Sidewalk
- Construction Materials:Cement Planked
- Exterior Features:Trails
- Levels:1 Story
Schools
- High school:Buyer To Verify
- Middle school:Buyer To Verify
- Elementary school:Buyer To Verify
Finances and disclosures
- Price:$580,000
- Price per sq. ft.:$645.88
- Tax amount:$4,852 (2025)
Features and amenities
- Appliances:Dishwasher, Refrigerator, Washer
- Laundry features:Dryer, Electric Dryer Hookup, Washer
- Amenities:Cable TV, Fire Sprinklers, High Speed Int Avail, Sprinkler System, Trails, Water Heater
Parking
- Total parking spaces:1
- Parking description:Common Garage
- Garage:Yes
 Listings courtesy of Northwest MLS as distributed by MLS GRID. Based on information submitted to the MLS GRID as of August 26, 2026. All data is obtained from various sources and may not have been verified by broker or MLS GRID. Supplied Open House Information is subject to change without notice. All information should be independently reviewed and verified for accuracy. Properties may or may not be listed by the office/agent presenting the information. Listing information is provided for consumers' personal, non-commercial use, solely to identify prospective properties for potential purchase; all other use is strictly prohibited and may violate relevant federal and state law. Information deemed reliable but not guaranteed. Copyright © 2026 MLS GRID. All Rights Reserved.
New listings near 1310 10th Street #402
- New
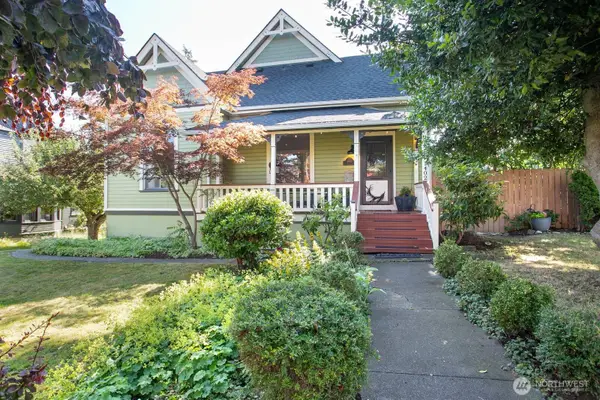 $749,000Active2 beds 2 baths1,929 sq. ft.
1402 Humboldt Street, Bellingham, WA 98225
MLS# 2574165Listed by: SUN-MARK REAL ESTATE INC. - New
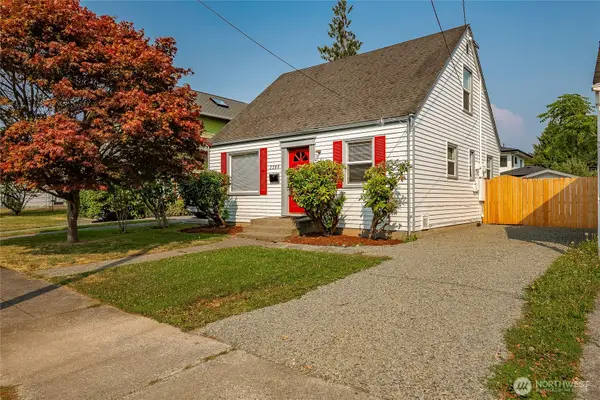 $650,000Active3 beds 1 baths1,248 sq. ft.
2308 Cherry Street, Bellingham, WA 98225
MLS# 2573566Listed by: WINDERMERE RE WHATCOM, INC. - Open Sat, 2 to 4pmNew
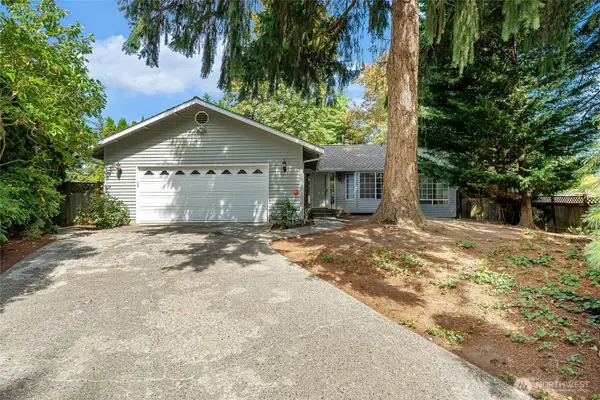 $650,000Active3 beds 3 baths1,798 sq. ft.
3772 Spring Coulee Road, Bellingham, WA 98226
MLS# 2573304Listed by: MULJAT GROUP - New
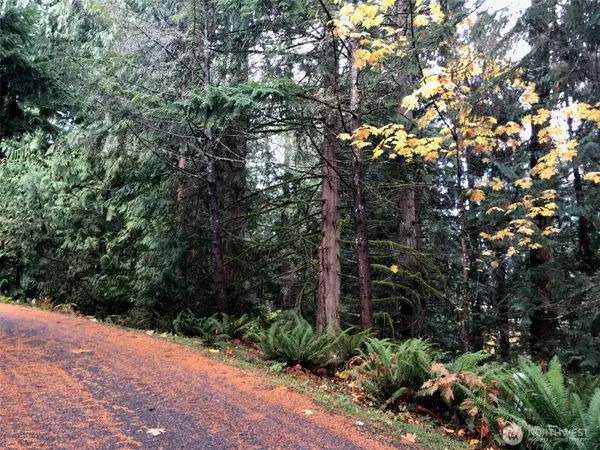 $27,500Active0.15 Acres
15 Wintercress Way #3, Bellingham, WA 98229
MLS# 2573312Listed by: RE/MAX WHATCOM COUNTY, INC. - Open Fri, 4 to 6pmNew
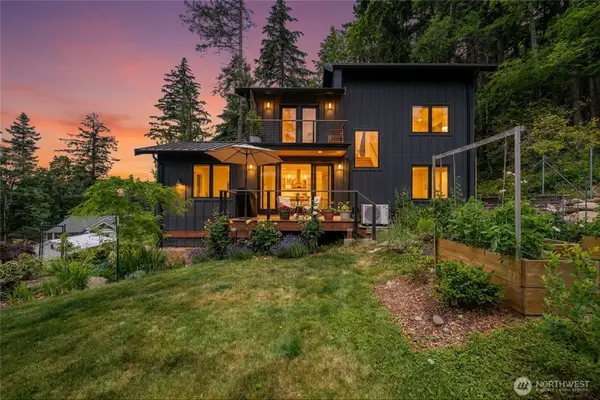 $1,350,000Active3 beds 3 baths2,499 sq. ft.
760 Chuckanut Drive, Bellingham, WA 98229
MLS# 2563062Listed by: WINDERMERE RE WHATCOM, INC. - New
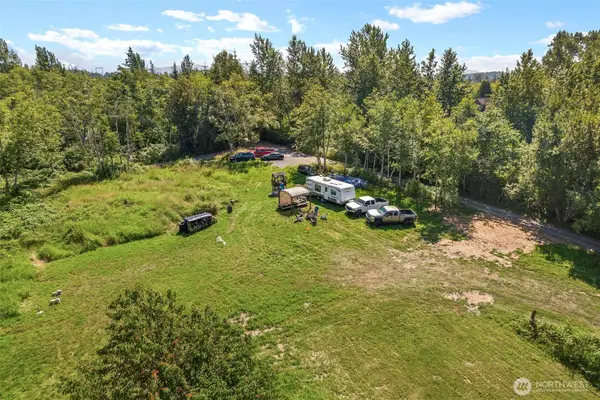 $304,000Active3.93 Acres
5140 Guide Meridian Road #2, Bellingham, WA 98226
MLS# 2573259Listed by: KELLER WILLIAMS WESTERN REALTY - New
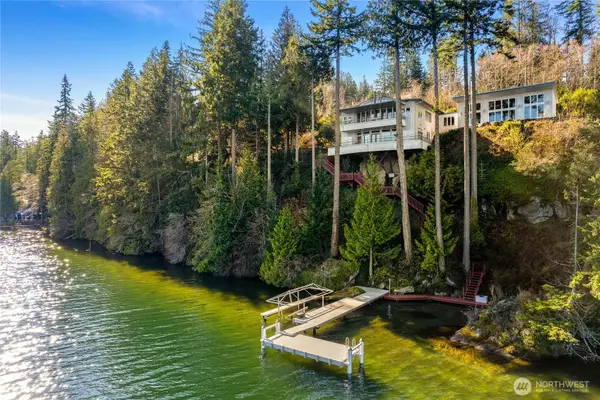 $2,875,000Active4 beds 4 baths4,086 sq. ft.
2500 Lake Whatcom Boulevard, Bellingham, WA 98229
MLS# 2573251Listed by: WINDERMERE RE WHATCOM, INC. - New
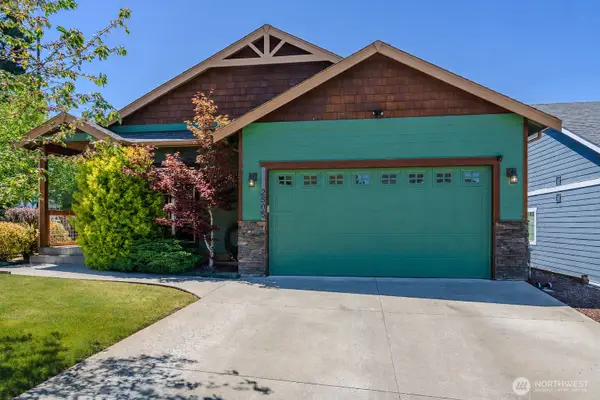 $680,000Active3 beds 2 baths1,440 sq. ft.
2505 Elmont Court, Bellingham, WA 98229
MLS# 2572809Listed by: WINDERMERE RE WHATCOM, INC. - New
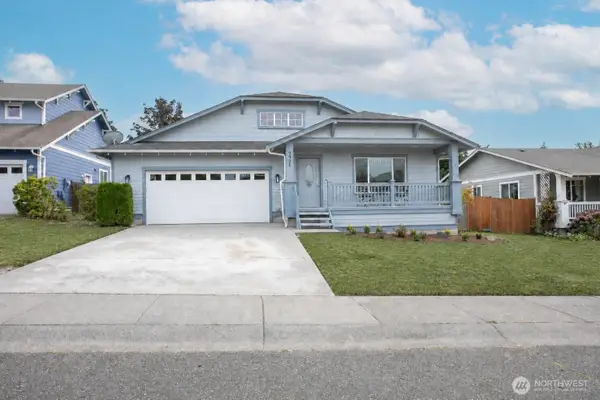 $698,000Active3 beds 2 baths2,068 sq. ft.
3926 Keystone Way, Bellingham, WA 98226
MLS# 2572985Listed by: WINDERMERE RE WHATCOM, INC. - New
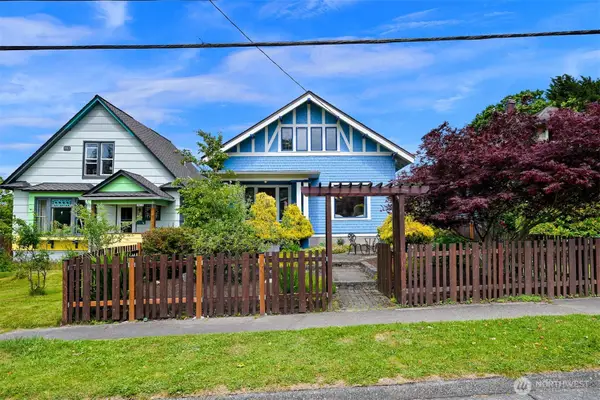 $599,000Active4 beds 2 baths2,048 sq. ft.
905 E Maple Street, Bellingham, WA 98225
MLS# 2572984Listed by: COMPASS


Protect your home and budget from life's surprises with an Assurant Home Warranty, backed by a partner that supports you through every step of homeownership. Explore Plans.
© 2023 - 2026 ERA Franchise Systems LLC. All rights reserved. ERA Franchise Systems LLC fully supports the principles of the Fair Housing Act and the Equal Opportunity Act. ERA, ERA Real Estate powered, and their respective logos are registered service marks of ERA Franchise Systems LLC. Each office is independently owned and operated.