
1826 Valencia Street, Bellingham, WA 98229
Local realty services provided by:Tucker Realty ERA Powered
Listed by: sean jeffrey
Office: re/max whatcom county, inc.
MLS#:2560608
Source:NWMLS
1826 Valencia Street,Bellingham, WA 98229
$825,000
- - Beds
- - Baths
- 2,900 sq. ft.
- Multi-family
- Pending Inspection
Price summary
- Price:$825,000
- Price per sq. ft.:$284.48
About this home
Excellent investment opportunity with this well-maintained duplex, tucked away at the end of a low-traffic dead-end street while remaining centrally located near shopping, dining, schools, and everyday amenities. Built in 1999, each spacious two-story unit offers an identical 1,450 sq. ft. layout with 3 bedrooms and 2.5 bathrooms. Roof is less than 1 year old. The main level of each unit features a comfortable living area with a gas fireplace, kitchen, half bathroom, & laundry room. Upstairs includes three bedrooms and two full bathrooms, including a primary bedroom with a vaulted ceiling. Additional features include washer and dryer appliances in each unit, outdoor living spaces, close to Whatcom Falls Park Trail, and a 8,276 sq. ft. lot. A strong opportunity for an investor or an owner-occupant looking to live in one unit while generating income from the other.
Contact an agent
Home facts
- Year built:1999
- Subdivision & Development:Roosevelt
- Listing ID #:2560608
- Updated:September 14, 2026 at 10:43 AM
Rooms and interior
- Flooring:Carpet, Vinyl Plank
- Living area:2,900 sq. ft.
Heating and cooling
- Heating:Forced Air
Structure and exterior
- Roof:Composition
- Year built:1999
- Building area:2,900 sq. ft.
- Lot area:0.19 Acres
- Lot Features:Dead-end Street, Paved
- Construction Materials:Metal/Vinyl Exterior Finish
- Exterior Features:Deck, Fenced-Fully
Schools
- High school:Buyer To Verify
- Middle school:Buyer To Verify
- Elementary school:Buyer To Verify
Utilities
- Sewer:Sewer Connected
Finances and disclosures
- Price:$825,000
- Price per sq. ft.:$284.48
- Tax amount:$6,476 (2026)
Features and amenities
- Amenities:Cable TV, High Speed Internet
Parking
- Total parking spaces:2
- Garage:Yes
- Garage spaces:2
 Listings courtesy of Northwest MLS as distributed by MLS GRID. Based on information submitted to the MLS GRID as of September 14, 2026. All data is obtained from various sources and may not have been verified by broker or MLS GRID. Supplied Open House Information is subject to change without notice. All information should be independently reviewed and verified for accuracy. Properties may or may not be listed by the office/agent presenting the information. Listing information is provided for consumers' personal, non-commercial use, solely to identify prospective properties for potential purchase; all other use is strictly prohibited and may violate relevant federal and state law. Information deemed reliable but not guaranteed. Copyright © 2026 MLS GRID. All Rights Reserved.
New listings near 1826 Valencia Street
- Coming SoonOpen Sat, 12 to 3pm
 $1,150,000First Look3 beds 3 baths2,642 sq. ft.
3600 Toad Lake Road, Bellingham, WA 98226
MLS# 2576985Listed by: WINDERMERE RE WHATCOM, INC. - Coming Soon
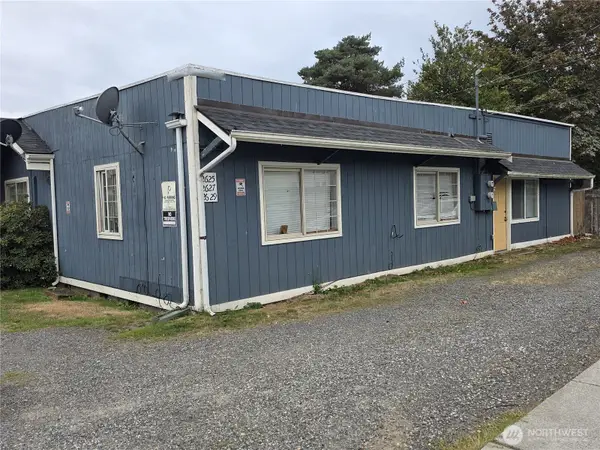 $1,690,000First Look-- beds -- baths1,596 sq. ft.
2625 W Maplewood Avenue, Bellingham, WA 98225
MLS# 2581492Listed by: WINDERMERE RE WHATCOM, INC. - Coming Soon
 $699,000First Look2 beds 1 baths1,458 sq. ft.
2208 Jaeger Street, Bellingham, WA 98225
MLS# 2575277Listed by: COMPASS - Coming Soon
 $575,000First Look4 beds 2 baths1,456 sq. ft.
112 S 44th Street, Bellingham, WA 98229
MLS# 2577824Listed by: VAN DER VELDE AND COMPANY - Coming Soon
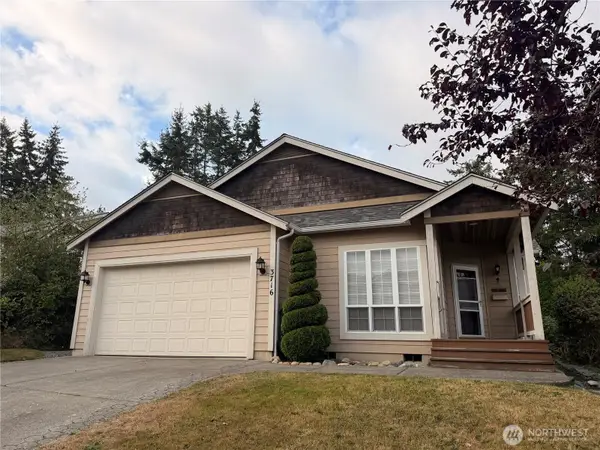 $575,000First Look4 beds 2 baths1,406 sq. ft.
3716 Tree Farm Lane, Bellingham, WA 98226
MLS# 2579384Listed by: BELLWETHER REAL ESTATE - Coming Soon
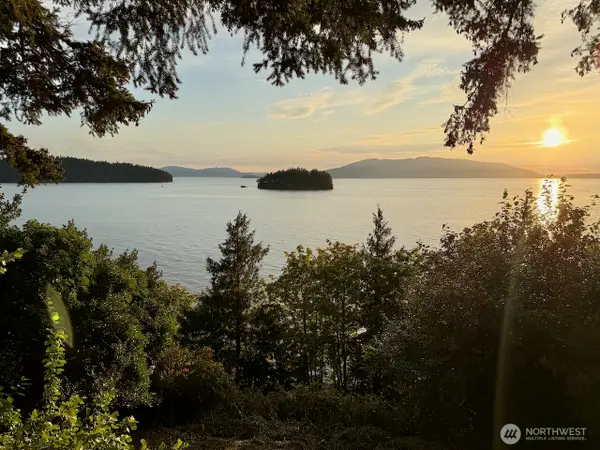 $598,000First Look1 beds 1 baths736 sq. ft.
1083 Chuckanut Drive, Bellingham, WA 98229
MLS# 2578658Listed by: COMPASS - Coming Soon
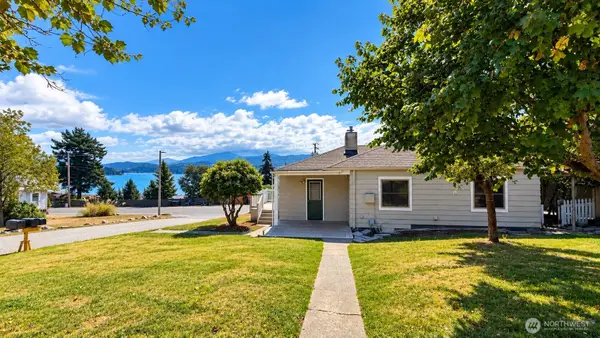 $849,900First Look3 beds 1 baths1,940 sq. ft.
419 Northshore Drive, Bellingham, WA 98226
MLS# 2579568Listed by: KELLER WILLIAMS WESTERN REALTY - Coming Soon
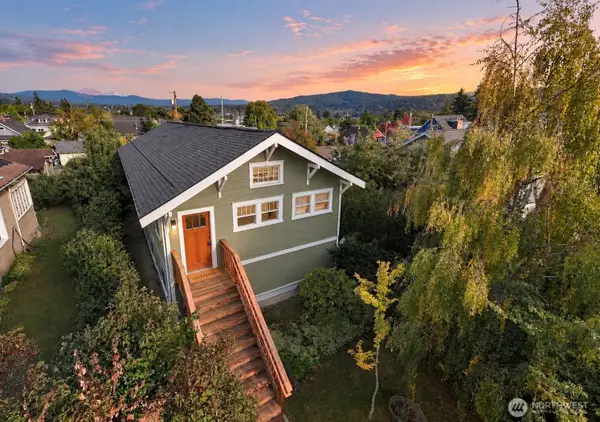 $849,000First Look3 beds 2 baths2,528 sq. ft.
2510 Grant Street, Bellingham, WA 98225
MLS# 2579664Listed by: WINDERMERE RE WHATCOM, INC. - Coming Soon
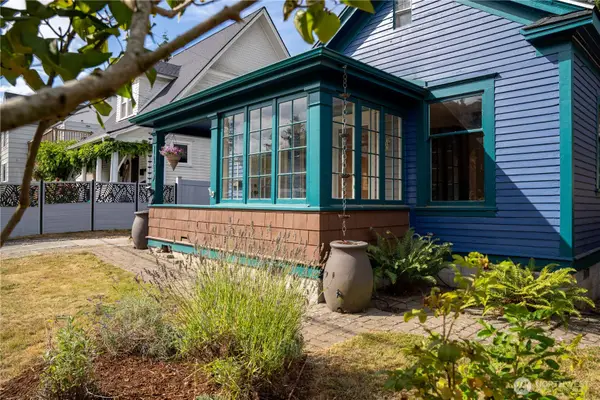 $850,000First Look4 beds 2 baths2,190 sq. ft.
1449 Humboldt Street, Bellingham, WA 98225
MLS# 2579754Listed by: RE/MAX WHATCOM COUNTY, INC. - New
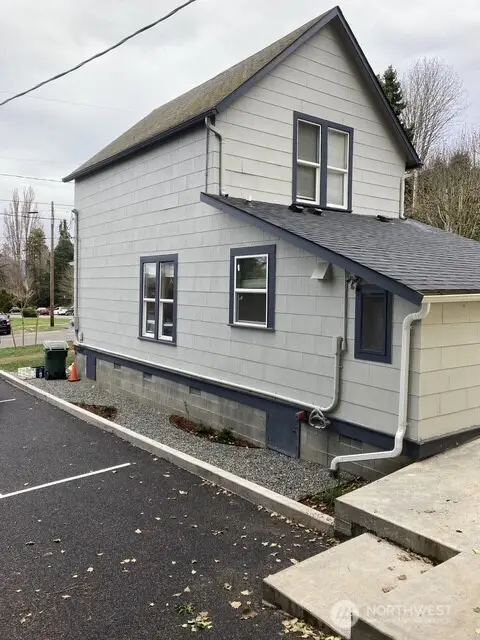 $1,200,000Active-- beds -- baths2,231 sq. ft.
618 E Myrtle Street, Bellingham, WA 98225
MLS# 2581385Listed by: MULJAT GROUP


Protect your home and budget from life's surprises with an Assurant Home Warranty, backed by a partner that supports you through every step of homeownership. Explore Plans.
© 2023 - 2026 ERA Franchise Systems LLC. All rights reserved. ERA Franchise Systems LLC fully supports the principles of the Fair Housing Act and the Equal Opportunity Act. ERA, ERA Real Estate powered, and their respective logos are registered service marks of ERA Franchise Systems LLC. Each office is independently owned and operated.