
3 Topper Drive, Bellingham, WA 98229
Local realty services provided by:Tucker Realty ERA Powered
Listed by: greg paul
Office: re/max whatcom county, inc.
MLS#:2569004
Source:NWMLS
3 Topper Drive,Bellingham, WA 98229
$925,000
- 4 Beds
- 4 Baths
- 2,982 sq. ft.
- Single family
- Active
Price summary
- Price:$925,000
- Price per sq. ft.:$310.19
- Monthly HOA dues:$167
About this home
Modern/contemporary custom-design home features garage, kitchen, dining, living, laundry, half-bath, and primary bedroom with en-suite bath on the main living/entry-level. Upper level has a full guest bath and 3 bedrooms. Daylight basement has a separate exterior entry, mini-kitchen with full sink, bathroom, bedroom, and private deck for multi-generational or rental income opportunity. Main living features two-story floor-to-ceiling fireplace surround with soaring ceiling and outdoor deck that overlooks tree canopy and undeveloped green-space behind the home. Vacant lots in front and on both sides of this property are designated green-space areas permanently excluded from further development. Main kitchen features LG appliances including a gas stove / oven and additional built-in electric oven with separate microwave, dishwasher, and refrigerator. Home is located within walking distance of Sudden Valley forested trail-head at the end of Topper Drive.
Contact an agent
Home facts
- Year built:2022
- Subdivision & Development:Sudden Valley
- Listing ID #:2569004
- Updated:October 11, 2026 at 11:23 AM
Rooms and interior
- Bedrooms:4
- Total bathrooms:4
- Full bathrooms:1
- Half bathrooms:1
- Flooring:Carpet, Ceramic Tile Floor, Laminate, Vinyl Plank
- Kitchen Description:Dishwasher, Disposal, Microwave, Refrigerator
- Bedroom Description:Main Level Bedrooms : 1, Upper Level Bedrooms : 3
- Basement Description:Daylight, Finished
- Living area:2,982 sq. ft.
Heating and cooling
- Heating:Forced Air, Heat Pump, High Efficiency (Unspecified)
Structure and exterior
- Roof:Composition
- Year built:2022
- Building area:2,982 sq. ft.
- Lot area:0.14 Acres
- Lot Features:Cul-De-Sac, Paved
- Architectural Style:Contemporary
- Construction Materials:Cement Planked, Wood Exterior Finish
- Exterior Features:Deck
- Foundation Description:Daylight, Finished
- Levels:2 Story
Schools
- High school:Bellingham High
- Middle school:Kulshan Mid
- Elementary school:Geneva Elem
Utilities
- Water:Public
- Sewer:Sewer Connected
Finances and disclosures
- Price:$925,000
- Price per sq. ft.:$310.19
- Tax amount:$7,524 (2026)
Features and amenities
- Appliances:Dishwasher, Refrigerator
- Amenities:Cable TV, Electric Car Charging, High Speed Internet, Propane, Vaulted Ceiling(s), Walk-In Closet(s), Water Heater
Parking
- Total parking spaces:4
- Parking description:Attached Garage, Driveway
- Garage:Yes
 Listings courtesy of Northwest MLS as distributed by MLS GRID. Based on information submitted to the MLS GRID as of October 11, 2026. All data is obtained from various sources and may not have been verified by broker or MLS GRID. Supplied Open House Information is subject to change without notice. All information should be independently reviewed and verified for accuracy. Properties may or may not be listed by the office/agent presenting the information. Listing information is provided for consumers' personal, non-commercial use, solely to identify prospective properties for potential purchase; all other use is strictly prohibited and may violate relevant federal and state law. Information deemed reliable but not guaranteed. Copyright © 2026 MLS GRID. All Rights Reserved.
New listings near 3 Topper Drive
- Coming Soon
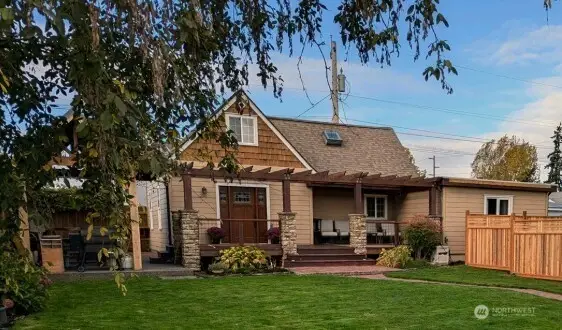 $579,900First Look3 beds 2 baths1,619 sq. ft.
2515 Kulshan Street, Bellingham, WA 98225
MLS# 2592271Listed by: WINDERMERE RE WHATCOM, INC. - Coming Soon
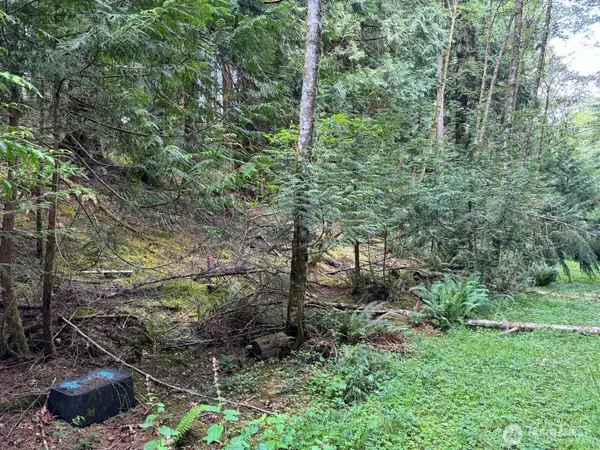 $70,000First Look0.29 Acres
17 Black Bear Court #128, Bellingham, WA 98229
MLS# 2592872Listed by: EXP REALTY - Coming Soon
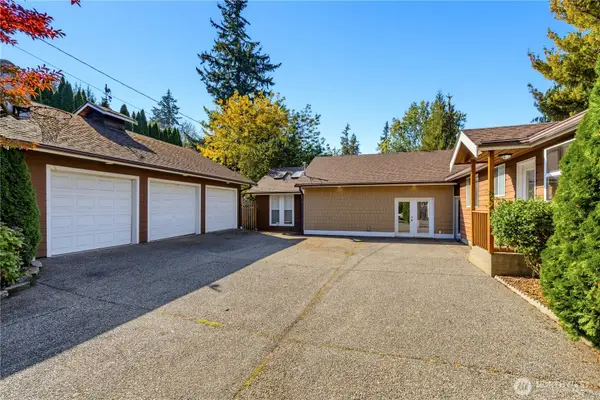 $775,000First Look4 beds 2 baths2,463 sq. ft.
3326 Lakeway Drive, Bellingham, WA 98229
MLS# 2592824Listed by: MULJAT GROUP - Coming Soon
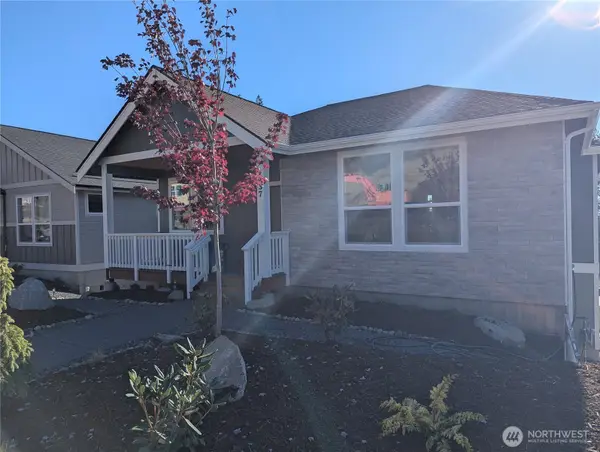 $719,000First Look3 beds 3 baths1,746 sq. ft.
4437 Blackstone Way, Bellingham, WA 98226
MLS# 2591042Listed by: ALLIANCE PROPERTIES 2000 LLC - Coming Soon
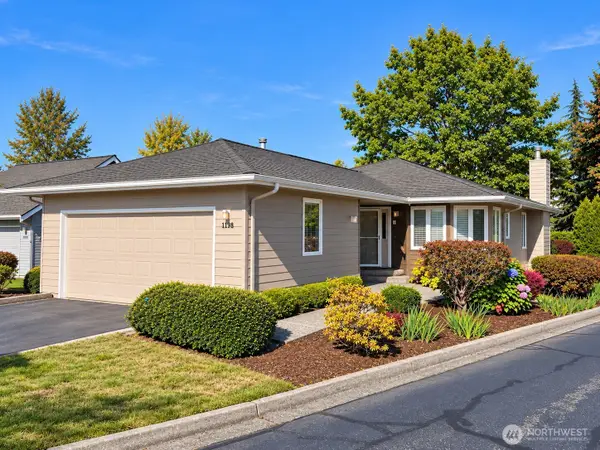 $550,000First Look2 beds 2 baths1,250 sq. ft.
1198 Northwind Circle, Bellingham, WA 98226
MLS# 2590829Listed by: WINDERMERE RE WHATCOM, INC. - Coming Soon
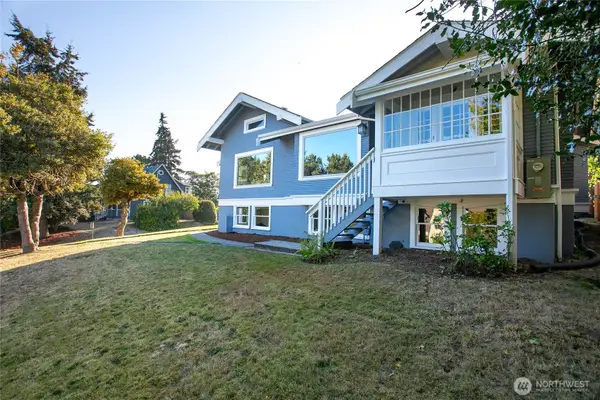 $985,000First Look3 beds 2 baths3,168 sq. ft.
800 E Laurel Street, Bellingham, WA 98225
MLS# 2591028Listed by: WINDERMERE RE WHATCOM, INC. - Coming Soon
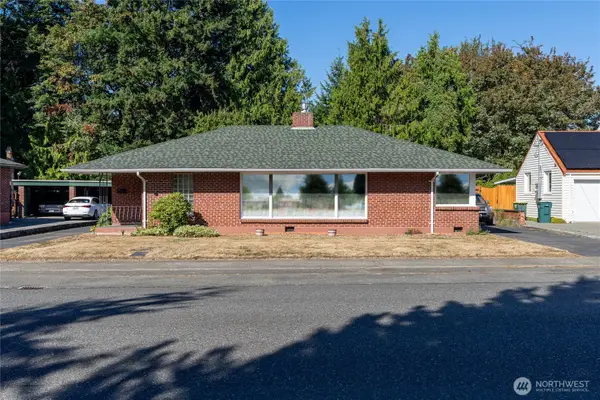 $800,000First Look3 beds 1 baths1,954 sq. ft.
3017 Lynn Street, Bellingham, WA 98225
MLS# 2584214Listed by: WINDERMERE RE WHATCOM, INC. - New
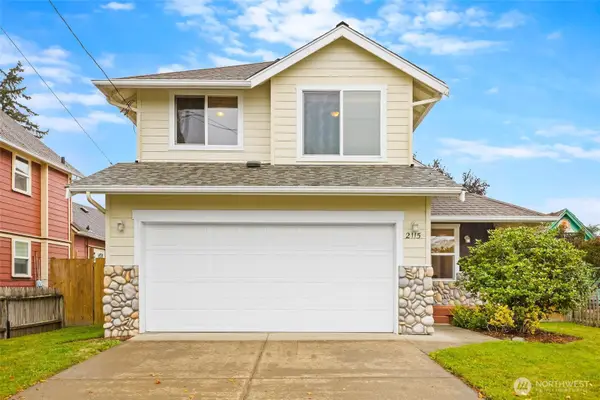 $695,000Active3 beds 3 baths1,510 sq. ft.
2115 I Street, Bellingham, WA 98225
MLS# 2591827Listed by: LOTSIDE - New
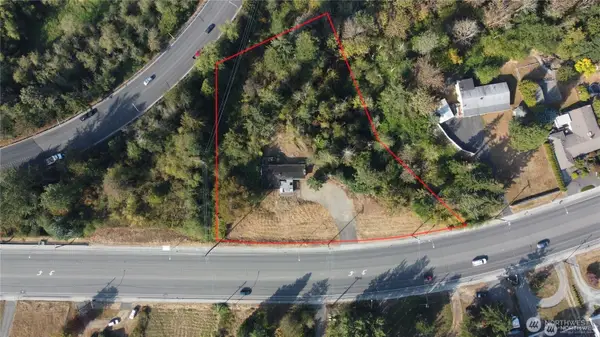 $895,000Active1.56 Acres
2413 Sunset Drive, Bellingham, WA 98226
MLS# 2593267Listed by: RE/MAX WHATCOM COUNTY, INC. - New
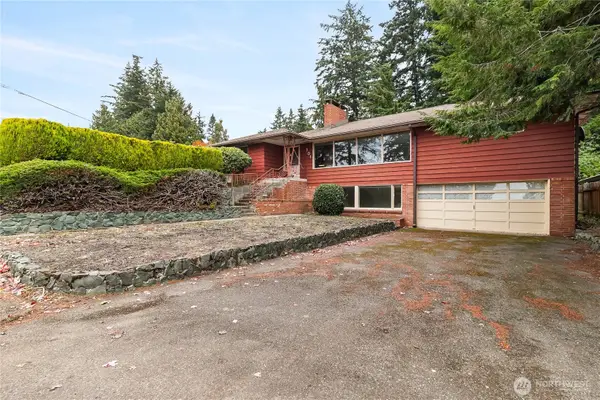 $925,000Active4 beds 3 baths4,020 sq. ft.
701 Highland Drive, Bellingham, WA 98225
MLS# 2580120Listed by: WINDERMERE RE WHATCOM, INC.


Protect your home and budget from life's surprises with an Assurant Home Warranty, backed by a partner that supports you through every step of homeownership. Explore Plans.
© 2023 - 2026 ERA Franchise Systems LLC. All rights reserved. ERA Franchise Systems LLC fully supports the principles of the Fair Housing Act and the Equal Opportunity Act. ERA, ERA Real Estate powered, and their respective logos are registered service marks of ERA Franchise Systems LLC. Each office is independently owned and operated.