
3404 Sitka Court, Bellingham, WA 98226
Local realty services provided by:ERA Skyview Realty
Listed by: mindy price
Office: exp realty
MLS#:2588161
Source:NWMLS
3404 Sitka Court,Bellingham, WA 98226
$1,150,000
- 4 Beds
- 3 Baths
- 3,975 sq. ft.
- Single family
- Pending Inspection
Price summary
- Price:$1,150,000
- Price per sq. ft.:$289.31
About this home
Welcome to 3404 Sitka Court: 3,975 sq. ft. of beautifully designed living space, including a permitted 1-bedroom, 1-bath ADU. Set along a peaceful greenbelt and trail in the heart of Barkley, this home offers incredible space, flexibility, and a lifestyle that’s hard to beat. The 4-bedroom main residence features a spacious primary suite on the main floor and an open floor plan filled with natural light. The impressive kitchen offers abundant cabinetry and beautiful finishes, while the living and dining spaces open to an extra-large deck overlooking the trees and trail beyond. The walk-out lower level adds even more versatility with the ADU, a large sauna, and additional flex space ideal for a gym, office, or second gathering area, all with access to the patio and beautiful outdoor setting. Step outside and connect to the trails, or walk and bike to Barkley Village for coffee, dining, shopping, groceries, movies, and more. A beautiful home with flexible living options, nature right outside your door, and one of Bellingham’s most convenient locations....
Contact an agent
Home facts
- Year built:2019
- Subdivision & Development:Barkley
- Listing ID #:2588161
- Updated:October 06, 2026 at 07:14 PM
Rooms and interior
- Bedrooms:4
- Total bathrooms:3
- Full bathrooms:2
- Half bathrooms:1
- Flooring:Carpet, Ceramic Tile Floor, Engineered Hardwood
- Kitchen Description:Dishwasher, Disposal, Microwave, Refrigerator
- Bedroom Description:Main Level Bedrooms : 1, Upper Level Bedrooms : 3
- Basement Description:Daylight, Finished
- Living area:3,975 sq. ft.
Heating and cooling
- Heating:90%+ High Efficiency, Forced Air, Heat Pump
Structure and exterior
- Roof:Composition
- Year built:2019
- Building area:3,975 sq. ft.
- Lot area:0.15 Acres
- Lot Features:Cul-De-Sac, Dead-end Street, Paved, Sidewalk
- Architectural Style:Contemporary
- Construction Materials:Cement Planked
- Exterior Features:Deck, Fenced-Partially
- Foundation Description:Daylight, Finished
- Levels:2 Story
Schools
- High school:Squalicum High
- Middle school:Shuksan Mid
- Elementary school:Northern Heights Ele
Utilities
- Water:Public
- Sewer:Sewer Connected
Finances and disclosures
- Price:$1,150,000
- Price per sq. ft.:$289.31
- Tax amount:$8,181 (2025)
Features and amenities
- Appliances:Dishwasher, Refrigerator
- Amenities:Ceiling Fan(s), Vaulted Ceiling(s), Walk-In Closet(s), Water Heater
Parking
- Total parking spaces:3
- Parking description:Attached Garage, Driveway, Off Street Parking
- Garage:Yes
 Listings courtesy of Northwest MLS as distributed by MLS GRID. Based on information submitted to the MLS GRID as of October 6, 2026. All data is obtained from various sources and may not have been verified by broker or MLS GRID. Supplied Open House Information is subject to change without notice. All information should be independently reviewed and verified for accuracy. Properties may or may not be listed by the office/agent presenting the information. Listing information is provided for consumers' personal, non-commercial use, solely to identify prospective properties for potential purchase; all other use is strictly prohibited and may violate relevant federal and state law. Information deemed reliable but not guaranteed. Copyright © 2026 MLS GRID. All Rights Reserved.
New listings near 3404 Sitka Court
- Coming SoonOpen Sat, 11:30am to 1:30pm
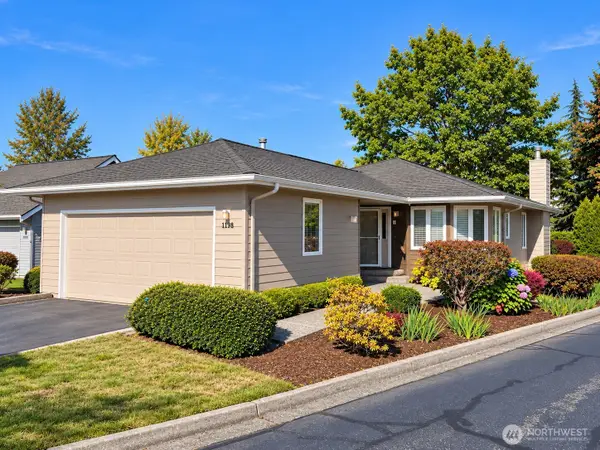 $550,000First Look2 beds 2 baths1,250 sq. ft.
1198 Northwind Circle, Bellingham, WA 98226
MLS# 2590829Listed by: WINDERMERE RE WHATCOM, INC. - Coming Soon
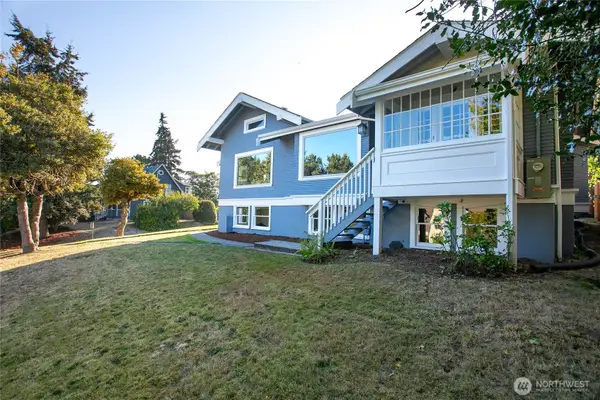 $985,000First Look3 beds 2 baths3,168 sq. ft.
800 E Laurel Street, Bellingham, WA 98225
MLS# 2591028Listed by: WINDERMERE RE WHATCOM, INC. - Coming Soon
 $549,000First Look3 beds 2 baths1,043 sq. ft.
513 Alabama, Bellingham, WA 98225
MLS# 2588416Listed by: BHHS BAYSIDE REALTY - Coming Soon
 $389,000First Look4 beds 2 baths1,368 sq. ft.
22 Marigold Drive #45, Bellingham, WA 98229
MLS# 2579959Listed by: COMPASS - Coming Soon
 $120,000First Look0.46 Acres
14 Harbor View Drive, Bellingham, WA 98229
MLS# 2586423Listed by: KELLER WILLIAMS WESTERN REALTY - Coming Soon
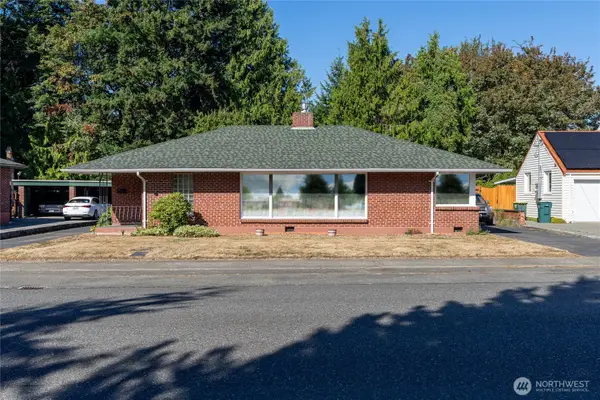 $800,000First Look3 beds 1 baths1,954 sq. ft.
3017 Lynn Street, Bellingham, WA 98225
MLS# 2584214Listed by: WINDERMERE RE WHATCOM, INC. - Coming Soon
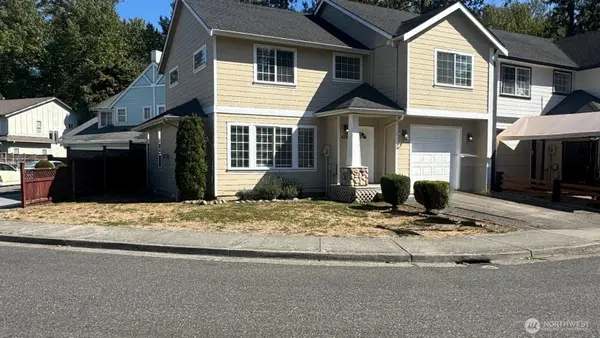 $495,000First Look3 beds 3 baths1,543 sq. ft.
4210 Archer Dr, Bellingham, WA 98226
MLS# 2584071Listed by: RE/MAX WHATCOM COUNTY, INC. - Coming SoonOpen Wed, 3pm to 5am
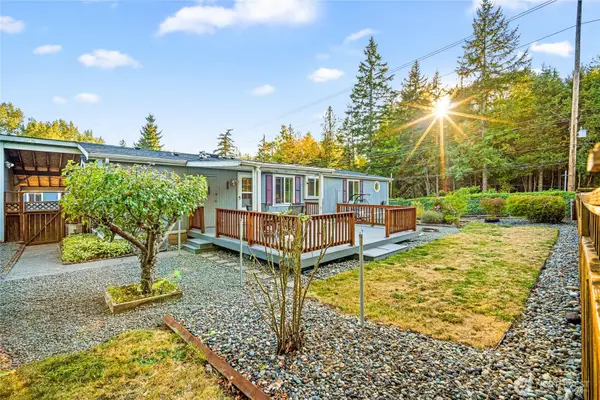 $339,000First Look3 beds 2 baths1,460 sq. ft.
3802 James Street #41, Bellingham, WA 98226
MLS# 2584410Listed by: EXP REALTY - New
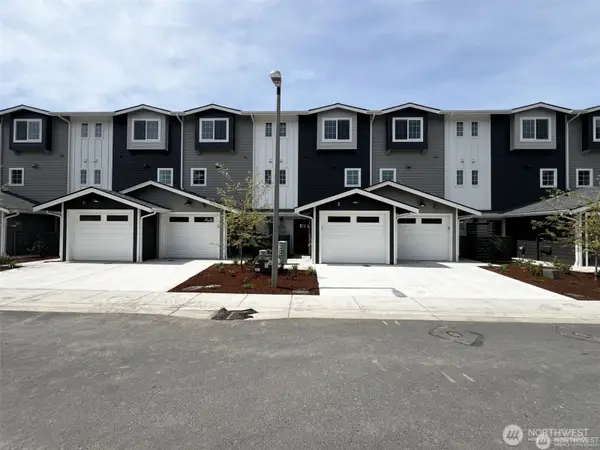 $489,000Active3 beds 2 baths1,450 sq. ft.
1737 Sunup Loop, Bellingham, WA 98226
MLS# 2585976Listed by: WINDERMERE RE WHATCOM, INC. - New
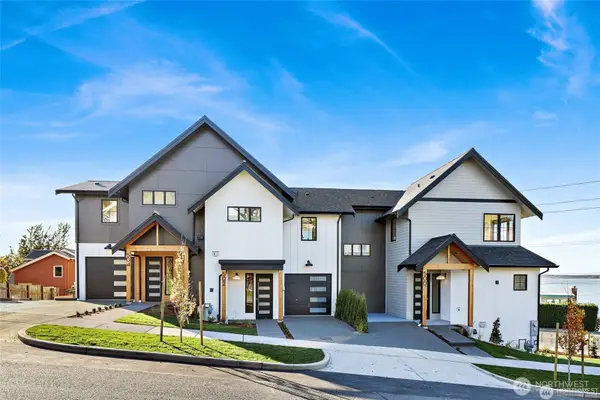 $1,399,000Active3 beds 3 baths1,991 sq. ft.
504 12th Street, Bellingham, WA 98225
MLS# 2586018Listed by: WINDERMERE RE WHATCOM, INC.


Protect your home and budget from life's surprises with an Assurant Home Warranty, backed by a partner that supports you through every step of homeownership. Explore Plans.
© 2023 - 2026 ERA Franchise Systems LLC. All rights reserved. ERA Franchise Systems LLC fully supports the principles of the Fair Housing Act and the Equal Opportunity Act. ERA, ERA Real Estate powered, and their respective logos are registered service marks of ERA Franchise Systems LLC. Each office is independently owned and operated.