
3802 James Street #30, Bellingham, WA 98226
Local realty services provided by:Tucker Realty ERA Powered
Listed by: shelley james
Office: re/max whatcom county, inc.
MLS#:2598271
Source:NWMLS
3802 James Street #30,Bellingham, WA 98226
$309,000
- 3 Beds
- 2 Baths
- 1,404 sq. ft.
- Mobile / Manufactured
- Active
Price summary
- Price:$309,000
- Price per sq. ft.:$220.09
About this home
Welcome home to this beautifully maintained 3BD, 1¾BA home in the highly sought-after James Street Estates 55+ community. Thoughtfully updated 1990 home with new carpet and interior paint. This home offers comfort, style, and peace of mind with major improvements include siding, energy-efficient windows, roof, tankless water heater, updated kitchen cabinets, and a high-efficiency furnace with central air conditioning and cozy up to the freestanding gas stove. The spacious primary suite features a convenient walk-in shower, while the hall bathroom offers a relaxing jetted tub is perfect for unwinding after a long day. The skylight in the kitchen creates a bright open floor plan. Outside, you'll appreciate the covered two-car carport, along with a generous storage and workshop area, providing plenty of space for hobbies and projects. Step into the private backyard patio and discover your own peaceful retreat, surrounded by mature landscaping that creates a serene setting for relaxing, gardening, or entertaining. The front door entrance has a small deck, or there is a a covered carport side door entrance and includes a wheelchair ramp access. This is one of the area's most desirable 55+ park and with this location it is close to restaurants, shopping, and the WTA bus right outside the park entrance can't be beat and makes for easy living. Your monthly fee is $300.00; this covers water, sewer, garbage and basic cable. Amenities include a clubhouse and landscaped grounds....
Contact an agent
Home facts
- Year built:1990
- Subdivision & Development:Bakerview
- Listing ID #:2598271
- Updated:October 28, 2026 at 12:02 PM
Rooms and interior
- Bedrooms:3
- Total bathrooms:2
- Full bathrooms:1
- Flooring:Carpet, Laminate, Vinyl Floor
- Dining Description:Dining Room
- Kitchen Description:Dishwasher, Disposal, Microwave, Refrigerator
- Living area:1,404 sq. ft.
Heating and cooling
- Heating:Forced Air, Free Standing Stove Heat, Heat Pump
- Central air:Yes
Structure and exterior
- Roof:Composition
- Year built:1990
- Building area:1,404 sq. ft.
- Lot area:0.03 Acres
- Lot Features:Paved
- Construction Materials:Metal/Vinyl Exterior Finish
- Levels:1 Story
Utilities
- Water:Public
Finances and disclosures
- Price:$309,000
- Price per sq. ft.:$220.09
- Tax amount:$329 (2026)
Features and amenities
- Appliances:Dishwasher, Refrigerator, Washer
- Laundry features:Dryer, Washer
- Amenities:Water Heater
Parking
- Parking description:Carport
 Listings courtesy of Northwest MLS as distributed by MLS GRID. Based on information submitted to the MLS GRID as of October 28, 2026. All data is obtained from various sources and may not have been verified by broker or MLS GRID. Supplied Open House Information is subject to change without notice. All information should be independently reviewed and verified for accuracy. Properties may or may not be listed by the office/agent presenting the information. Listing information is provided for consumers' personal, non-commercial use, solely to identify prospective properties for potential purchase; all other use is strictly prohibited and may violate relevant federal and state law. Information deemed reliable but not guaranteed. Copyright © 2026 MLS GRID. All Rights Reserved.
New listings near 3802 James Street #30
- Coming Soon
 $629,900First Look4 beds 3 baths1,990 sq. ft.
4713 Bevan Street, Bellingham, WA 98229
MLS# 2596721Listed by: COMPASS - Coming Soon
 $475,000First Look3 beds 2 baths1,397 sq. ft.
3993 Gentlebrook Lane #9, Bellingham, WA 98226
MLS# 2598187Listed by: NEXTHOME NORTHWEST LIVING - Coming Soon
 $450,000First Look2 beds 1 baths895 sq. ft.
3700 Alabama Street #209, Bellingham, WA 98229
MLS# 2597363Listed by: KELLER WILLIAMS WESTERN REALTY - Coming Soon
 $1,200,000First Look5 beds 3 baths2,668 sq. ft.
2634 S Park Drive, Bellingham, WA 98225
MLS# 2596619Listed by: KELLER WILLIAMS WESTERN REALTY - Coming Soon
 $1,050,000First Look2 beds 4 baths2,750 sq. ft.
800 12th Street, Bellingham, WA 98225
MLS# 2595053Listed by: KELLER WILLIAMS WESTERN REALTY - Coming SoonOpen Sun, 12 to 2pm
 $1,399,000First Look4 beds 1 baths3,561 sq. ft.
1515 F Street, Bellingham, WA 98225
MLS# 2591442Listed by: KELLER WILLIAMS WESTERN REALTY - Coming Soon
 $3,250,000First Look5 beds 6 baths5,681 sq. ft.
222 Middlefield Road, Bellingham, WA 98225
MLS# 2594667Listed by: WINDERMERE RE WHATCOM, INC. - Coming Soon
 $1,082,000First Look4 beds 3 baths3,396 sq. ft.
4203 Harrison Street, Bellingham, WA 98229
MLS# 2592809Listed by: JOHN L. SCOTT BELLINGHAM - Coming Soon
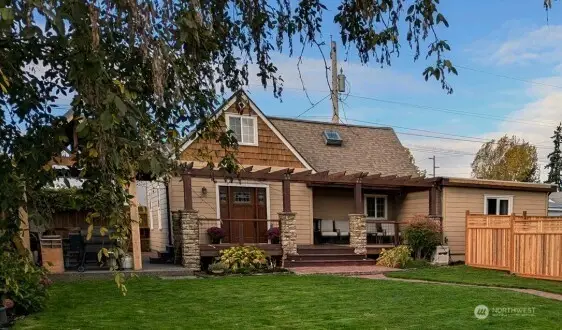 $579,900First Look3 beds 2 baths1,619 sq. ft.
2515 Kulshan Street, Bellingham, WA 98225
MLS# 2592271Listed by: WINDERMERE RE WHATCOM, INC. - Coming Soon
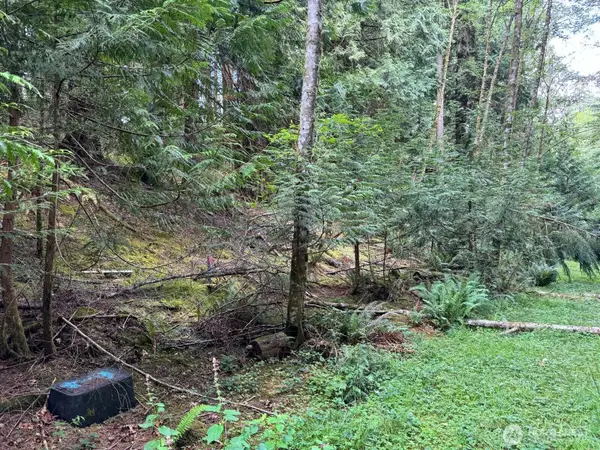 $70,000First Look0.29 Acres
17 Black Bear Court #128, Bellingham, WA 98229
MLS# 2592872Listed by: EXP REALTY


Protect your home and budget from life's surprises with an Assurant Home Warranty, backed by a partner that supports you through every step of homeownership. Explore Plans.
© 2023 - 2026 ERA Franchise Systems LLC. All rights reserved. ERA Franchise Systems LLC fully supports the principles of the Fair Housing Act and the Equal Opportunity Act. ERA, ERA Real Estate powered, and their respective logos are registered service marks of ERA Franchise Systems LLC. Each office is independently owned and operated.