
512 Darby Drive #106, Bellingham, WA 98226
Local realty services provided by:Imagine Realty ERA Powered
Listed by: mike augustine
Office: exp realty
MLS#:2587670
Source:NWMLS
512 Darby Drive #106,Bellingham, WA 98226
$321,000
- 1 Beds
- 1 Baths
- 950 sq. ft.
- Condominium
- Active
Price summary
- Price:$321,000
- Price per sq. ft.:$337.89
- Monthly HOA dues:$274
About this home
Turnkey ground-floor unit in Darby Estates, in a quiet Cordata pocket and approved for VA & FHA loans. Skip the stairs, the elevator and the long hallway: ground-level living makes groceries, move-in day and life with pets easy, with covered parking close by. This spacious 1-bedroom has a walk-in closet and an attached bath with a dual vanity, plus a separate bonus room that works as a walk-in pantry, office or extra storage. Step out to your private patio for morning coffee, or take a short stroll to the clubhouse, fitness center and rentable event space. Recent improvements include durable upgraded vinyl flooring, a newer washer/dryer and a newer dishwasher. Minutes from Whatcom Community College, Cordata Park, Costco, Bellis Fair, the new Chick-fil-A, and I-5. Ground-floor units at this value rarely come up, so schedule your tour today.
Contact an agent
Home facts
- Year built:2006
- Subdivision & Development:Cordata
- Listing ID #:2587670
- Updated:September 29, 2026 at 11:44 AM
Rooms and interior
- Bedrooms:1
- Total bathrooms:1
- Full bathrooms:1
- Flooring:Vinyl Floor
- Kitchen Description:Dishwasher, Microwave, Refrigerator
- Bedroom Description:Main Level Bedrooms : 1
- Living area:950 sq. ft.
Heating and cooling
- Heating:Forced Air
Structure and exterior
- Roof:Composition
- Year built:2006
- Building area:950 sq. ft.
- Lot Features:Curbed Lot, Paved, Sidewalk
- Construction Materials:Cement Planked, Stone Exterior Finish, Wood Exterior Finish
- Levels:3 or More Stories
Schools
- High school:Squalicum High
- Middle school:Shuksan Mid
- Elementary school:Cordata Elem
Finances and disclosures
- Price:$321,000
- Price per sq. ft.:$337.89
- Tax amount:$93 (2026)
Features and amenities
- Appliances:Dishwasher, Refrigerator, Washer
- Laundry features:Dryer, Washer
- Amenities:Exercise Room, High Speed Int Avail, Walk-In Closet(s)
Parking
- Total parking spaces:1
- Parking description:Carport, Off Street Parking
 Listings courtesy of Northwest MLS as distributed by MLS GRID. Based on information submitted to the MLS GRID as of September 29, 2026. All data is obtained from various sources and may not have been verified by broker or MLS GRID. Supplied Open House Information is subject to change without notice. All information should be independently reviewed and verified for accuracy. Properties may or may not be listed by the office/agent presenting the information. Listing information is provided for consumers' personal, non-commercial use, solely to identify prospective properties for potential purchase; all other use is strictly prohibited and may violate relevant federal and state law. Information deemed reliable but not guaranteed. Copyright © 2026 MLS GRID. All Rights Reserved.
New listings near 512 Darby Drive #106
- Coming Soon
 $639,500First Look2 beds 2 baths1,200 sq. ft.
510 S State Street #4, Bellingham, WA 98225
MLS# 2588038Listed by: BELLINGHAM REAL ESTATE COMPANY - Coming Soon
 $389,000First Look4 beds 2 baths1,368 sq. ft.
22 Marigold Drive #45, Bellingham, WA 98229
MLS# 2579959Listed by: COMPASS - Coming Soon
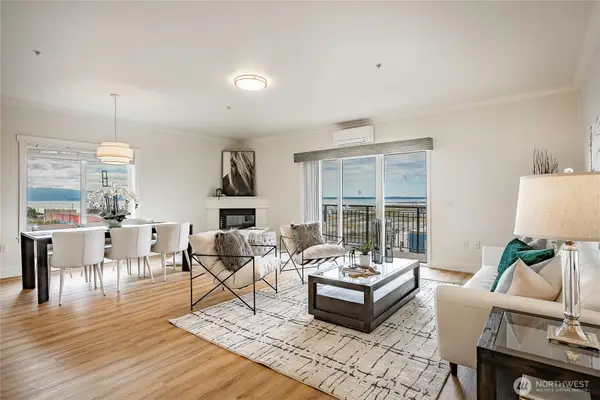 $689,000First Look2 beds 2 baths1,223 sq. ft.
1015 Railroad Avenue #502, Bellingham, WA 98225
MLS# 2580314Listed by: COMPASS - Coming Soon
 $120,000First Look0.46 Acres
14 Harbor View Drive, Bellingham, WA 98229
MLS# 2586423Listed by: KELLER WILLIAMS WESTERN REALTY - Coming Soon
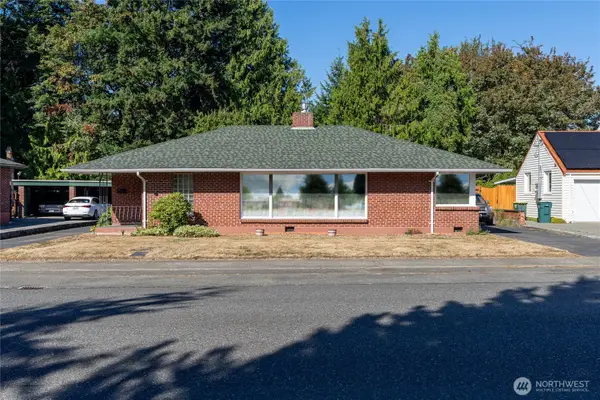 $800,000First Look3 beds 1 baths1,954 sq. ft.
3017 Lynn Street, Bellingham, WA 98225
MLS# 2584214Listed by: WINDERMERE RE WHATCOM, INC. - Coming Soon
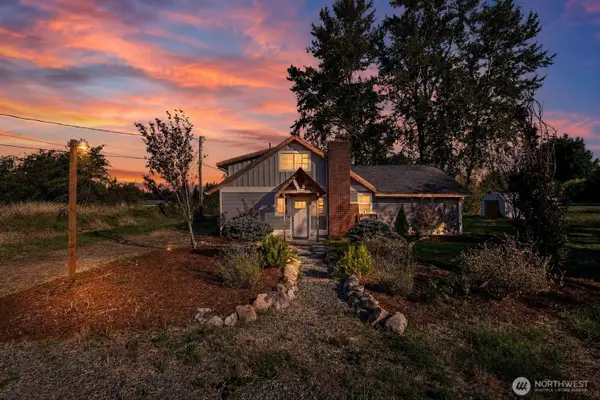 $620,000First Look3 beds 2 baths1,436 sq. ft.
1916 Mt Baker Highway, Bellingham, WA 98226
MLS# 2582834Listed by: KELLER WILLIAMS WESTERN REALTY - Coming Soon
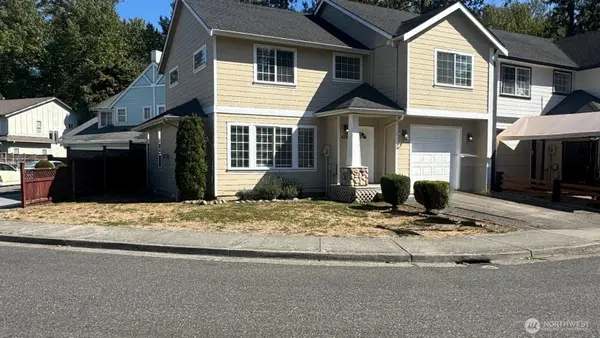 $495,000First Look3 beds 3 baths1,543 sq. ft.
4210 Archer Dr, Bellingham, WA 98226
MLS# 2584071Listed by: RE/MAX WHATCOM COUNTY, INC. - Coming Soon
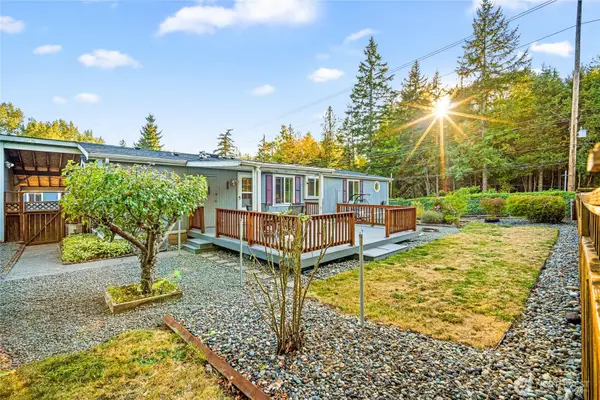 $339,000First Look3 beds 2 baths1,460 sq. ft.
3802 James Street #41, Bellingham, WA 98226
MLS# 2584410Listed by: EXP REALTY - Coming Soon
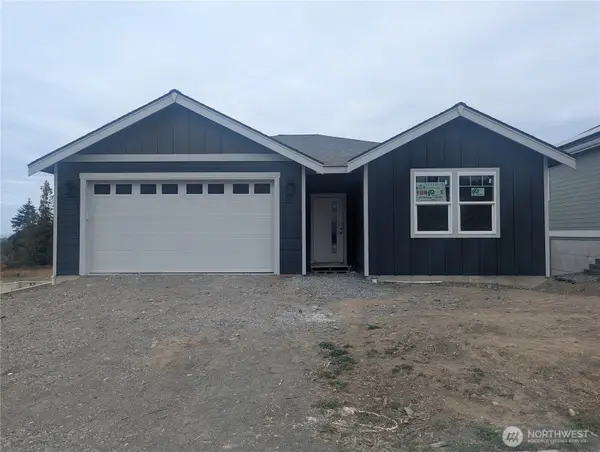 $750,000First Look3 beds 2 baths1,644 sq. ft.
4481 Blackstone Way, Bellingham, WA 98226
MLS# 2583168Listed by: ALLIANCE PROPERTIES 2000 LLC - Coming Soon
 $499,000First Look4 beds 3 baths1,904 sq. ft.
388 Sudden Valley Drive, Bellingham, WA 98229
MLS# 2580824Listed by: NEXTHOME NORTHWEST LIVING


Protect your home and budget from life's surprises with an Assurant Home Warranty, backed by a partner that supports you through every step of homeownership. Explore Plans.
© 2023 - 2026 ERA Franchise Systems LLC. All rights reserved. ERA Franchise Systems LLC fully supports the principles of the Fair Housing Act and the Equal Opportunity Act. ERA, ERA Real Estate powered, and their respective logos are registered service marks of ERA Franchise Systems LLC. Each office is independently owned and operated.