
708 Highland Drive, Bellingham, WA 98225
Local realty services provided by:Knipe Realty ERA Powered
Listed by: michael stawicki, greg grant
Office: coldwell banker bain
MLS#:2589398
Source:NWMLS
708 Highland Drive,Bellingham, WA 98225
$1,795,000
- 4 Beds
- 3 Baths
- 4,386 sq. ft.
- Single family
- Active
Price summary
- Price:$1,795,000
- Price per sq. ft.:$409.26
About this home
Spectacular Bay & San Juan Island Views! This expansive mid-century home offers an exceptional combination of panoramic water views, privacy, and opportunity. Set on a large, beautifully landscaped lot, the property provides plenty of space to enjoy as-is, with potential for additional buildable options. Soak in breathtaking sunsets from the generous decks, unwind in the hot tub, or gather around the outdoor fire pit while taking in the ever-changing views of Bellingham Bay and San Juan Islands. The spacious home offers classic mid-century appeal, abundant room for comfortable living and entertaining, plus two garages and ample parking. A rare opportunity to own a substantial view property with exceptional outdoor spaces and exciting possibilities for the future.
Contact an agent
Home facts
- Year built:1954
- Subdivision & Development:South Hill
- Listing ID #:2589398
- Updated:October 06, 2026 at 07:14 PM
Rooms and interior
- Bedrooms:4
- Total bathrooms:3
- Full bathrooms:2
- Flooring:Carpet, Ceramic Tile Floor, Hardwood, Marble, Stone, Travertine, Vinyl Floor
- Kitchen Description:Dishwasher, Disposal, Microwave, Refrigerator
- Bedroom Description:Main Level Bedrooms : 2, Upper Level Bedrooms : 2
- Basement Description:Finished
- Living area:4,386 sq. ft.
Heating and cooling
- Heating:Forced Air, Radiant
Structure and exterior
- Roof:Composition
- Year built:1954
- Building area:4,386 sq. ft.
- Lot area:0.27 Acres
- Lot Features:Alley, Paved
- Construction Materials:Cement Planked
- Exterior Features:Deck, Fenced-Partially, Patio
- Foundation Description:Finished
- Levels:2 Story
Schools
- High school:Sehome High
- Middle school:Fairhaven Mid
- Elementary school:Lowell Elem
Utilities
- Water:Public
- Sewer:Sewer Connected
Finances and disclosures
- Price:$1,795,000
- Price per sq. ft.:$409.26
- Tax amount:$11,841 (2026)
Features and amenities
- Appliances:Dishwasher, Refrigerator, Washer
- Laundry features:Dryer, Washer
- Amenities:Cable TV, Ceiling Fan(s), French Doors, Gas Available, Walk-In Closet(s), Wine Cellar
Parking
- Total parking spaces:3
- Parking description:Attached Garage
- Garage:Yes
 Listings courtesy of Northwest MLS as distributed by MLS GRID. Based on information submitted to the MLS GRID as of October 6, 2026. All data is obtained from various sources and may not have been verified by broker or MLS GRID. Supplied Open House Information is subject to change without notice. All information should be independently reviewed and verified for accuracy. Properties may or may not be listed by the office/agent presenting the information. Listing information is provided for consumers' personal, non-commercial use, solely to identify prospective properties for potential purchase; all other use is strictly prohibited and may violate relevant federal and state law. Information deemed reliable but not guaranteed. Copyright © 2026 MLS GRID. All Rights Reserved.
New listings near 708 Highland Drive
- Coming SoonOpen Sat, 11:30am to 1:30pm
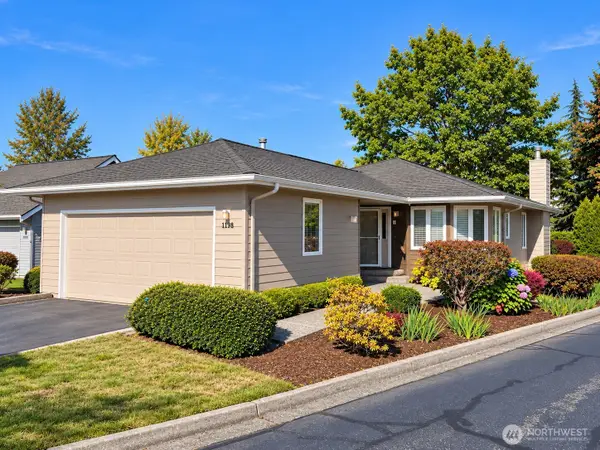 $550,000First Look2 beds 2 baths1,250 sq. ft.
1198 Northwind Circle, Bellingham, WA 98226
MLS# 2590829Listed by: WINDERMERE RE WHATCOM, INC. - Coming Soon
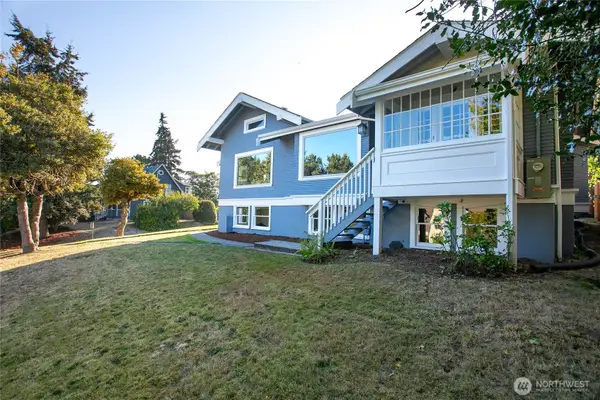 $985,000First Look3 beds 2 baths3,168 sq. ft.
800 E Laurel Street, Bellingham, WA 98225
MLS# 2591028Listed by: WINDERMERE RE WHATCOM, INC. - Coming Soon
 $549,000First Look3 beds 2 baths1,043 sq. ft.
513 Alabama, Bellingham, WA 98225
MLS# 2588416Listed by: BHHS BAYSIDE REALTY - Coming Soon
 $389,000First Look4 beds 2 baths1,368 sq. ft.
22 Marigold Drive #45, Bellingham, WA 98229
MLS# 2579959Listed by: COMPASS - Coming Soon
 $120,000First Look0.46 Acres
14 Harbor View Drive, Bellingham, WA 98229
MLS# 2586423Listed by: KELLER WILLIAMS WESTERN REALTY - Coming Soon
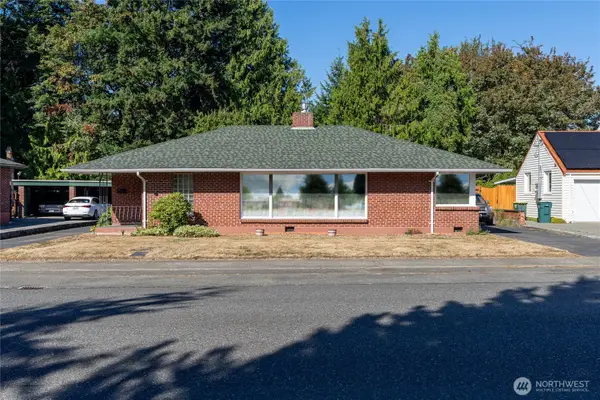 $800,000First Look3 beds 1 baths1,954 sq. ft.
3017 Lynn Street, Bellingham, WA 98225
MLS# 2584214Listed by: WINDERMERE RE WHATCOM, INC. - Coming Soon
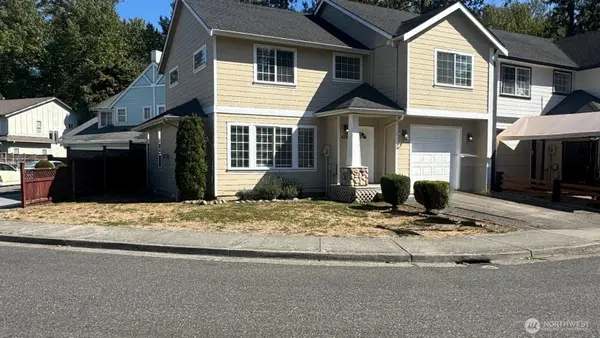 $495,000First Look3 beds 3 baths1,543 sq. ft.
4210 Archer Dr, Bellingham, WA 98226
MLS# 2584071Listed by: RE/MAX WHATCOM COUNTY, INC. - Coming SoonOpen Wed, 3pm to 5am
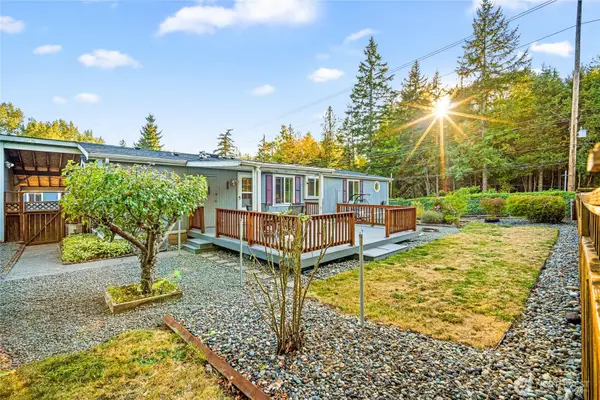 $339,000First Look3 beds 2 baths1,460 sq. ft.
3802 James Street #41, Bellingham, WA 98226
MLS# 2584410Listed by: EXP REALTY - New
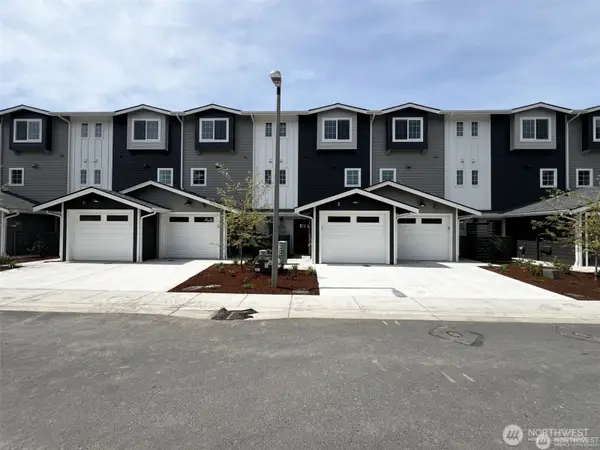 $489,000Active3 beds 2 baths1,450 sq. ft.
1737 Sunup Loop, Bellingham, WA 98226
MLS# 2585976Listed by: WINDERMERE RE WHATCOM, INC. - New
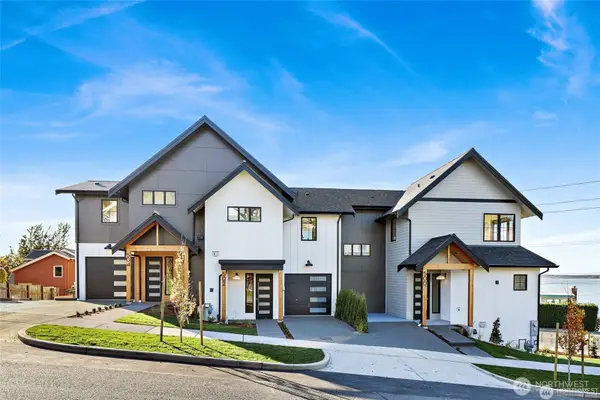 $1,399,000Active3 beds 3 baths1,991 sq. ft.
504 12th Street, Bellingham, WA 98225
MLS# 2586018Listed by: WINDERMERE RE WHATCOM, INC.


Protect your home and budget from life's surprises with an Assurant Home Warranty, backed by a partner that supports you through every step of homeownership. Explore Plans.
© 2023 - 2026 ERA Franchise Systems LLC. All rights reserved. ERA Franchise Systems LLC fully supports the principles of the Fair Housing Act and the Equal Opportunity Act. ERA, ERA Real Estate powered, and their respective logos are registered service marks of ERA Franchise Systems LLC. Each office is independently owned and operated.