
838 W Axton Road #54, Bellingham, WA 98226
Local realty services provided by:ERA Skyview Realty
Listed by: dave hiller
Office: exp realty
MLS#:2536703
Source:NWMLS
838 W Axton Road #54,Bellingham, WA 98226
$175,000
- 3 Beds
- 1 Baths
- 924 sq. ft.
- Mobile / Manufactured
- Active
Price summary
- Price:$175,000
- Price per sq. ft.:$189.39
About this home
1972 vintage manu home completely restored in 2025 and 2026. 3 BR and .75 BA. Remodeling includes new TPO roof, new electrical panel and meter (all permits complete), vinyl plank flooring, carpeting, painting inside and out, new skirting, side porch w/ railing, new light fixtures, new bathroom shower insert and sink, toilet and counter, new kitchen counters and backsplash with sink, new heating and cooling (minisplit), all new appliances - dishwasher hook-up created new, washer/dryer, refrigerator, stove/range and microwave, dishwasher. Windows were new about 5 years ago. Two levels of wonderful sunny decks - upper deck is partially covered. Storage shed/outbuilding. Pleasant garden space is in order here and used. Partially fenced. Behind the home is all an open field. Very country feel to this park yet is central to all of the Whatcom County destinations - 5 mins. to I-5, 15 mins. to Bellingham, 10 mins. to Ferndale, 15 mins. to Lynden, 15 mins. to US/CAN Border. One parking space, Pets OK - 2 dogs under 20 pounds and also two cats that are fixed. Space lease includes community septic and additional monthly fee for the community well....
Contact an agent
Home facts
- Year built:1972
- Subdivision & Development:Bellingham
- Listing ID #:2536703
- Updated:August 20, 2026 at 11:53 PM
Rooms and interior
- Bedrooms:3
- Total bathrooms:1
- Flooring:Carpet, Vinyl Plank
- Kitchen Description:Dishwasher, Microwave, Refrigerator
- Living area:924 sq. ft.
Structure and exterior
- Year built:1972
- Building area:924 sq. ft.
- Lot Features:Paved
- Construction Materials:Metal/Vinyl Exterior Finish
- Levels:1 Story
Schools
- High school:Ferndale High
- Middle school:Buyer To Verify
- Elementary school:Buyer To Verify
Utilities
- Water:Community
Finances and disclosures
- Price:$175,000
- Price per sq. ft.:$189.39
- Tax amount:$342 (2026)
Features and amenities
- Appliances:Dishwasher, Refrigerator, Washer
- Laundry features:Dryer, Washer
- Amenities:Water Heater
Parking
- Parking description:Uncovered Parking
 Listings courtesy of Northwest MLS as distributed by MLS GRID. Based on information submitted to the MLS GRID as of August 21, 2026. All data is obtained from various sources and may not have been verified by broker or MLS GRID. Supplied Open House Information is subject to change without notice. All information should be independently reviewed and verified for accuracy. Properties may or may not be listed by the office/agent presenting the information. Listing information is provided for consumers' personal, non-commercial use, solely to identify prospective properties for potential purchase; all other use is strictly prohibited and may violate relevant federal and state law. Information deemed reliable but not guaranteed. Copyright © 2026 MLS GRID. All Rights Reserved.
New listings near 838 W Axton Road #54
- Open Sat, 11am to 1pmNew
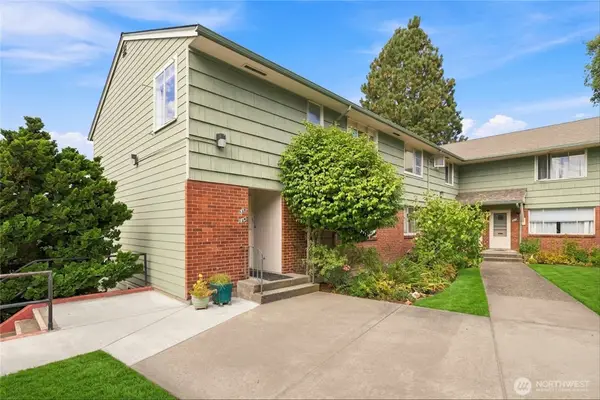 $359,950Active1 beds 1 baths714 sq. ft.
901 N Forest St #135, Bellingham, WA 98225
MLS# 2567286Listed by: WINDERMERE RE WHATCOM, INC. - New
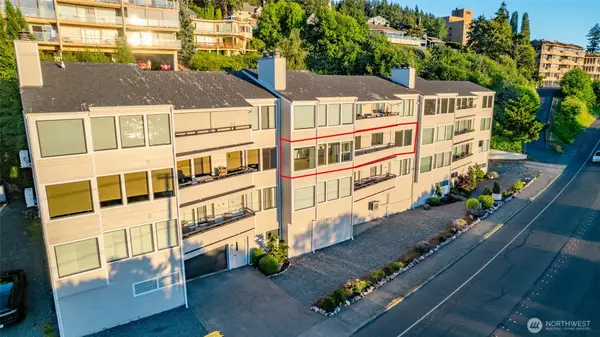 $522,000Active2 beds 2 baths1,524 sq. ft.
402 Boulevard #202, Bellingham, WA 98225
MLS# 2571965Listed by: KELLER WILLIAMS WESTERN REALTY - New
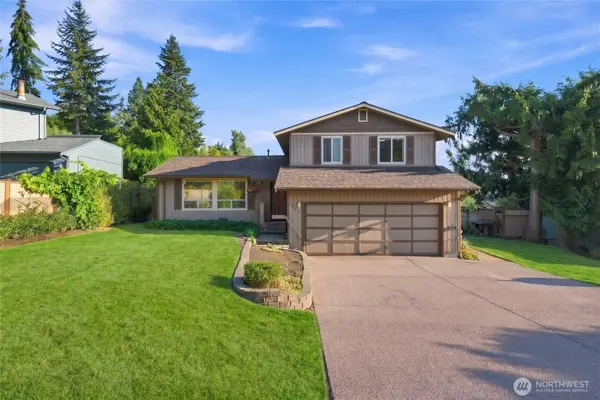 $669,000Active3 beds 2 baths1,666 sq. ft.
3822 Gala Loop, Bellingham, WA 98226
MLS# 2572029Listed by: KELLER WILLIAMS WESTERN REALTY - New
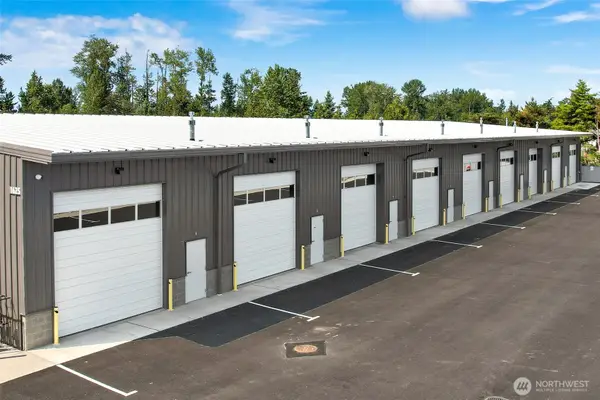 $310,000Active-- beds -- baths1,250 sq. ft.
1629 Jills Court #4, Bellingham, WA 98226
MLS# 2563168Listed by: WINDERMERE RE WHATCOM, INC. - New
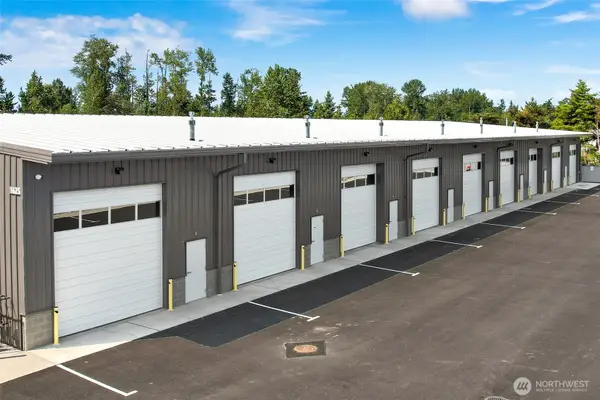 $340,000Active-- beds -- baths1,610 sq. ft.
1629 Jills Court #6, Bellingham, WA 98226
MLS# 2563174Listed by: WINDERMERE RE WHATCOM, INC. - Open Sat, 11am to 2pmNew
 $599,000Active3 beds 2 baths1,350 sq. ft.
1359 Welling Road, Bellingham, WA 98226
MLS# 2566336Listed by: WINDERMERE RE NORTH, INC. - New
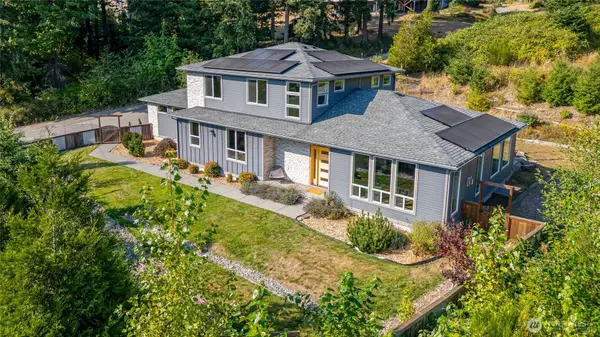 $1,200,000Active3 beds 3 baths2,942 sq. ft.
689 Chuckanut Drive N, Bellingham, WA 98229
MLS# 2571529Listed by: MADRONA RESIDENTIAL RE - New
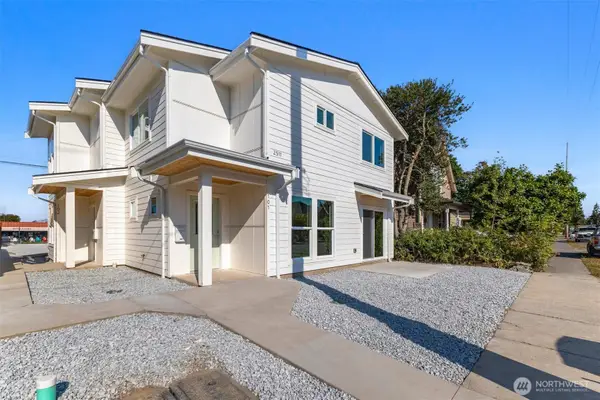 $970,000Active-- beds -- baths1,984 sq. ft.
2511 Peabody Street, Bellingham, WA 98225
MLS# 2571773Listed by: BELLWETHER REAL ESTATE - New
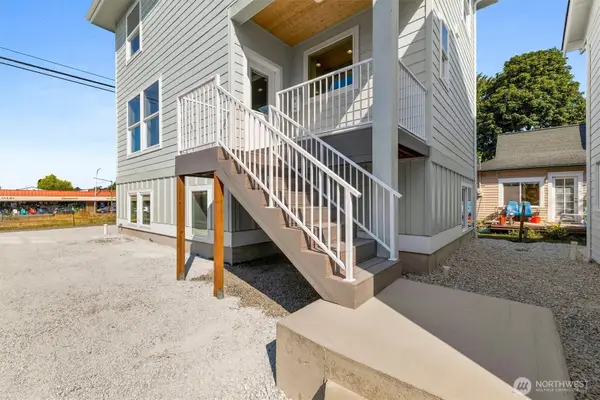 $970,000Active-- beds -- baths2,059 sq. ft.
2509 Peabody Street, Bellingham, WA 98225
MLS# 2571775Listed by: BELLWETHER REAL ESTATE


Protect your home and budget from life's surprises with an Assurant Home Warranty, backed by a partner that supports you through every step of homeownership. Explore Plans.
© 2023 - 2026 ERA Franchise Systems LLC. All rights reserved. ERA Franchise Systems LLC fully supports the principles of the Fair Housing Act and the Equal Opportunity Act. ERA, ERA Real Estate powered, and their respective logos are registered service marks of ERA Franchise Systems LLC. Each office is independently owned and operated.