
907 Chuckanut Drive, Bellingham, WA 98229
Local realty services provided by:Imagine Realty ERA Powered
Listed by: nikki quinn
Office: hammer properties nw inc.
MLS#:2568671
Source:NWMLS
Price summary
- Price:$1,949,000
- Price per sq. ft.:$734.64
About this home
"THE WATER VIEWS FROM THIS HOME ARE BREATHTAKING!"- Touring Buyers. It's absolutely true! Perched on 1.28 acres overlooking Chuckanut Bay, this 2-bdrm home with 2 bonus rooms and 2.5 baths offers water views from every west-facing window and tons of parking! Imagine morning coffee from your oversized deck, evenings watching the light change across the water, & weekends exploring the trails, beaches, and timeless beauty of Chuckanut Drive. The home features a flowing, open floor plan centered on a great room with a chef's kitchen, and views from every window framed by custom window treatments. The spaces lend themselves to both gathering and coziness. Here, nature is the backdrop, and tranquility is part of everyday life—a truly special property in the area's most sought-after setting. Use the extra space to customize your retreat by adding amenities like a pool, a pickleball court, a shop or detached accessory dwelling unit w/an expanded septic system. Owners also have the opportunity to join the Chuckanut Bay Community Assoc & the exclusive Chuckanut Beaches Assoc. They have access to 5 secret beaches in the Chuckanut area, with 1 very close to this home. Whether you are looking for a weekend getaway or a full-time home, this is the perfect place to unwind. The photos do not fully capture the beauty of this place-you must see it in person! Buyer to verify all. Virtual staging shows different options for spaces....
Contact an agent
Home facts
- Year built:2021
- Subdivision & Development:Chuckanut
- Listing ID #:2568671
- Updated:September 29, 2026 at 09:40 AM
Rooms and interior
- Bedrooms:2
- Total bathrooms:3
- Full bathrooms:2
- Half bathrooms:1
- Flooring:Carpet, Vinyl Plank
- Kitchen Description:Dishwasher, Refrigerator
- Bedroom Description:Lower Level Bedrooms : 1, Main Level Bedrooms : 1
- Basement:Yes
- Basement Description:Daylight, Finished
- Living area:2,653 sq. ft.
Heating and cooling
- Cooling:90%+ High Efficiency
- Heating:90%+ High Efficiency, Heat Pump
Structure and exterior
- Roof:Metal
- Year built:2021
- Building area:2,653 sq. ft.
- Lot area:1.28 Acres
- Lot Features:Secluded
- Architectural Style:Modern
- Construction Materials:Cement Planked, Cement/Concrete Exterior Finish
- Exterior Features:Deck, Fenced-Partially, Patio
- Foundation Description:Daylight, Finished
- Levels:1 Story
Schools
- High school:Sehome High
- Middle school:Fairhaven Mid
- Elementary school:Happy Vly Elem
Utilities
- Water:Public
- Sewer:Septic Tank
Finances and disclosures
- Price:$1,949,000
- Price per sq. ft.:$734.64
- Tax amount:$13,240 (2026)
Features and amenities
- Appliances:Dishwasher, Refrigerator
- Amenities:Cable TV, Ceiling Fan(s), French Doors, Gas Available, High Speed Internet, Irrigation, Propane, Triple Pane Windows, Vaulted Ceiling(s), Walk-In Closet(s), Water Heater
Parking
- Total parking spaces:8
- Parking description:Attached Garage, Detached Carport
- Garage:Yes
 Listings courtesy of Northwest MLS as distributed by MLS GRID. Based on information submitted to the MLS GRID as of September 29, 2026. All data is obtained from various sources and may not have been verified by broker or MLS GRID. Supplied Open House Information is subject to change without notice. All information should be independently reviewed and verified for accuracy. Properties may or may not be listed by the office/agent presenting the information. Listing information is provided for consumers' personal, non-commercial use, solely to identify prospective properties for potential purchase; all other use is strictly prohibited and may violate relevant federal and state law. Information deemed reliable but not guaranteed. Copyright © 2026 MLS GRID. All Rights Reserved.
New listings near 907 Chuckanut Drive
- Coming Soon
 $639,500First Look2 beds 2 baths1,200 sq. ft.
510 S State Street #4, Bellingham, WA 98225
MLS# 2588038Listed by: BELLINGHAM REAL ESTATE COMPANY - Coming Soon
 $389,000First Look4 beds 2 baths1,368 sq. ft.
22 Marigold Drive #45, Bellingham, WA 98229
MLS# 2579959Listed by: COMPASS - Coming Soon
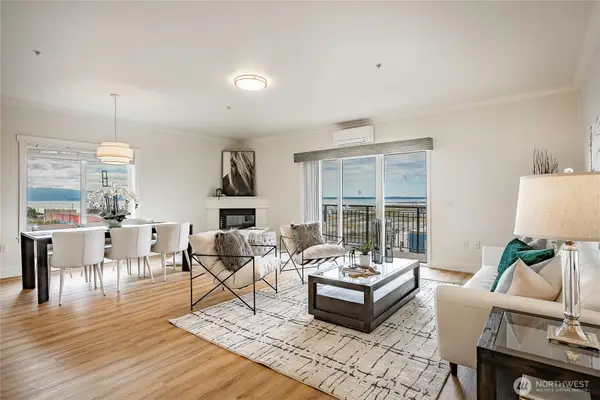 $689,000First Look2 beds 2 baths1,223 sq. ft.
1015 Railroad Avenue #502, Bellingham, WA 98225
MLS# 2580314Listed by: COMPASS - Coming Soon
 $120,000First Look0.46 Acres
14 Harbor View Drive, Bellingham, WA 98229
MLS# 2586423Listed by: KELLER WILLIAMS WESTERN REALTY - Coming Soon
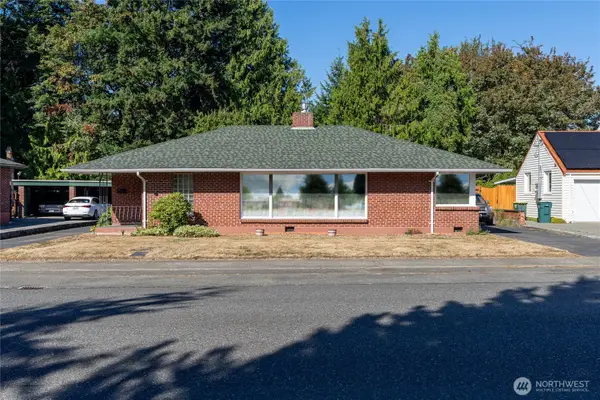 $800,000First Look3 beds 1 baths1,954 sq. ft.
3017 Lynn Street, Bellingham, WA 98225
MLS# 2584214Listed by: WINDERMERE RE WHATCOM, INC. - Coming Soon
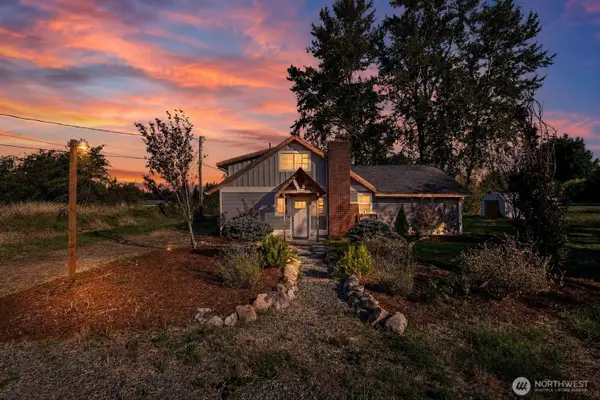 $620,000First Look3 beds 2 baths1,436 sq. ft.
1916 Mt Baker Highway, Bellingham, WA 98226
MLS# 2582834Listed by: KELLER WILLIAMS WESTERN REALTY - Coming Soon
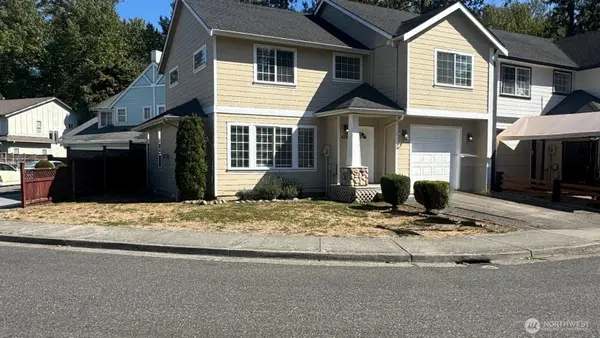 $495,000First Look3 beds 3 baths1,543 sq. ft.
4210 Archer Dr, Bellingham, WA 98226
MLS# 2584071Listed by: RE/MAX WHATCOM COUNTY, INC. - Coming Soon
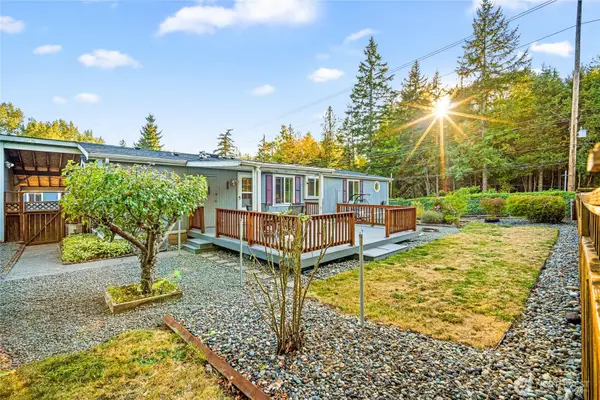 $339,000First Look3 beds 2 baths1,460 sq. ft.
3802 James Street #41, Bellingham, WA 98226
MLS# 2584410Listed by: EXP REALTY - Coming Soon
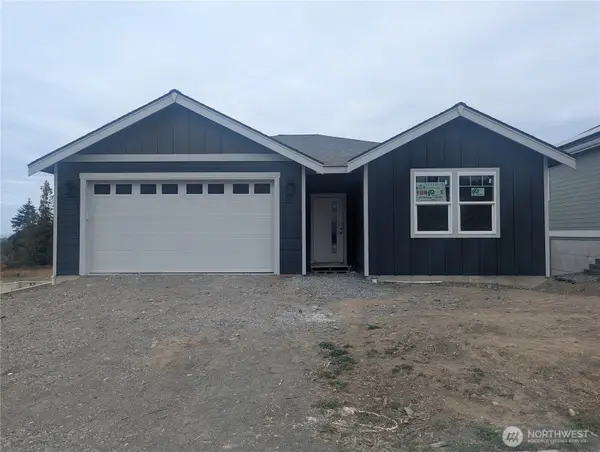 $750,000First Look3 beds 2 baths1,644 sq. ft.
4481 Blackstone Way, Bellingham, WA 98226
MLS# 2583168Listed by: ALLIANCE PROPERTIES 2000 LLC - Coming Soon
 $499,000First Look4 beds 3 baths1,904 sq. ft.
388 Sudden Valley Drive, Bellingham, WA 98229
MLS# 2580824Listed by: NEXTHOME NORTHWEST LIVING


Protect your home and budget from life's surprises with an Assurant Home Warranty, backed by a partner that supports you through every step of homeownership. Explore Plans.
© 2023 - 2026 ERA Franchise Systems LLC. All rights reserved. ERA Franchise Systems LLC fully supports the principles of the Fair Housing Act and the Equal Opportunity Act. ERA, ERA Real Estate powered, and their respective logos are registered service marks of ERA Franchise Systems LLC. Each office is independently owned and operated.