
1114 Horne Dr, Benton City, WA 99320
Local realty services provided by:ERA Skyview Realty
1114 Horne Dr,Benton City, WA 99320
$359,000
- 4 Beds
- 2 Baths
- 1,254 sq. ft.
- Mobile / Manufactured
- Active
Office: windermere group one/tri-cities
MLS#:294975
Source:WA_PRMLS
Price summary
- Price:$359,000
- Price per sq. ft.:$286.28
About this home
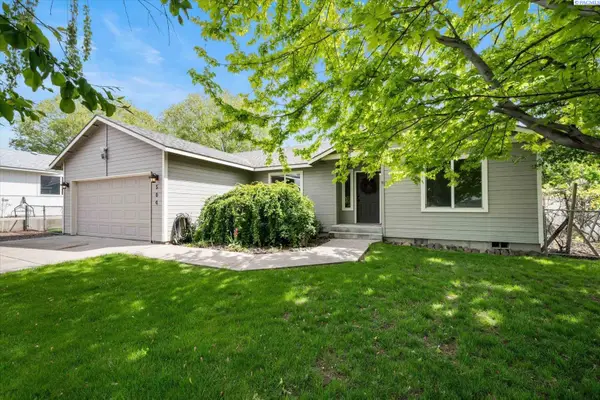
MLS# 294975 $5000 Seller concession! Welcome home to your own little slice of heaven. From the moment you arrive, you'll appreciate the inviting covered front patio—a perfect place to enjoy your morning coffee or unwind after a long day. Step inside to discover a fresh, move-in-ready interior featuring updated flooring, modern lighting, and new paint throughout, creating a bright and welcoming atmosphere. Outside, the fully fenced backyard offers a private retreat where children and pets can play freely. The spacious composite deck is the perfect place for summer barbecues, entertaining friends, or simply relaxing while enjoying the peaceful surroundings. Practicality meets convenience with plenty of off-street parking, including room for your RV and additional vehicles. Two storage sheds provide extra space for tools, lawn equipment, or seasonal items, helping keep everything organized. Whether you're hosting family gatherings, enjoying quiet evenings outdoors, or simply looking for a place that feels like home, this charming property offers comfort, functionality, and a lifestyle you'll love. Even better, this home is eligible for a variety of financing options, including FHA, VA, USDA, and Conventional financing, or it can be purchased with cash, making it easily accessible to purchase. Don't miss the opportunity to make this little slice of heaven your own. Contact your favorite Realtor® today to schedule your private tour!...
Contact an agent
Home facts
- Year built:1975
- Subdivision & Development:LEGION HEIGHTS
- Listing ID #:294975
- Added:48 day(s) ago
- Updated:September 11, 2026 at 03:52 AM
Rooms and interior
- Bedrooms:4
- Total bathrooms:2
- Kitchen Description:Microwave, Range/Oven
- Living area:1,254 sq. ft.
Heating and cooling
- Cooling:Electric, Wall Unit(s)
- Heating:Electric
Structure and exterior
- Roof:Composition
- Year built:1975
- Building area:1,254 sq. ft.
- Lot area:0.17 Acres
- Construction Materials:Wood Siding
- Exterior Features:Fenced, Irrigation System, Shed(s)
- Levels:1 Story
Utilities
- Water:Public
- Sewer:Sewer Connected
Finances and disclosures
- Price:$359,000
- Price per sq. ft.:$286.28
- Tax amount:$275 (2025)
Features and amenities
- Appliances:Microwave, Range/Oven, Water Heater
- Amenities:Handicap Access
Parking
- Parking description:Off Street
New listings near 1114 Horne Dr
- Open Fri, 1 to 2:30pmNew
 $410,000Active4 beds 2 baths1,502 sq. ft.
504 Grader Ct, Benton City, WA 99320
MLS# 296258Listed by: WINDERMERE GROUP ONE/TRI-CITIES - New
 $480,000Active3 beds 2 baths1,782 sq. ft.
3905 S Goose Gap Rd, Benton City, WA 99320
MLS# 296237Listed by: MARKEL PROPERTIES - Open Sun, 11:30am to 1pmNew
 $785,000Active3 beds 3 baths3,200 sq. ft.
75130 N 120 Pr Ne, Benton City, WA 99320
MLS# 296163Listed by: EXP REALTY, LLC TRI CITIES  $446,270Pending3 beds 3 baths1,771 sq. ft.
1410 Lena Ave, Benton City, WA 99320
MLS# 294934Listed by: WINDERMERE GROUP ONE/TRI-CITIES $368,608Pending3 beds 3 baths1,493 sq. ft.
1405 Lena Ave, Benton City, WA 99320
MLS# 296062Listed by: WINDERMERE GROUP ONE/TRI-CITIES- New
 $449,000Active5 beds 2 baths1,902 sq. ft.
28708 E Sr 224 Ne, Benton City, WA 99320
MLS# 296100Listed by: RETTER AND COMPANY SOTHEBY'S - New
 $99,000Active0.62 Acres
TBD E Sr 224, Benton City, WA 99320
MLS# 296101Listed by: RETTER AND COMPANY SOTHEBY'S  $899,999Pending2 beds 2 baths3,265 sq. ft.
58409 NW Roza Rd Pr Nw, Benton City, WA 99320
MLS# 296075Listed by: WINDERMERE GROUP ONE/TRI-CITIES $425,000Active4 beds 3 baths2,104 sq. ft.
1542 NE 12th, Benton City, WA 99320
MLS# 26-2473Listed by: WINDERMERE REAL ESTATE $589,900Pending3 beds 2 baths2,052 sq. ft.
25008 E Kennedy Rd, Benton City, WA 99320
MLS# 296024Listed by: JOHN L SCOTT TRI-CITIES PASCO


Protect your home and budget from life's surprises with an Assurant Home Warranty, backed by a partner that supports you through every step of homeownership. Explore Plans.
© 2023 - 2026 ERA Franchise Systems LLC. All rights reserved. ERA Franchise Systems LLC fully supports the principles of the Fair Housing Act and the Equal Opportunity Act. ERA, ERA Real Estate powered, and their respective logos are registered service marks of ERA Franchise Systems LLC. Each office is independently owned and operated.