
1209 18th Street, Benton City, WA 99320
Local realty services provided by:ERA Skyview Realty
1209 18th Street,Benton City, WA 99320
$449,900
- 3 Beds
- 3 Baths
- 1,771 sq. ft.
- Single family
- Active
Listed by: chelsea marsh
Office: windermere group one/tri-cities
MLS#:297430
Source:WA_PRMLS
Price summary
- Price:$449,900
- Price per sq. ft.:$254.04
About this home
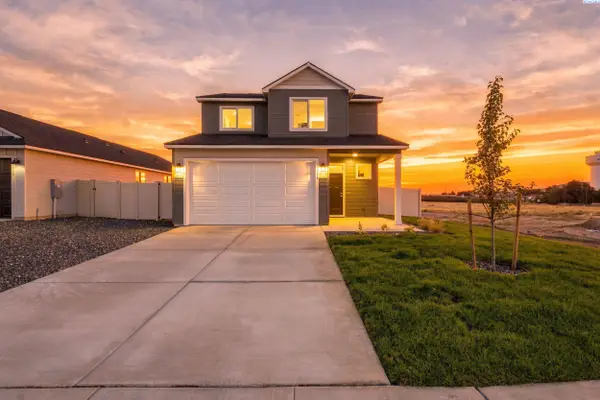
MLS# 297430 New blinds, Washer/Dryer, Refrigerator, and backyard landscaping included! 22k in incentives/seller concessions if using our trusted lender. 17k in incentives/seller concessions if using non trusted lender. Incentive to be used toward price decrease, rate buy down, closing costs, or combination. Welcome to The Lacey, where style meets functionality. Situated on a desirable corner lot, this charming three-bedroom, two-and-a-half-bath home offers an inviting open-concept layout designed for modern living. The main living area features attractive hard surface flooring and flows seamlessly into a beautifully upgraded kitchen showcasing premium quartz countertops, upgraded cabinetry, a large island, pantry, and a stunning full-height tile backsplash. The dining area opens to the patio, creating the perfect space for entertaining and everyday living.Upstairs, retreat to the private primary suite featuring a walk-in closet and double vanity. Two additional bedrooms, a full bath, flexible loft area, and a conveniently located laundry room provide comfort and versatility for the whole family. With designer finishes throughout and the added privacy and curb appeal of a corner lot, The Lacey is the perfect place to call home....
Contact an agent
Home facts
- Year built:2026
- Subdivision & Development:CHERRY GROVE LANE BENTON CITY
- Listing ID #:297430
- Added:1 day(s) ago
- Updated:October 26, 2026 at 08:20 PM
Rooms and interior
- Bedrooms:3
- Total bathrooms:3
- Full bathrooms:1
- Half bathrooms:1
- Flooring:Carpet, Laminate, Vinyl
- Kitchen Description:Dishwasher, Range/Oven
- Living area:1,771 sq. ft.
Heating and cooling
- Cooling:Electric
- Heating:Electric
Structure and exterior
- Roof:Composition
- Year built:2026
- Building area:1,771 sq. ft.
- Lot area:0.17 Acres
- Lot Features:Corner Lot
- Construction Materials:Lap Siding
- Exterior Features:Fence/Partial, Irrigation System
- Foundation Description:Crawl Space
- Levels:2 Story
Utilities
- Water:Public
- Sewer:Sewer Connected
Finances and disclosures
- Price:$449,900
- Price per sq. ft.:$254.04
Features and amenities
- Appliances:Dishwasher, Range/Oven
- Amenities:Storage, Utility Room
Parking
- Parking description:3 Car, Attached
New listings near 1209 18th Street
- New
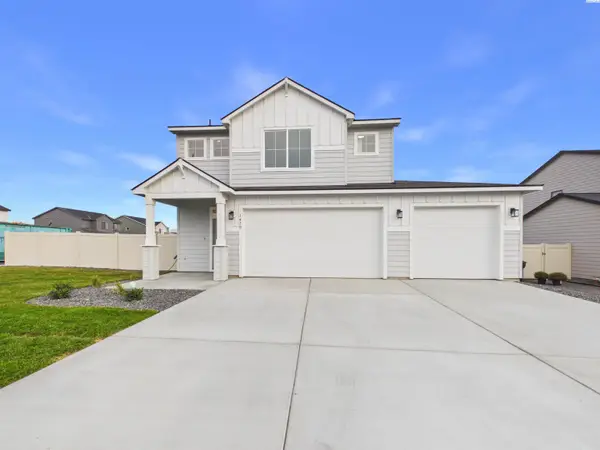 $464,900Active3 beds 3 baths1,771 sq. ft.
1410 Jenna, Benton City, WA 99320
MLS# 297418Listed by: WINDERMERE GROUP ONE/TRI-CITIES - New
 $25,000Active5 Acres
TBD 506 Pr Se, Benton City, WA 99320-1000
MLS# 297399Listed by: HOMESMART ELITE BROKERS - New
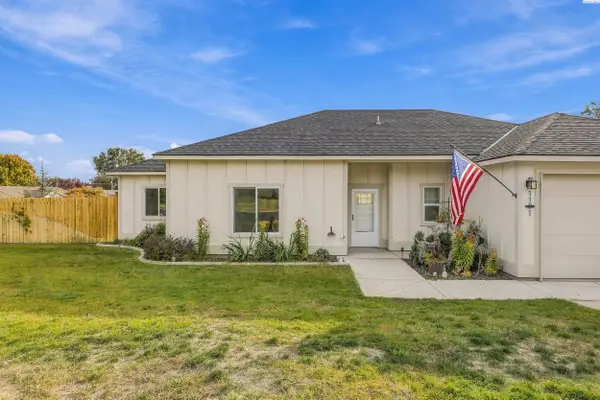 $418,000Active3 beds 2 baths1,695 sq. ft.
1101 Odin Ave, Benton City, WA 99320
MLS# 297395Listed by: EXP REALTY, LLC TRI CITIES - New
 $2,125,000Active-- beds -- baths
11805 W Corral Creek Road, Benton City, WA 99320
MLS# 2597415Listed by: VRG REALTY LLC
- New
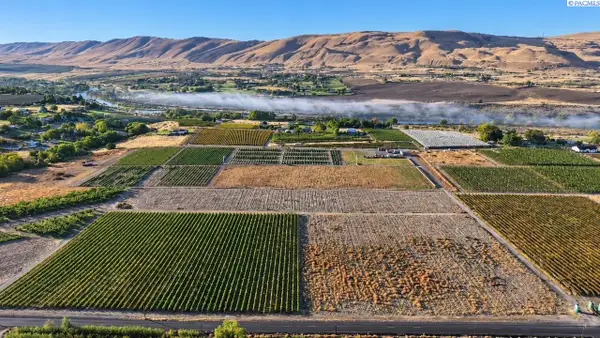 $2,125,000Active53.64 Acres
11805 W Creek Rd, Benton City, WA 99320
MLS# 297369Listed by: VRG REALTY LLC - New
 $99,900Active5 Acres
5600 506 Pr Se, Benton City, WA 99320
MLS# 297371Listed by: KELLER WILLIAMS REALTY TRI-CITIES - New
 $99,900Active5 Acres
5608 506 Pr Se, Benton City, WA 99320
MLS# 297372Listed by: KELLER WILLIAMS REALTY TRI-CITIES - New
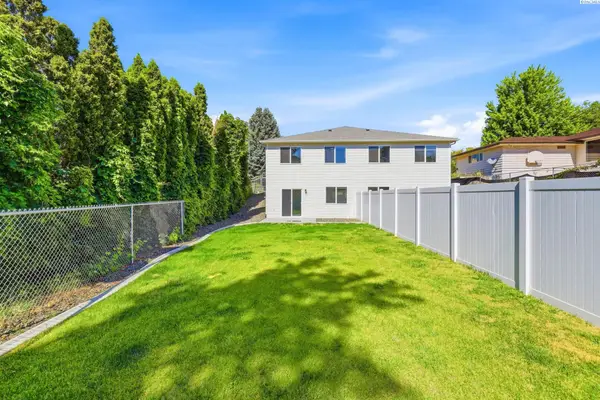 $574,900Active6 beds 4 baths2,348 sq. ft.
714 W 13th St, Benton City, WA 99320-9932
MLS# 297350Listed by: EXP REALTY, LLC TRI CITIES - New
 $389,900Active3 beds 3 baths1,493 sq. ft.
1416 Lena Ave, Benton City, WA 99320
MLS# 297333Listed by: WINDERMERE GROUP ONE/TRI-CITIES


Protect your home and budget from life's surprises with an Assurant Home Warranty, backed by a partner that supports you through every step of homeownership. Explore Plans.
© 2023 - 2026 ERA Franchise Systems LLC. All rights reserved. ERA Franchise Systems LLC fully supports the principles of the Fair Housing Act and the Equal Opportunity Act. ERA, ERA Real Estate powered, and their respective logos are registered service marks of ERA Franchise Systems LLC. Each office is independently owned and operated.