
1518 Willow Way, Benton City, WA 99320
Local realty services provided by:ERA Skyview Realty
1518 Willow Way,Benton City, WA 99320
$400,000
- 3 Beds
- 2 Baths
- 1,382 sq. ft.
- Single family
- Active
Upcoming open houses
- Fri, Oct 0212:00 pm - 02:00 pm
Listed by: holly branch
Office: pnw collective / real broker
MLS#:292402
Source:WA_PRMLS
Price summary
- Price:$400,000
- Price per sq. ft.:$289.44
About this home
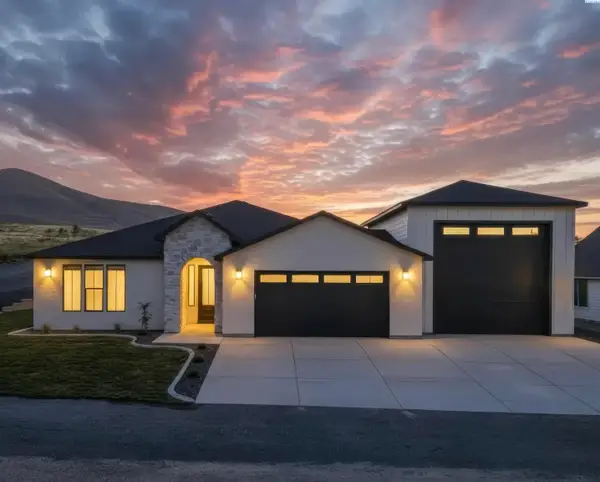
MLS# 292402 This beautifully maintained, better-than-new home was thoughtfully designed by its owners to be their forever home. A career change and relocation now mean they are ready to pass along their dream home in the peaceful little paradise of Benton City. Built in 2021, this is far from your basic cookie-cutter builder home. The sellers invested approximately $25,000 in upgrades and improvements, with beautiful, timeless finishes.From the moment you arrive, quality is evident with full Hardie Plank siding, block fencing, established landscaping, trees and garden beds, and a welcoming entry.Inside, the single-level floor plan offers 3 bedrooms, 2 bathrooms, and an open-concept great room for comfortable living and entertaining. The raised vaulted ceiling and abundant natural light create a bright, airy feel. The kitchen is a standout, featuring stainless steel appliances, soft-close cabinetry, pantry, island seating, a deep single-bowl stainless-steel undermount sink, and beautiful leathered granite countertops. A water softener is included, while upgraded luxury vinyl plank flooring in designer tones creates a cohesive, elevated look throughout. The split-bedroom design offers privacy, with the primary suite separated from the secondary bedrooms. The primary features a walk-in closet and en-suite bath with dual granite vanity and walk-in shower; granite continues into the secondary bath. Outside, the work has already been done. The established yard features mature trees, flowering shrubs, garden beds, and an inviting backyard patio. Block fencing provides privacy and a polished, finished look. This home truly feels better than new, offering newer construction without the unfinished feel of starting from scratch. Thoughtful upgrades and established landscaping give it warmth and character that can take years to create.Enjoy peaceful Horse Heaven Hills views from an established Benton City neighborhood near the Yakima River, orchards, vineyards, and wineries. Convenient I-82 access makes commuting throughout the Tri-Cities and surrounding areas easy with only minutes to Queensgate.An additional opportunity is the property is located within USDA boundary lines! Verify property and borrower eligibility with your preferred lender. Completely move-in ready, thoughtfully upgraded, beautifully landscaped, and ready for its next chapter. Select photos have been virtually staged to illustrate the home's layout and potential....
Contact an agent
Home facts
- Year built:2021
- Subdivision & Development:Benton City
- Listing ID #:292402
- Added:160 day(s) ago
- Updated:October 01, 2026 at 07:19 PM
Rooms and interior
- Bedrooms:3
- Total bathrooms:2
- Full bathrooms:1
- Flooring:Carpet, Vinyl
- Kitchen Description:Dishwasher, Disposal, Microwave, Range/Oven, Refrigerator
- Living area:1,382 sq. ft.
Heating and cooling
- Cooling:Heat Pump
- Heating:Heat Pump
Structure and exterior
- Roof:Composition
- Year built:2021
- Building area:1,382 sq. ft.
- Lot area:0.22 Acres
- Construction Materials:Cement Board, Rock
- Foundation Description:Concrete, Crawl Space
- Levels:1 Story
Utilities
- Water:Public
- Sewer:Sewer Connected
Finances and disclosures
- Price:$400,000
- Price per sq. ft.:$289.44
- Tax amount:$2,970 (2025)
Features and amenities
- Appliances:Dishwasher, Disposal, Microwave, Range/Oven, Refrigerator, Water Softener
- Amenities:Vaulted Ceiling(s)
Parking
- Parking description:2 Car, Attached, Finished, Garage Door Opener
New listings near 1518 Willow Way
- New
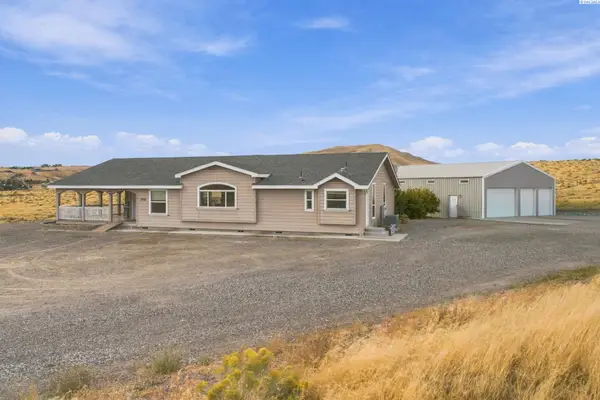 $544,900Active3 beds 3 baths2,286 sq. ft.
11708 E Ruppert Rd, Benton City, WA 99320
MLS# 296865Listed by: HOMESMART ELITE BROKERS - New
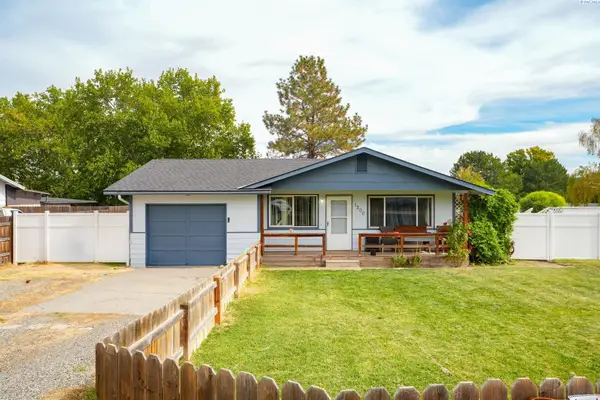 $270,000Active3 beds 1 baths960 sq. ft.
1200 13th St, Benton City, WA 99320
MLS# 296777Listed by: SHANE FAMILY REALTY - Open Sat, 11am to 1pmNew
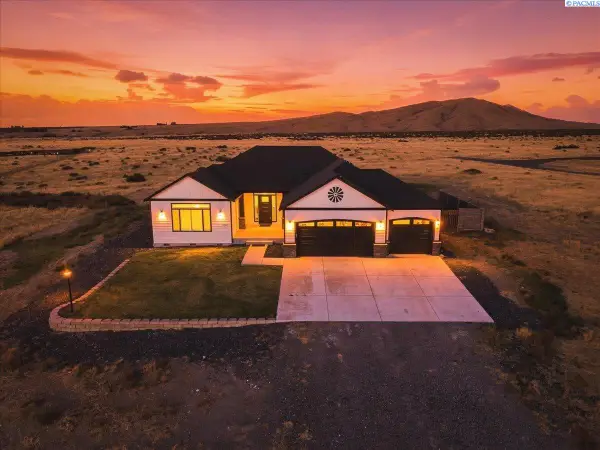 $764,900Active3 beds 2 baths2,243 sq. ft.
74822 N 120 Pr Ne, Benton City, WA 99320-7849
MLS# 296741Listed by: ERA SKYVIEW REALTY - New
![16055 W Old Inland Empire Hwy [10], Benton City, WA 99320](https://images-listings.era.com/WA_PRMLS/29/67/47/_P/296747_P00.jpg?format=webp&quality=70&width=600) $240,000Active2.6 Acres
$240,000Active2.6 Acres16055 W Old Inland Empire Hwy [10], Benton City, WA 99320
MLS# 296747Listed by: CENTURY 21-TRI-CITIES 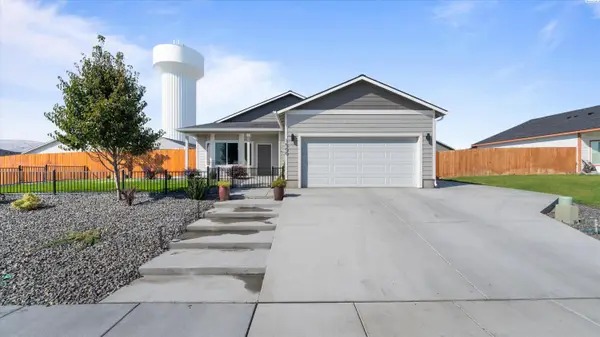 $380,000Pending3 beds 2 baths1,137 sq. ft.
1500 12th St., Benton City, WA 99320
MLS# 296738Listed by: REALTY ONE GROUP IGNITE- New
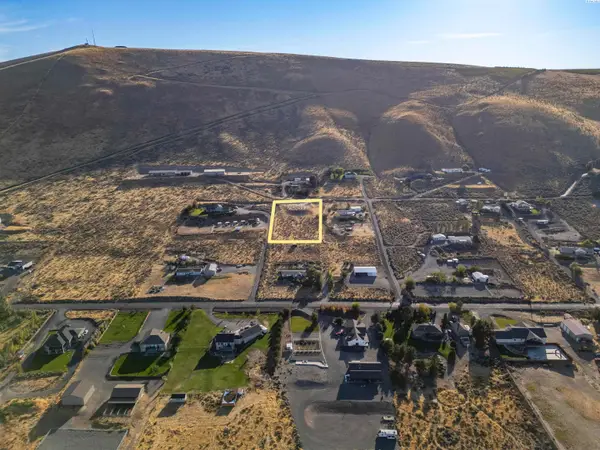 $150,000Active1.16 Acres
57691 N 339 Pr Ne, Benton City, WA 99320
MLS# 296716Listed by: CENTURY 21-TRI-CITIES - New
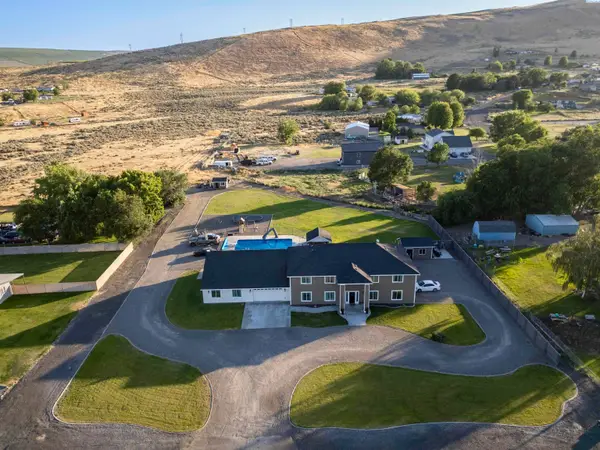 $1,120,000Active8 beds 7 baths6,746 sq. ft.
43705 E Red Mountain Rd, Benton City, WA 99320
MLS# 296713Listed by: CENTURY 21-TRI-CITIES - New
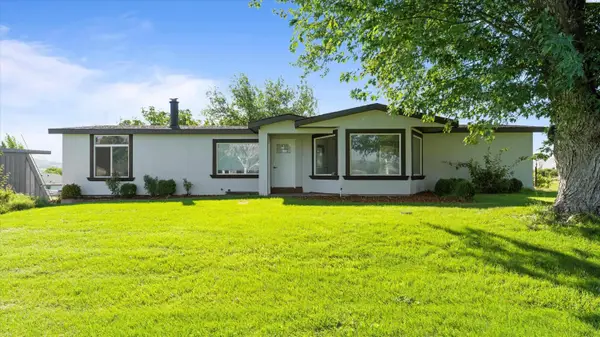 $499,900Active5 beds 3 baths3,192 sq. ft.
2105 E Mason Pr Ne, Benton City, WA 99320
MLS# 296703Listed by: COLDWELL BANKER TOMLINSON - New
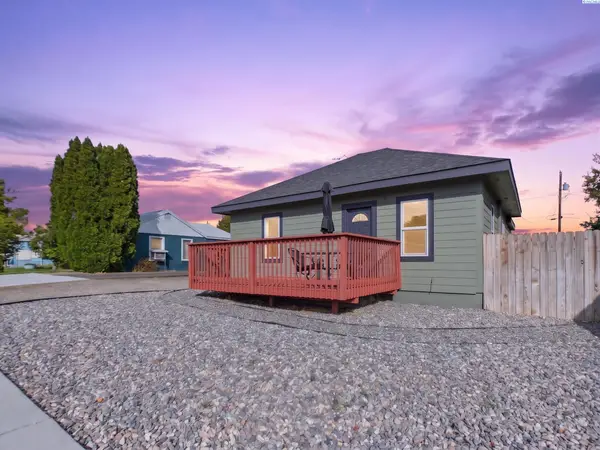 $299,900Active3 beds 1 baths910 sq. ft.
810 9th St, Benton City, WA 99320
MLS# 296696Listed by: EXP REALTY, LLC TRI CITIES - New
 $609,900Active3 beds 2 baths2,137 sq. ft.
6600 E 2nd Street, Benton City, WA 99320-9932
MLS# 296657Listed by: EXP REALTY, LLC TRI CITIES


Protect your home and budget from life's surprises with an Assurant Home Warranty, backed by a partner that supports you through every step of homeownership. Explore Plans.
© 2023 - 2026 ERA Franchise Systems LLC. All rights reserved. ERA Franchise Systems LLC fully supports the principles of the Fair Housing Act and the Equal Opportunity Act. ERA, ERA Real Estate powered, and their respective logos are registered service marks of ERA Franchise Systems LLC. Each office is independently owned and operated.