
19624 N Webber Canyon Rd., Benton City, WA 99320
Local realty services provided by:ERA Skyview Realty
Office: retter and company sotheby's
MLS#:295064
Source:WA_PRMLS
Price summary
- Price:$975,000
- Price per sq. ft.:$342.23
About this home
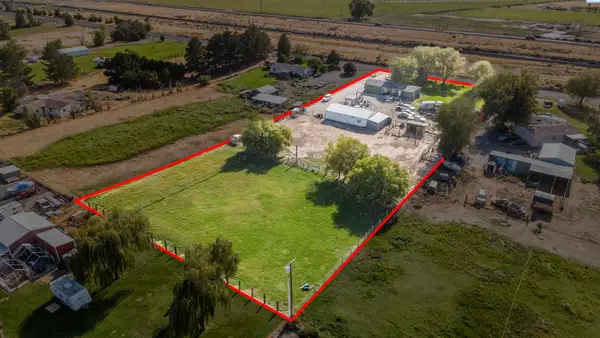
MLS# 295064 Situated on 5.4 acres at the base of the Horse Heaven Hills Recreation Area, this extraordinary property offers the perfect balance of privacy, breathtaking views, and convenience just minutes from town. From nearly every room, panoramic vistas create a constant connection to the surrounding landscape, while the expansive wraparound porch provides the perfect place to relax and enjoy peaceful afternoons in the shade. The impeccably maintained home boasts an impressive list of features, including newer laminate flooring, shaker cabinetry, granite countertops, stainless steel appliances, a high-efficiency heat pump, refreshed exterior paint, insulated garage doors, soft water and reverse osmosis systems, built-in laundry cabinetry, and a dedicated 4K theater room complete with equipment for an immersive movie experience. Outside, enjoy the pergola-covered patio or cool off in the 18' x 33' above-ground pool with a cedar deck overlooking the surrounding hills. Designed with functionality in mind, the property also features 400-amp electrical service to the home, 30- and 50-amp RV hookups with a septic connection, and a Wi-Fi-enabled pressurized irrigation system. The impressive 30' x 40' shop is a dream workspace, featuring its own 200-amp electrical service, two insulated 10' x 14' roll-up doors, a 14' x 15' storage loft, a heat pump, and a 9,000-pound two-post lift. Equestrian enthusiasts and hobby farmers alike will appreciate the 1,600 SF monitor-style barn with insulated walls and ceilings, four horse stalls with room to expand and dedicated electrical outlets, a heat pump, concrete floors sloped for drainage, and a tack room complete with hot water, a washer and dryer, and a wash tub. The barn opens to approximately 2.25 irrigated acres of partially fenced pasture, complete with a round pen and a 100' x 200' leveled area ready for a future riding arena. Backing to the KID irrigation canal and adjacent BLM land, the property enjoys unobstructed, forever views with direct access to the Horse Heaven Hills Recreation Area just beyond your backyard. Additional amenities include raised garden beds, a 12' x 14' insulated hobby shed with a roll-up door, built-in counter, windows, electricity, and an attached conditioned dog kennel, plus an additional garden shed for storage. More than a home, this is a private retreat offering endless opportunities for recreation, horses, hobbies, and unforgettable sunsets—all just minutes from town....
Contact an agent
Home facts
- Year built:2003
- Subdivision & Development:SHORT PLAT
- Listing ID #:295064
- Added:50 day(s) ago
- Updated:September 18, 2026 at 04:40 AM
Rooms and interior
- Bedrooms:4
- Total bathrooms:4
- Full bathrooms:2
- Half bathrooms:1
- Flooring:Carpet, Laminate
- Kitchen Description:Dishwasher, Disposal, Microwave, Range/Oven, Refrigerator
- Living area:2,849 sq. ft.
Heating and cooling
- Cooling:Central Air, Electric, Forced Air, Heat Pump
- Heating:Central, Electric, Forced Air, Heat Pump
- Central air:Yes
Structure and exterior
- Roof:Composition, Metal
- Year built:2003
- Building area:2,849 sq. ft.
- Lot area:5.4 Acres
- Lot Features:Animals Allowed
- Construction Materials:Lap Siding, Metal Siding, T1-11
- Exterior Features:Barn(s), Dog Run, Fence/Partial, Fenced, Irrigation System, Shed(s), Storage, Workshop
- Foundation Description:Concrete, Crawl Space
- Levels:2 Story
Utilities
- Water:Private
- Sewer:Septic
Finances and disclosures
- Price:$975,000
- Price per sq. ft.:$342.23
- Tax amount:$4,828 (2025)
Features and amenities
- Appliances:Dishwasher, Disposal, Dryer, Microwave, Range/Oven, Refrigerator, Washer, Water Filter, Water Heater, Water Softener
- Laundry features:Dryer, Washer
- Amenities:Drapes/Blinds, Storage, Surround Sound Wiring
- Pool features:Above Ground
Parking
- Parking description:3 Car, Attached, Finished, RV Access/Parking, Workshop in Garage
New listings near 19624 N Webber Canyon Rd.
- New
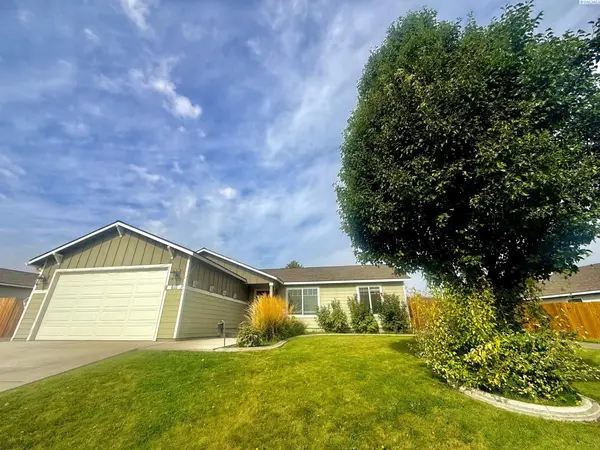 $409,000Active3 beds 3 baths1,400 sq. ft.
611 Botaka Loop, Benton City, WA 99320
MLS# 296490Listed by: REALTY ONE GROUP IGNITE - New
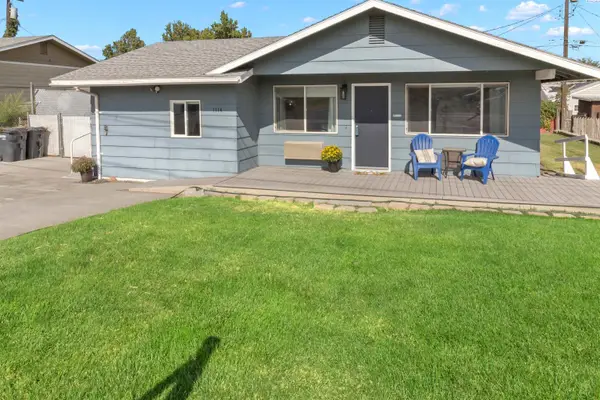 $344,000Active4 beds 2 baths1,254 sq. ft.
1114 Horne Dr, Benton City, WA 99320
MLS# 296478Listed by: WINDERMERE GROUP ONE/TRI-CITIES - New
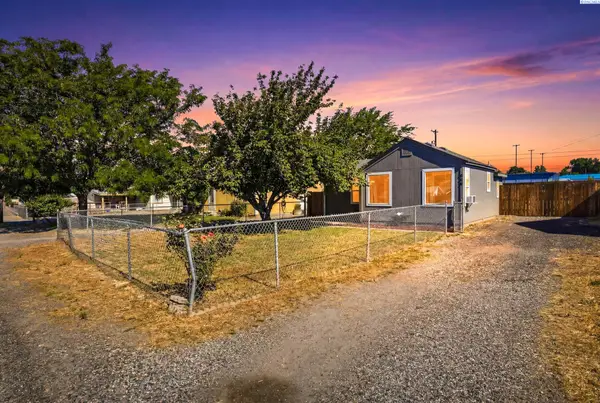 $257,000Active1 beds 1 baths568 sq. ft.
908 Chris Ave, Benton City, WA 99320
MLS# 296459Listed by: FIRST LOOK REAL ESTATE - New
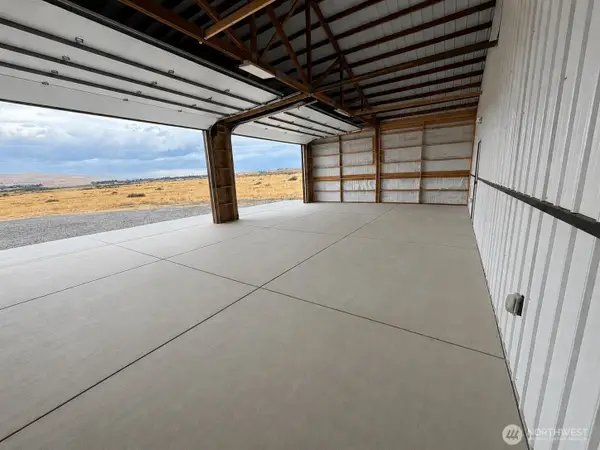 $785,000Active3 beds 3 baths3,200 sq. ft.
75103 N 120 Park Ne, Benton City, WA 99320
MLS# 2579362Listed by: REAL BROKER LLC
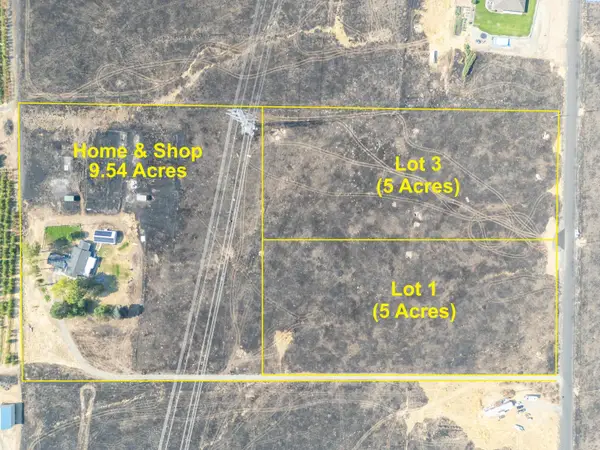 $199,900Active5 Acres
63220 N Whan Rd (lot 3), Benton City, WA 99320
MLS# 294818Listed by: HOMESMART ELITE BROKERS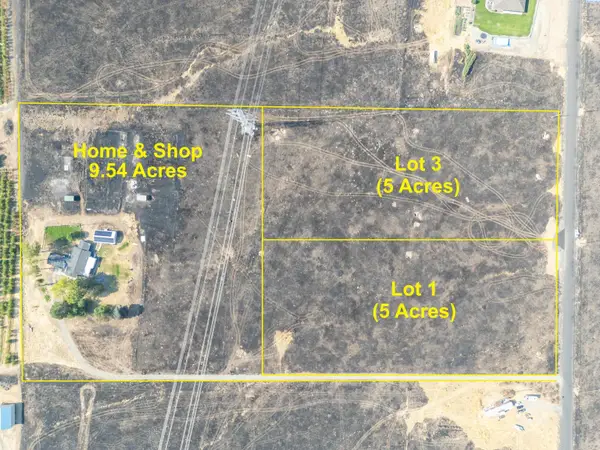 $199,900Active5 Acres
63200 N Whan Rd (lot 1), Benton City, WA 99320
MLS# 294819Listed by: HOMESMART ELITE BROKERS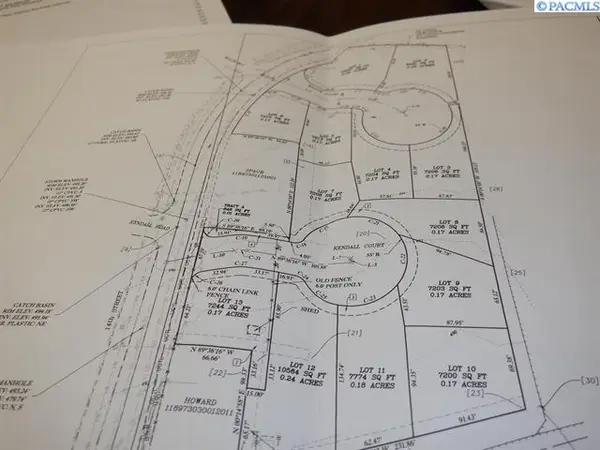 $408,000Pending2.75 Acres
NKA Chris, Benton City, WA 99320
MLS# 296341Listed by: COLDWELL BANKER TOMLINSON- New
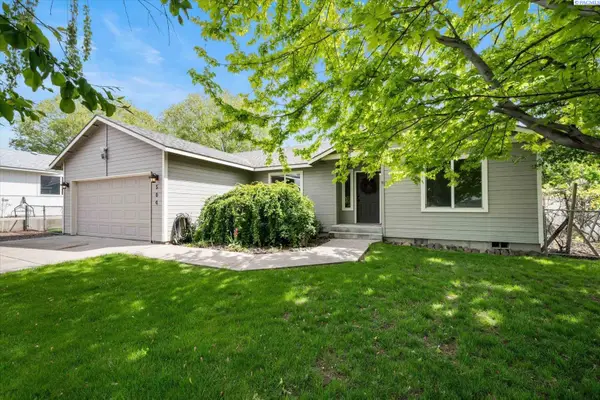 $410,000Active4 beds 2 baths1,502 sq. ft.
504 Grader Ct, Benton City, WA 99320
MLS# 296258Listed by: WINDERMERE GROUP ONE/TRI-CITIES - New
 $480,000Active3 beds 2 baths1,782 sq. ft.
3905 S Goose Gap Rd, Benton City, WA 99320
MLS# 296237Listed by: MARKEL PROPERTIES - Open Sun, 12 to 1:30pm
 $785,000Active3 beds 3 baths3,200 sq. ft.
75130 N 120 Pr Ne, Benton City, WA 99320
MLS# 296163Listed by: EXP REALTY, LLC TRI CITIES


Protect your home and budget from life's surprises with an Assurant Home Warranty, backed by a partner that supports you through every step of homeownership. Explore Plans.
© 2023 - 2026 ERA Franchise Systems LLC. All rights reserved. ERA Franchise Systems LLC fully supports the principles of the Fair Housing Act and the Equal Opportunity Act. ERA, ERA Real Estate powered, and their respective logos are registered service marks of ERA Franchise Systems LLC. Each office is independently owned and operated.