
25603 E Ruppert Rd, Benton City, WA 99320
Local realty services provided by:ERA Skyview Realty
25603 E Ruppert Rd,Benton City, WA 99320
$499,900
- 3 Beds
- 2 Baths
- 1,472 sq. ft.
- Mobile / Manufactured
- Active
Listed by: misty kelly
Office: progressive sales, inc
MLS#:296578
Source:WA_PRMLS
Price summary
- Price:$499,900
- Price per sq. ft.:$339.61
About this home
MLS# 296578 This inviting country property offers room to live, work, play, and care for animals—all with beautiful views of Red Mountain. The 1995 Marlette home has been exceptionally well maintained and features a bright, airy primary suite where morning sunlight fills the room, plus a relaxing garden tub in the primary bath. A spacious kitchen provides plenty of room for cooking and gathering, while the comfortable living room offers an ideal place to unwind. Solar shades on most windows help keep the home cool without sacrificing natural light, and the included water softener adds everyday convenience.Outside, the property is thoughtfully landscaped for low-maintenance enjoyment, with attractive curbing, borders, mature shade trees, and a backyard that feels like your own private park. Gardeners will appreciate the generous garden area, while a heavy-duty 10-by-10 storage shed provides practical space for tools, lawn equipment, and more.For hobbyists, business owners, and anyone needing serious workspace, the insulated 30-by-40 shop is a standout feature. With tall ceilings, extensive shelving, and 220-volt power for equipment such as a welder or air compressor, it offers outstanding versatility. Animal lovers will appreciate the 12-by-30 coop and she-shed with a covered run in between them, frost-free water access, and pasture water lines installed approximately two feet deep for easier year-round care.With community-well water metered to both the home and land, space for animals, a productive garden, impressive shop space, and peaceful country surroundings, this property delivers the lifestyle so many buyers are looking for...
Contact an agent
Home facts
- Year built:1995
- Subdivision & Development:OTHER
- Listing ID #:296578
- Added:6 day(s) ago
- Updated:September 25, 2026 at 03:16 PM
Rooms and interior
- Bedrooms:3
- Total bathrooms:2
- Full bathrooms:2
- Flooring:Carpet, Laminate, Vinyl
- Kitchen Description:Dishwasher, Range/Oven, Refrigerator
- Living area:1,472 sq. ft.
Heating and cooling
- Cooling:Central Air
- Heating:Central, Electric
- Central air:Yes
Structure and exterior
- Roof:Composition
- Year built:1995
- Building area:1,472 sq. ft.
- Lot area:1.16 Acres
- Lot Features:Animals Allowed
- Construction Materials:T1-11
- Exterior Features:Chicken Coop, Fenced, Livestock Run In, Shed(s), Workshop
- Foundation Description:Crawl Space
- Levels:1 Story
Utilities
- Water:Shared Well
- Sewer:Septic
Finances and disclosures
- Price:$499,900
- Price per sq. ft.:$339.61
- Tax amount:$2,014 (2026)
Features and amenities
- Appliances:Dishwasher, Dryer, Range/Oven, Refrigerator, Washer, Water Softener
- Laundry features:Dryer, Washer
Parking
- Parking description:4 Car, Detached, RV Access/Parking, Workshop in Garage
New listings near 25603 E Ruppert Rd
- New
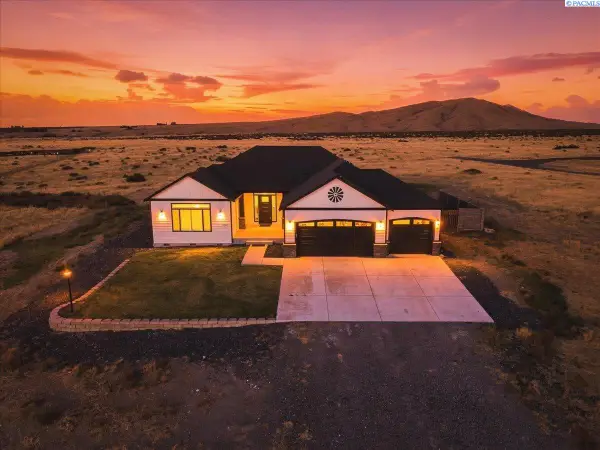 $764,900Active3 beds 2 baths2,243 sq. ft.
74822 N 120 Pr Ne, Benton City, WA 99320-7849
MLS# 296741Listed by: ERA SKYVIEW REALTY - New
![16055 W Old Inland Empire Hwy [10], Benton City, WA 99320](https://images-listings.era.com/WA_PRMLS/29/67/47/_P/296747_P00.jpg?format=webp&quality=70&width=600) $240,000Active2.6 Acres
$240,000Active2.6 Acres16055 W Old Inland Empire Hwy [10], Benton City, WA 99320
MLS# 296747Listed by: CENTURY 21-TRI-CITIES - Open Sat, 12 to 2pmNew
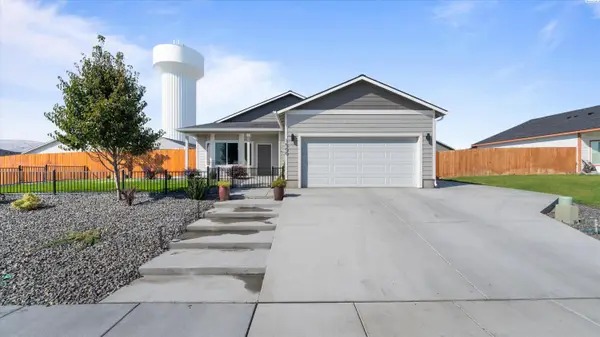 $380,000Active3 beds 2 baths1,137 sq. ft.
1500 12th St., Benton City, WA 99320
MLS# 296738Listed by: REALTY ONE GROUP IGNITE - New
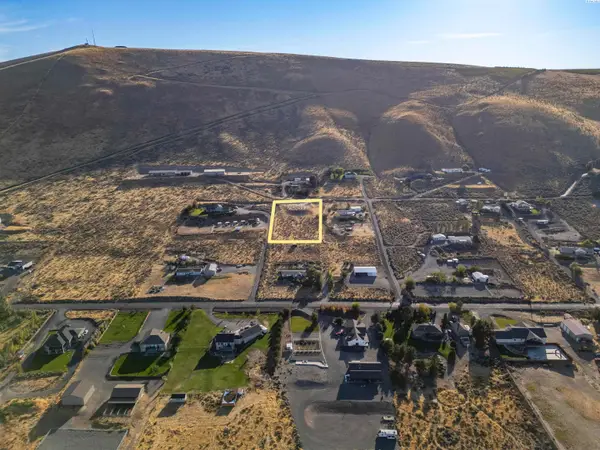 $150,000Active1.16 Acres
57691 N 339 Pr Ne, Benton City, WA 99320
MLS# 296716Listed by: CENTURY 21-TRI-CITIES - New
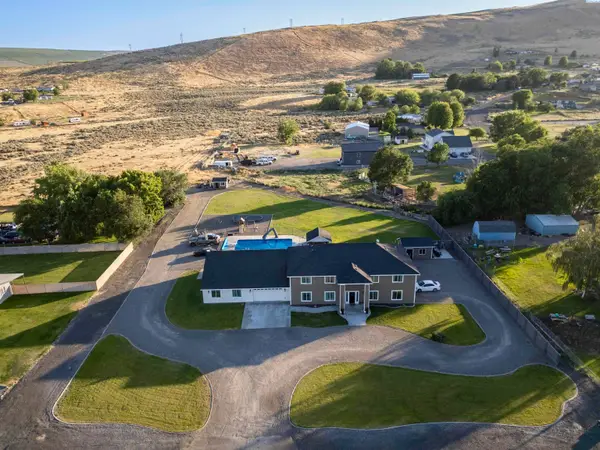 $1,120,000Active8 beds 7 baths6,746 sq. ft.
43705 E Red Mountain Rd, Benton City, WA 99320
MLS# 296713Listed by: CENTURY 21-TRI-CITIES - New
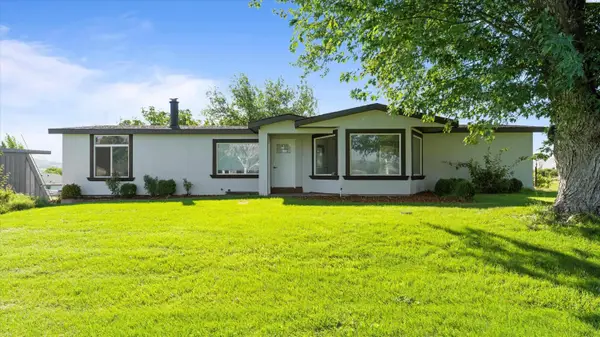 $499,900Active5 beds 3 baths3,192 sq. ft.
2105 E Mason Pr Ne, Benton City, WA 99320
MLS# 296703Listed by: COLDWELL BANKER TOMLINSON - New
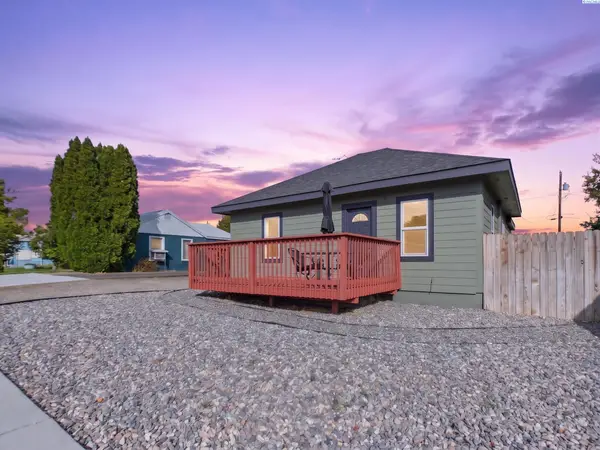 $299,900Active3 beds 1 baths910 sq. ft.
810 9th St, Benton City, WA 99320
MLS# 296696Listed by: EXP REALTY, LLC TRI CITIES - New
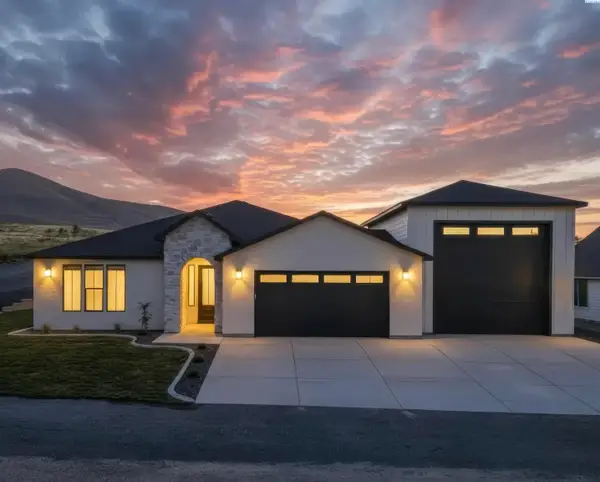 $609,900Active3 beds 2 baths2,137 sq. ft.
6600 E 2nd Street, Benton City, WA 99320-9932
MLS# 296657Listed by: EXP REALTY, LLC TRI CITIES - New
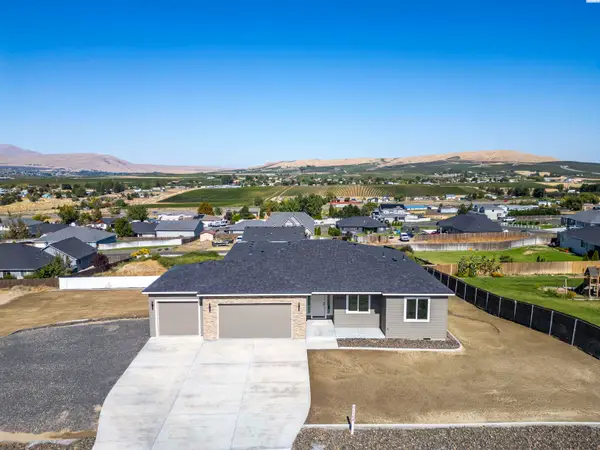 $699,000Active5 beds 5 baths2,919 sq. ft.
21708 E Plum Place, Benton City, WA 99320
MLS# 296569Listed by: CENTURY 21-TRI-CITIES


Protect your home and budget from life's surprises with an Assurant Home Warranty, backed by a partner that supports you through every step of homeownership. Explore Plans.
© 2023 - 2026 ERA Franchise Systems LLC. All rights reserved. ERA Franchise Systems LLC fully supports the principles of the Fair Housing Act and the Equal Opportunity Act. ERA, ERA Real Estate powered, and their respective logos are registered service marks of ERA Franchise Systems LLC. Each office is independently owned and operated.