
27504 W Orcutt Rd, Benton City, WA 99320
Local realty services provided by:ERA Skyview Realty
Listed by: kellen adcock
Office: 1triple7-1.777% / homesmart elite brokers
MLS#:294774
Source:WA_PRMLS
Price summary
- Price:$499,999
- Price per sq. ft.:$231.48
About this home
MLS# 294774 Enjoy sweeping countryside views, this versatile, irrigated property offers the perfect blend of rural living, functionality, and room to grow. The 2,160 sq. ft. home features 3 bedrooms, 2 bathrooms, and a thoughtfully designed layout with bright, comfortable living spaces. Gather around the cozy wood-burning fireplaces, enjoy the convenience of main-level living, and take advantage of the finished daylight basement that provides additional flexible space for recreation, hobbies, guests, or a home office. Outside, the property is equipped for the country lifestyle you've been dreaming of. A barn, shop, chicken coop, dog run, garden area, fruit trees, and acreage create endless opportunities for hobby farming, livestock, horses, gardening, or simply enjoying wide-open space, all supported by irrigation water rights. Whether you're raising animals, storing equipment, or tackling your next project, there's room for it all. Relax on the spacious deck or patio while taking in panoramic views, mature landscaping, and peaceful surroundings. The attached garage includes workshop space, while the private well, septic system, and pressurized irrigation provide the infrastructure needed for comfortable country living. Located on a paved road with easy access to nearby amenities, this property offers the tranquility of rural life without sacrificing convenience....
Contact an agent
Home facts
- Year built:1969
- Subdivision & Development:SHORT PLAT
- Listing ID #:294774
- Added:76 day(s) ago
- Updated:October 01, 2026 at 07:19 PM
Rooms and interior
- Bedrooms:3
- Total bathrooms:2
- Full bathrooms:2
- Flooring:Carpet, Laminate, Vinyl
- Kitchen Description:Dishwasher, Range/Oven, Refrigerator
- Basement Description:Finished, Outside Entrance, Windows - Egress
- Living area:2,160 sq. ft.
Heating and cooling
- Cooling:Central Air, Heat Pump
- Heating:Central, Heat Pump
- Central air:Yes
Structure and exterior
- Roof:Composition
- Year built:1969
- Building area:2,160 sq. ft.
- Lot area:5.5 Acres
- Lot Features:Animals Allowed
- Construction Materials:Masonry
- Exterior Features:Barn(s), Chicken Coop, Dog Run, Fence/Partial, Irrigation System, Workshop
- Foundation Description:Concrete
- Levels:1 Story
Utilities
- Water:Private
- Sewer:Septic
Finances and disclosures
- Price:$499,999
- Price per sq. ft.:$231.48
- Tax amount:$3,172 (2025)
Features and amenities
- Appliances:Dishwasher, Range/Oven, Refrigerator
- Amenities:Ceiling Fan(s), Drapes/Blinds, Utilities in Garage
Parking
- Parking description:1 Car, Attached, Garage Door Opener, Workshop in Garage
New listings near 27504 W Orcutt Rd
- New
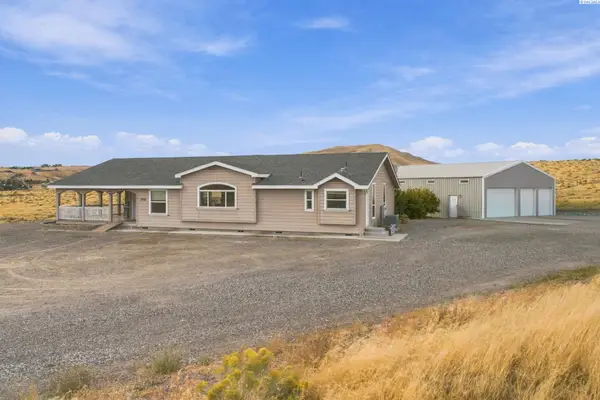 $544,900Active3 beds 3 baths2,286 sq. ft.
11708 E Ruppert Rd, Benton City, WA 99320
MLS# 296865Listed by: HOMESMART ELITE BROKERS - New
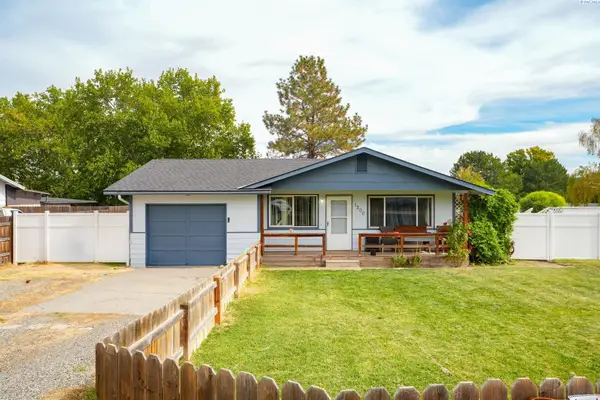 $270,000Active3 beds 1 baths960 sq. ft.
1200 13th St, Benton City, WA 99320
MLS# 296777Listed by: SHANE FAMILY REALTY - Open Sat, 11am to 1pmNew
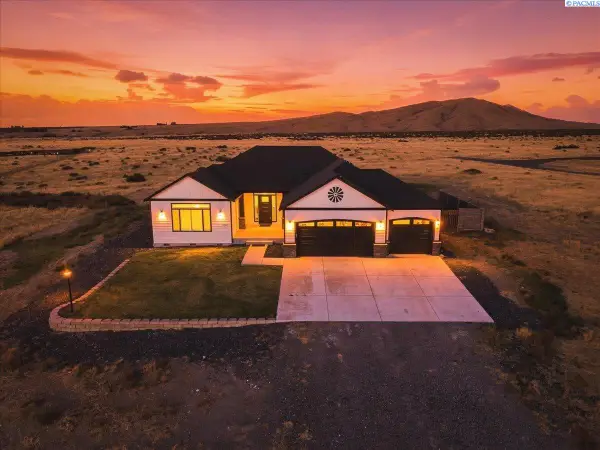 $764,900Active3 beds 2 baths2,243 sq. ft.
74822 N 120 Pr Ne, Benton City, WA 99320-7849
MLS# 296741Listed by: ERA SKYVIEW REALTY - New
![16055 W Old Inland Empire Hwy [10], Benton City, WA 99320](https://images-listings.era.com/WA_PRMLS/29/67/47/_P/296747_P00.jpg?format=webp&quality=70&width=600) $240,000Active2.6 Acres
$240,000Active2.6 Acres16055 W Old Inland Empire Hwy [10], Benton City, WA 99320
MLS# 296747Listed by: CENTURY 21-TRI-CITIES 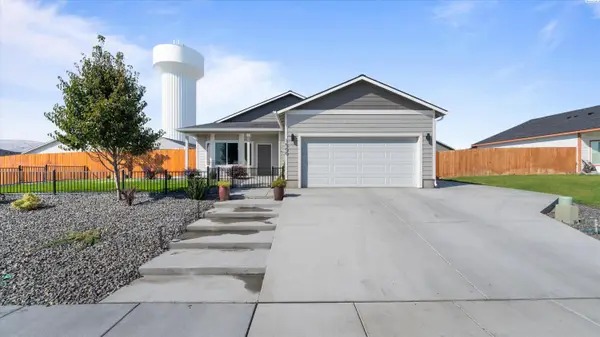 $380,000Pending3 beds 2 baths1,137 sq. ft.
1500 12th St., Benton City, WA 99320
MLS# 296738Listed by: REALTY ONE GROUP IGNITE- New
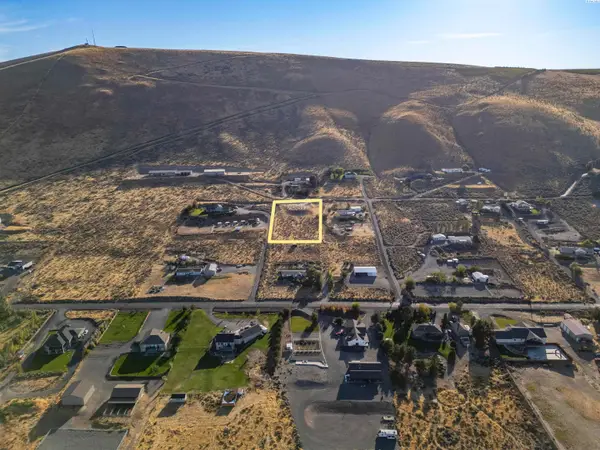 $150,000Active1.16 Acres
57691 N 339 Pr Ne, Benton City, WA 99320
MLS# 296716Listed by: CENTURY 21-TRI-CITIES - New
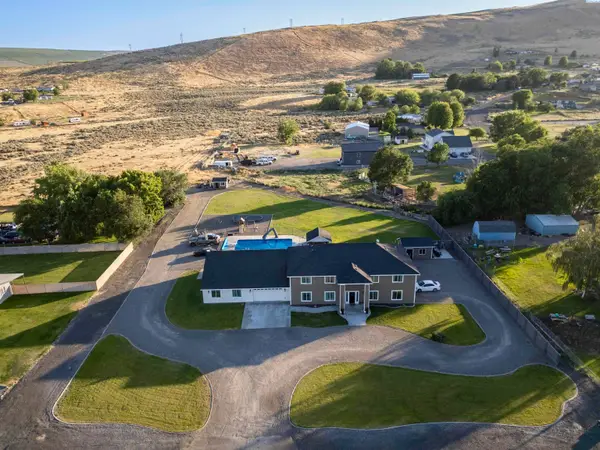 $1,120,000Active8 beds 7 baths6,746 sq. ft.
43705 E Red Mountain Rd, Benton City, WA 99320
MLS# 296713Listed by: CENTURY 21-TRI-CITIES - New
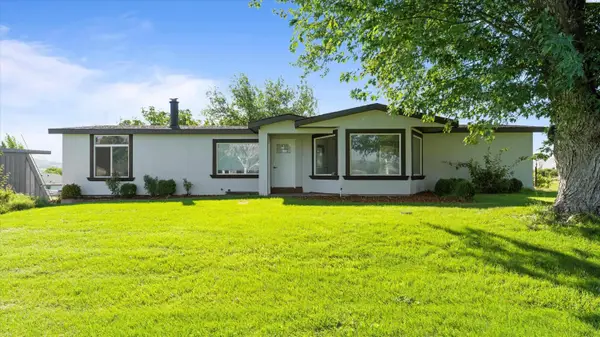 $499,900Active5 beds 3 baths3,192 sq. ft.
2105 E Mason Pr Ne, Benton City, WA 99320
MLS# 296703Listed by: COLDWELL BANKER TOMLINSON - New
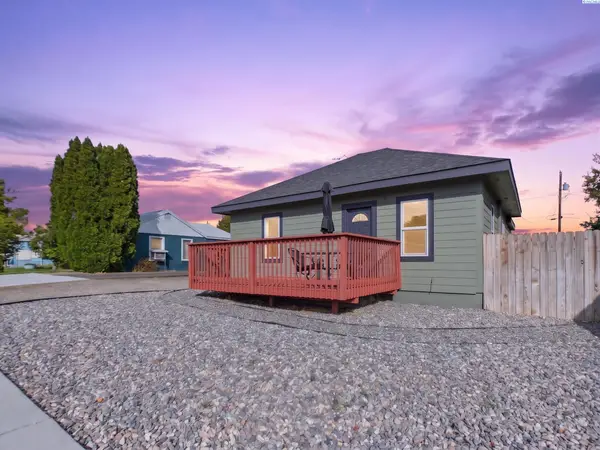 $299,900Active3 beds 1 baths910 sq. ft.
810 9th St, Benton City, WA 99320
MLS# 296696Listed by: EXP REALTY, LLC TRI CITIES - New
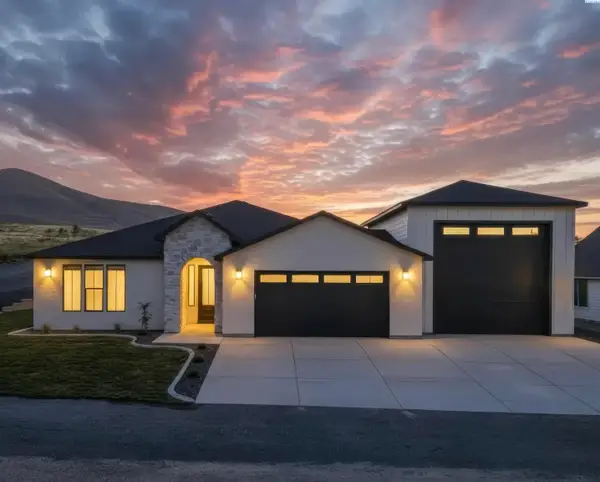 $609,900Active3 beds 2 baths2,137 sq. ft.
6600 E 2nd Street, Benton City, WA 99320-9932
MLS# 296657Listed by: EXP REALTY, LLC TRI CITIES


Protect your home and budget from life's surprises with an Assurant Home Warranty, backed by a partner that supports you through every step of homeownership. Explore Plans.
© 2023 - 2026 ERA Franchise Systems LLC. All rights reserved. ERA Franchise Systems LLC fully supports the principles of the Fair Housing Act and the Equal Opportunity Act. ERA, ERA Real Estate powered, and their respective logos are registered service marks of ERA Franchise Systems LLC. Each office is independently owned and operated.