
29608 N 113 Pr Ne, Benton City, WA 99320
Local realty services provided by:ERA Skyview Realty
29608 N 113 Pr Ne,Benton City, WA 99320
$714,000
- 4 Beds
- 3 Baths
- 2,825 sq. ft.
- Single family
- Active
Listed by: terra nyce
Office: retter and company sotheby's
MLS#:295938
Source:WA_PRMLS
Price summary
- Price:$714,000
- Price per sq. ft.:$252.74
About this home
MLS# 295938 Set on 1.23 acres just minutes from Red Mountain, this 2012 home offers the space and privacy of country living without the long commute. With 2,825 square feet, the home features four bedrooms, two full baths, a half bath, office, bonus room, and an upstairs family room with wet bar.The main level is designed for everyday living, with an open kitchen, dining, and living area centered around an oversized island with slab counters and breakfast bar. The primary suite, office, laundry, and half bath are all conveniently located on this level. The primary features dual vanities, garden tub, large walk-in shower, and walk-in closet. T-Mobile internet is available for those who work from home.Upstairs, three additional bedrooms share a thoughtfully designed bath with two separate vanity stations, enclosed toilet, and tub/shower. The bonus room and family room with wet bar offer flexible space for guests, hobbies, movie nights, or whatever life calls for.Then there’s the outdoor space. A covered balcony runs the full width of the upper floor and faces west, creating a front-row seat for the sunset. Below, a covered patio and wraparound porch extend the living space outdoors, while the outdoor kitchen, with a plumbed gas BBQ and sink, makes entertaining easy without running back and forth to the house. A 624-square-foot attached two-car garage, shed, and timed underground sprinklers add function.Red Mountain is minutes away, putting Col Solare, Fidélitas, Terra Blanca, and Tucannon Cellars within an easy drive. Rural setting, without the drive that usually comes with it.Every home has its moment. This one happens on the balcony, facing west....
Contact an agent
Home facts
- Year built:2012
- Subdivision & Development:OTHER
- Listing ID #:295938
- Added:1 day(s) ago
- Updated:August 25, 2026 at 03:17 PM
Rooms and interior
- Bedrooms:4
- Total bathrooms:3
- Full bathrooms:2
- Half bathrooms:1
- Flooring:Carpet, Tile, Wood
- Dining Description:Dining - Kitchen/Combo, Dining - Living/Combo, On Main Level
- Bathrooms Description:Bath - Master, Tub - Garden
- Kitchen Description:Dining - Kitchen/Combo, Kitchen Island, On Main Level
- Bedroom Description:Master - Main Level, Master Suite, Walk In Closet(s)
- Living area:2,825 sq. ft.
Structure and exterior
- Roof:Composition Shingle
- Year built:2012
- Building area:2,825 sq. ft.
- Lot area:1.23 Acres
- Construction Materials:Wood Frame
- Exterior Features:Deck/Covered, Irrigation, Patio/Covered, Porch, Shed
- Foundation Description:Concrete, Crawl Space
- Levels:2 Story
Utilities
- Water:Water - Well - Private
- Sewer:Septic - Installed
Finances and disclosures
- Price:$714,000
- Price per sq. ft.:$252.74
- Tax amount:$4,297
Features and amenities
- Laundry features:Room - Laundry
- Amenities:Wet Bar
Parking
- Parking description:2 Car, Attached
- Garage spaces:2
New listings near 29608 N 113 Pr Ne
- New
 $445,000Active4 beds 2 baths1,248 sq. ft.
24617 E Sr 224 Ne, Benton City, WA 99320
MLS# 295893Listed by: COLDWELL BANKER TOMLINSON - Open Sun, 1 to 3pmNew
 $474,900Active4 beds 3 baths2,073 sq. ft.
1525 Della Ave, Benton City, WA 99320
MLS# 295892Listed by: COLDWELL BANKER TOMLINSON - New
 $499,900Active4 beds 2 baths3,812 sq. ft.
21004 E Plum Pl, Benton City, WA 99320
MLS# 295884Listed by: GONZALEZ REALTY GROUP - New
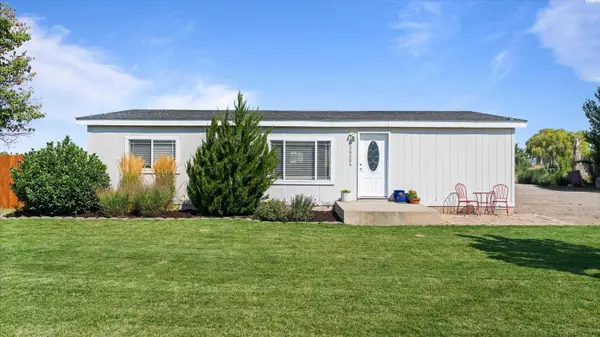 $359,900Active3 beds 2 baths1,056 sq. ft.
20204 E Bumgarner Drive, Benton City, WA 99320
MLS# 295867Listed by: RIVER REALTY INC - New
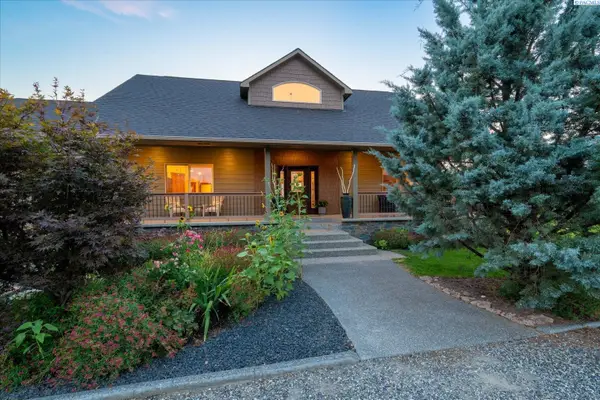 $1,200,000Active3 beds 2 baths4,558 sq. ft.
9334 N Canyon View Pr Ne, Benton City, WA 99320
MLS# 295722Listed by: WINDERMERE GROUP ONE/TRI-CITIES - New
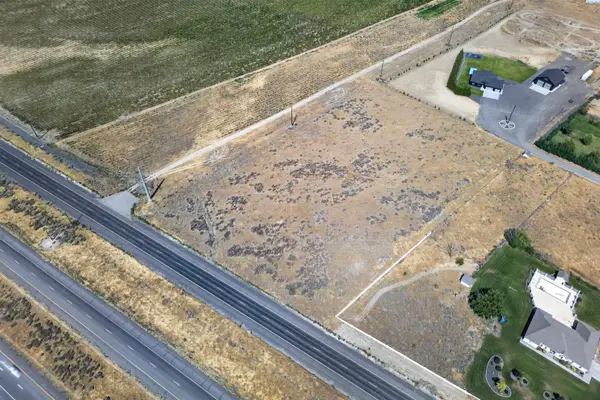 $325,000Active4.59 Acres
TBD Kennedy Rd, Benton City, WA 99320
MLS# 295677Listed by: IMAGINE REALTY ERA POWERED - New
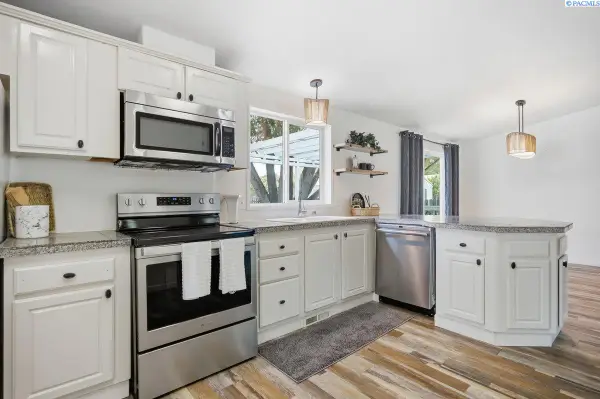 $345,000Active3 beds 2 baths1,404 sq. ft.
316 S 9th St, Benton City, WA 99320
MLS# 295642Listed by: WINDERMERE GROUP ONE/TRI-CITIES - New
 $349,000Active3 beds 2 baths1,137 sq. ft.
1511 13th St, Benton City, WA 99320
MLS# 295634Listed by: COLDWELL BANKER TOMLINSON - New
 $299,900Active3 beds 2 baths1,152 sq. ft.
70706 N State Route 225, Benton City, WA 99320
MLS# 295581Listed by: KENMORE TEAM


Protect your home and budget from life's surprises with an Assurant Home Warranty, backed by a partner that supports you through every step of homeownership. Explore Plans.
© 2023 - 2026 ERA Franchise Systems LLC. All rights reserved. ERA Franchise Systems LLC fully supports the principles of the Fair Housing Act and the Equal Opportunity Act. ERA, ERA Real Estate powered, and their respective logos are registered service marks of ERA Franchise Systems LLC. Each office is independently owned and operated.