
505 Paver Ct, Benton City, WA 99320
Local realty services provided by:ERA Skyview Realty
505 Paver Ct,Benton City, WA 99320
$415,000
- 3 Beds
- 2 Baths
- 1,666 sq. ft.
- Single family
- Active
Listed by: greg johnston
Office: retter and company sotheby's
MLS#:295429
Source:WA_PRMLS
Price summary
- Price:$415,000
- Price per sq. ft.:$249.1
About this home
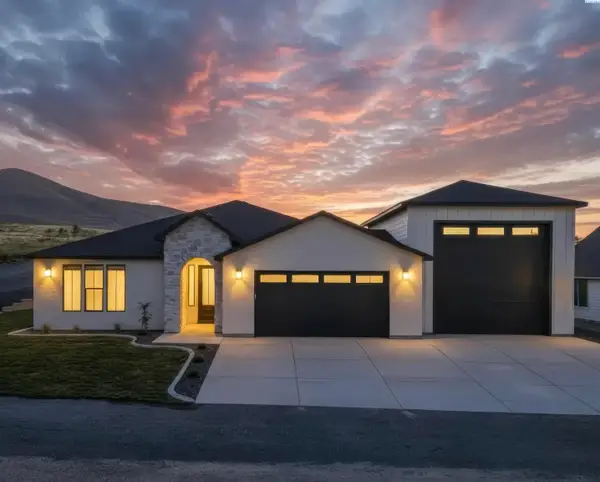
MLS# 295429 **RARE RV PARKING, A FINISHED BACKYARD & ZERO-DOWN FINANCING MAY BE AVAILABLE!** 505 Paver Ct in Benton City offers something increasingly difficult to find—a home where the indoor improvements, outdoor living spaces, landscaping, storage, and RV parking are already in place and ready to enjoy.**Qualified buyers may be eligible for zero-down financing on this home. Ask for details regarding available programs, eligibility requirements, and financing options.**One of the standout features is the **gated RV parking area**, providing secure space for an RV, boat, trailer, or recreational toys without taking over the garage or driveway.The backyard is equally impressive. Mature landscaping and underground irrigation with drip lines help make upkeep easier, while the **covered back patio/deck with exterior lighting and speakers** creates a great outdoor living and entertaining space. A dedicated gravel firepit area adds another place to gather and enjoy the property.Inside, you'll find a long list of thoughtful updates, including **new LVP flooring throughout the main living areas, new bedroom carpet, all-new interior doors, updated light fixtures, a newer HVAC system, newer hot water heater, water filtration and softener system, and fresh exterior paint completed in 2025.**The kitchen features tile flooring, pantry storage, additional cabinetry, and newer Frigidaire appliances—including the **refrigerator, stove, microwave, and dishwasher.** The laundry room adds even more storage with cabinetry and a folding area, and the **washer and dryer are included.**A propane fireplace anchors the inviting living area, while the primary suite features an ensuite bathroom, dual closets, and French doors.Even the garage has been put to work, with **built-in cabinets and a workbench** providing valuable storage and workspace.This is where 505 Paver Ct really separates itself: so many of the projects buyers typically tackle after moving in have already been completed. **Established landscaping, outdoor entertaining spaces, major updates, included appliances, garage storage, and gated RV parking are ready from day one.**If you've considered new construction but don't want to start with a blank backyard or spend additional time and money adding the finishing touches, **come see what is already waiting for you at 505 Paver Ct. Schedule your private showing today and ask about the zero-down financing options that may be available to qualified buyers.**...
Contact an agent
Home facts
- Year built:2002
- Subdivision & Development:SCHATZ-PRALL RE
- Listing ID #:295429
- Added:53 day(s) ago
- Updated:October 01, 2026 at 07:19 PM
Rooms and interior
- Bedrooms:3
- Total bathrooms:2
- Full bathrooms:2
- Flooring:Wood
- Kitchen Description:Microwave, Oven, Range/Oven, Refrigerator
- Living area:1,666 sq. ft.
Structure and exterior
- Roof:Composition
- Year built:2002
- Building area:1,666 sq. ft.
- Lot area:0.24 Acres
- Exterior Features:Fenced, Irrigation System, Lighting, Shed(s)
- Levels:1 Story
Utilities
- Water:Public
- Sewer:Sewer Connected
Finances and disclosures
- Price:$415,000
- Price per sq. ft.:$249.1
- Tax amount:$2,025 (275)
Features and amenities
- Appliances:Microwave, Oven, Range/Oven, Refrigerator, Water Heater
- Amenities:Drapes/Blinds, Handicap Access, Storage
Parking
- Parking description:2 Car, RV Access/Parking
New listings near 505 Paver Ct
- New
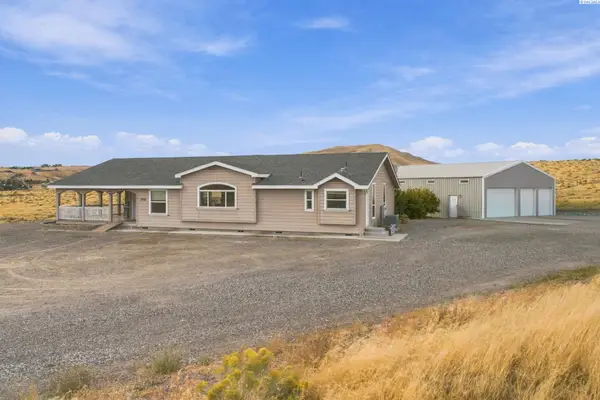 $544,900Active3 beds 3 baths2,286 sq. ft.
11708 E Ruppert Rd, Benton City, WA 99320
MLS# 296865Listed by: HOMESMART ELITE BROKERS - New
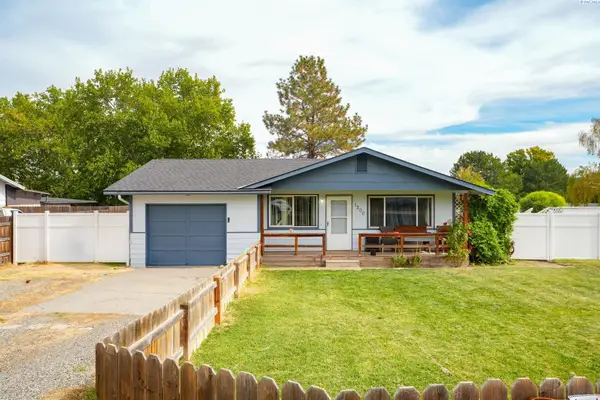 $270,000Active3 beds 1 baths960 sq. ft.
1200 13th St, Benton City, WA 99320
MLS# 296777Listed by: SHANE FAMILY REALTY - Open Sat, 11am to 1pmNew
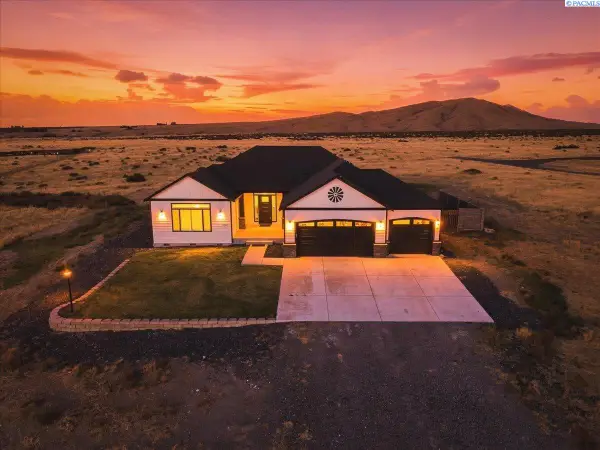 $764,900Active3 beds 2 baths2,243 sq. ft.
74822 N 120 Pr Ne, Benton City, WA 99320-7849
MLS# 296741Listed by: ERA SKYVIEW REALTY - New
![16055 W Old Inland Empire Hwy [10], Benton City, WA 99320](https://images-listings.era.com/WA_PRMLS/29/67/47/_P/296747_P00.jpg?format=webp&quality=70&width=600) $240,000Active2.6 Acres
$240,000Active2.6 Acres16055 W Old Inland Empire Hwy [10], Benton City, WA 99320
MLS# 296747Listed by: CENTURY 21-TRI-CITIES 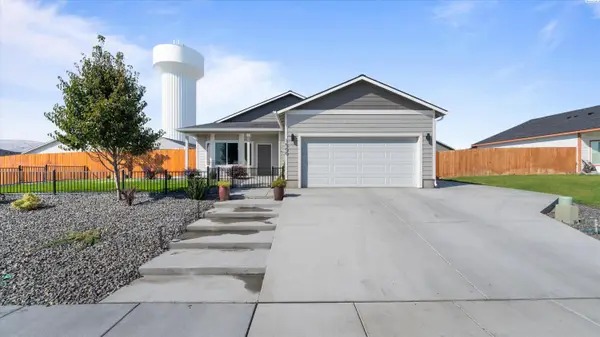 $380,000Pending3 beds 2 baths1,137 sq. ft.
1500 12th St., Benton City, WA 99320
MLS# 296738Listed by: REALTY ONE GROUP IGNITE- New
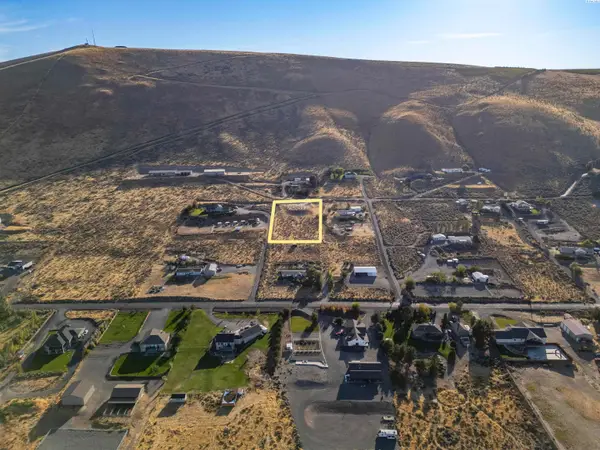 $150,000Active1.16 Acres
57691 N 339 Pr Ne, Benton City, WA 99320
MLS# 296716Listed by: CENTURY 21-TRI-CITIES - New
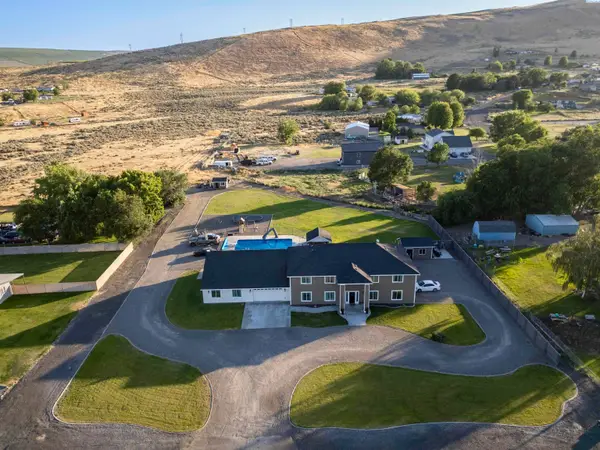 $1,120,000Active8 beds 7 baths6,746 sq. ft.
43705 E Red Mountain Rd, Benton City, WA 99320
MLS# 296713Listed by: CENTURY 21-TRI-CITIES - New
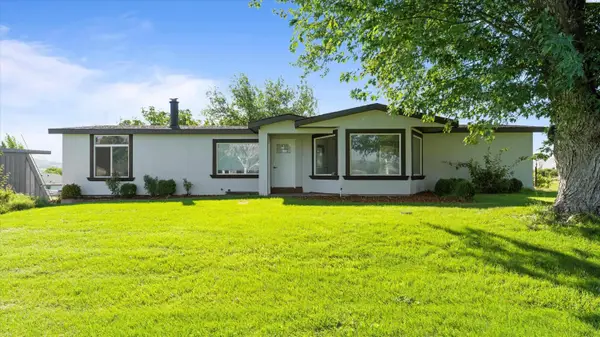 $499,900Active5 beds 3 baths3,192 sq. ft.
2105 E Mason Pr Ne, Benton City, WA 99320
MLS# 296703Listed by: COLDWELL BANKER TOMLINSON - New
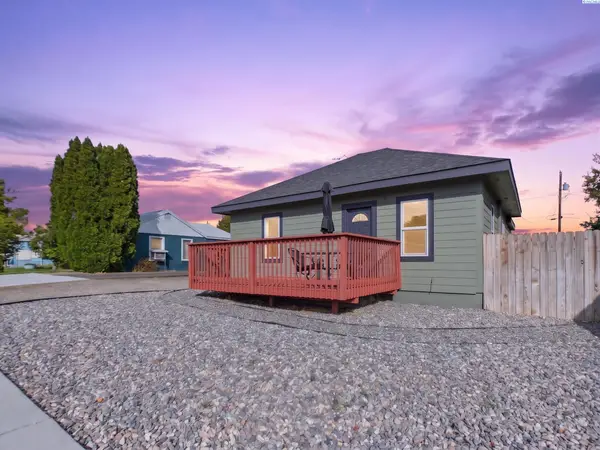 $299,900Active3 beds 1 baths910 sq. ft.
810 9th St, Benton City, WA 99320
MLS# 296696Listed by: EXP REALTY, LLC TRI CITIES - New
 $609,900Active3 beds 2 baths2,137 sq. ft.
6600 E 2nd Street, Benton City, WA 99320-9932
MLS# 296657Listed by: EXP REALTY, LLC TRI CITIES


Protect your home and budget from life's surprises with an Assurant Home Warranty, backed by a partner that supports you through every step of homeownership. Explore Plans.
© 2023 - 2026 ERA Franchise Systems LLC. All rights reserved. ERA Franchise Systems LLC fully supports the principles of the Fair Housing Act and the Equal Opportunity Act. ERA, ERA Real Estate powered, and their respective logos are registered service marks of ERA Franchise Systems LLC. Each office is independently owned and operated.