
61910 E Solar Prne, Benton City, WA 99320
Local realty services provided by:ERA Skyview Realty
61910 E Solar Prne,Benton City, WA 99320
$765,000
- 6 Beds
- 3 Baths
- 5,447 sq. ft.
- Single family
- Active
Listed by: ericka lalka
Office: pnw collective / real broker
MLS#:289577
Source:WA_PRMLS
Price summary
- Price:$765,000
- Price per sq. ft.:$140.44
About this home
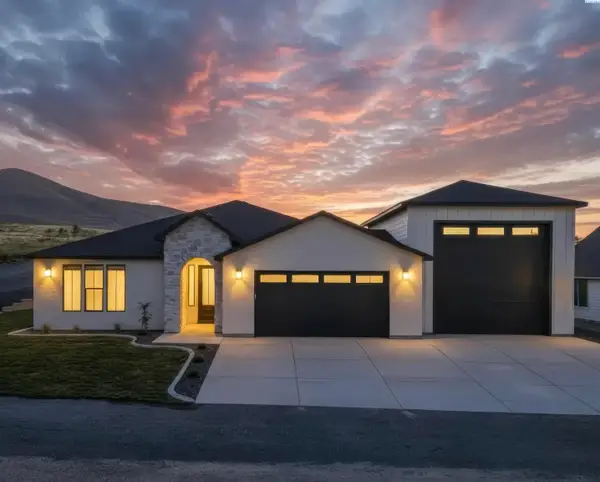
MLS# 289577 Best Buy in the TC! Purchase this home for 50% of the cost to rebuild! Freedom and flexibility meet on this 2.79-acre buildable property with sweeping panoramic views. This custom-built estate offers exceptional versatility for a variety of lifestyle, residential, or home-based business uses. Constructed with ICF (Insulated Concrete Form) and 6-inch concrete walls, the home provides superior durability, energy efficiency, and sound insulation. Replacement cost for similar concrete construction would be in the millions with concrete pricing. The open great room features vaulted ceilings, granite countertops, and custom granite shelving. The layout includes 3 bedrooms with closets, 3 additional rooms without closets, 3 bathrooms, and 3 flexible bonus spaces suitable for offices, hobby rooms, studios, or guest areas. Extensive built-in cabinetry provides abundant storage. The garage includes space that could be used for future climate-controlled storage or a wine cellar. The detached 60x40 shop includes a 12,000-lb two-post car lift, its own 200-amp electrical service, and ample space for equipment, vehicles, storage, or workshop use. The property offers generous parking for RVs, trailers, and multiple vehicles. Animal-friendly and expansion-ready, the property includes a brand-new well pump and three 200-amp electrical services (two serving the home), offering infrastructure for future flexibility. Seller is aware the home requires work and has priced accordingly. Recent $140,000 price reduction. Sellers are motivated and will consider offers. Buyer to verify potential uses with local jurisdiction....
Contact an agent
Home facts
- Year built:2005
- Subdivision & Development:SHORT PLAT
- Listing ID #:289577
- Added:273 day(s) ago
- Updated:October 01, 2026 at 07:19 PM
Rooms and interior
- Bedrooms:6
- Total bathrooms:3
- Full bathrooms:3
- Flooring:Carpet, Laminate, Tile
- Kitchen Description:Cooktop, Dishwasher, Freezer, Microwave, Range/Oven, Refrigerator
- Basement Description:Finished, Full, Inside Entrance, Outside Entrance
- Living area:5,447 sq. ft.
Heating and cooling
- Cooling:Central Air, Electric, Forced Air, Heat Pump, Zoned
- Heating:Central, Fireplace(s), Forced Air, Heat Pump, Zoned
- Central air:Yes
Structure and exterior
- Roof:Metal
- Year built:2005
- Building area:5,447 sq. ft.
- Lot area:2.79 Acres
- Lot Features:Animals Allowed
- Construction Materials:Stucco
- Exterior Features:Balcony, Lighting, Workshop
- Foundation Description:Concrete
- Levels:1 Story
Utilities
- Water:Shared Well
- Sewer:Septic
Finances and disclosures
- Price:$765,000
- Price per sq. ft.:$140.44
- Tax amount:$5,909 (2025)
Features and amenities
- Appliances:Cooktop, Dishwasher, Freezer, Microwave, Range/Oven, Refrigerator, Water Heater
- Amenities:Drapes/Blinds, Raised Ceiling(s), Storage
Parking
- Parking description:2 Car, Attached, Detached, Finished, Garage Door Opener, RV Access/Parking, RV Carport, Workshop in Garage
New listings near 61910 E Solar Prne
- New
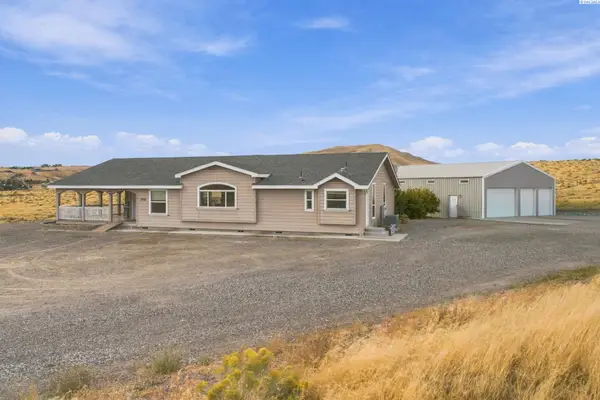 $544,900Active3 beds 3 baths2,286 sq. ft.
11708 E Ruppert Rd, Benton City, WA 99320
MLS# 296865Listed by: HOMESMART ELITE BROKERS - New
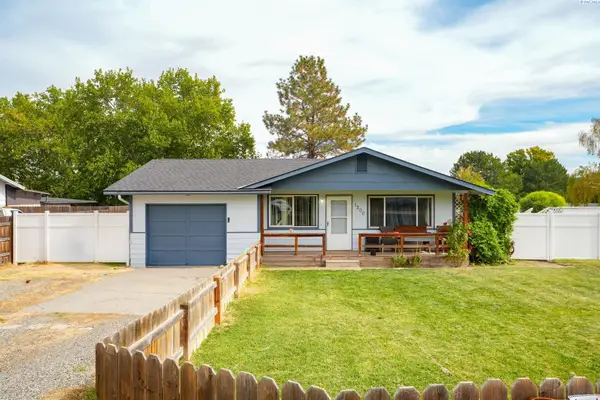 $270,000Active3 beds 1 baths960 sq. ft.
1200 13th St, Benton City, WA 99320
MLS# 296777Listed by: SHANE FAMILY REALTY - Open Sat, 11am to 1pmNew
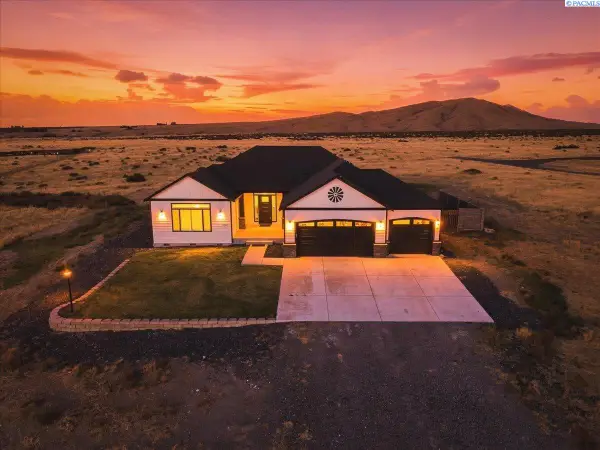 $764,900Active3 beds 2 baths2,243 sq. ft.
74822 N 120 Pr Ne, Benton City, WA 99320-7849
MLS# 296741Listed by: ERA SKYVIEW REALTY - New
![16055 W Old Inland Empire Hwy [10], Benton City, WA 99320](https://images-listings.era.com/WA_PRMLS/29/67/47/_P/296747_P00.jpg?format=webp&quality=70&width=600) $240,000Active2.6 Acres
$240,000Active2.6 Acres16055 W Old Inland Empire Hwy [10], Benton City, WA 99320
MLS# 296747Listed by: CENTURY 21-TRI-CITIES 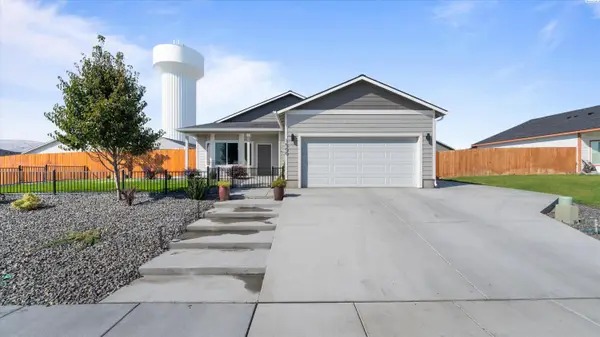 $380,000Pending3 beds 2 baths1,137 sq. ft.
1500 12th St., Benton City, WA 99320
MLS# 296738Listed by: REALTY ONE GROUP IGNITE- New
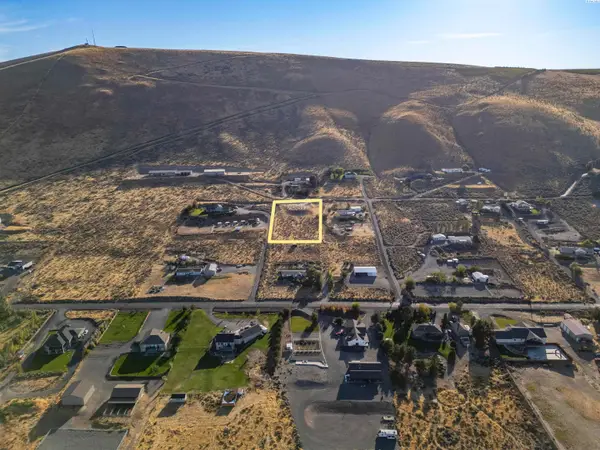 $150,000Active1.16 Acres
57691 N 339 Pr Ne, Benton City, WA 99320
MLS# 296716Listed by: CENTURY 21-TRI-CITIES - New
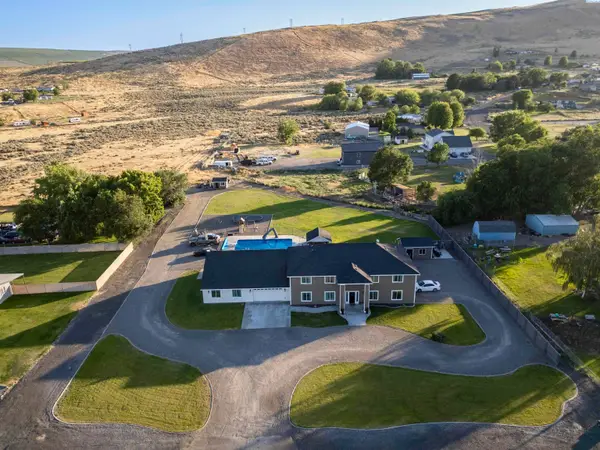 $1,120,000Active8 beds 7 baths6,746 sq. ft.
43705 E Red Mountain Rd, Benton City, WA 99320
MLS# 296713Listed by: CENTURY 21-TRI-CITIES - New
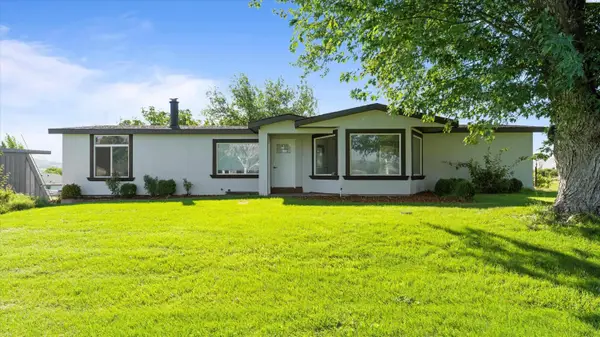 $499,900Active5 beds 3 baths3,192 sq. ft.
2105 E Mason Pr Ne, Benton City, WA 99320
MLS# 296703Listed by: COLDWELL BANKER TOMLINSON - New
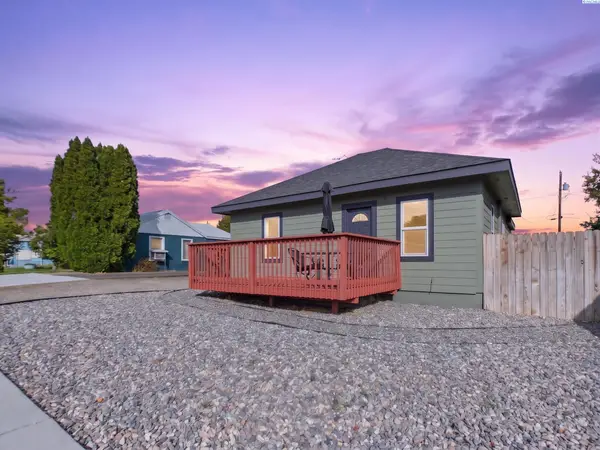 $299,900Active3 beds 1 baths910 sq. ft.
810 9th St, Benton City, WA 99320
MLS# 296696Listed by: EXP REALTY, LLC TRI CITIES - New
 $609,900Active3 beds 2 baths2,137 sq. ft.
6600 E 2nd Street, Benton City, WA 99320-9932
MLS# 296657Listed by: EXP REALTY, LLC TRI CITIES


Protect your home and budget from life's surprises with an Assurant Home Warranty, backed by a partner that supports you through every step of homeownership. Explore Plans.
© 2023 - 2026 ERA Franchise Systems LLC. All rights reserved. ERA Franchise Systems LLC fully supports the principles of the Fair Housing Act and the Equal Opportunity Act. ERA, ERA Real Estate powered, and their respective logos are registered service marks of ERA Franchise Systems LLC. Each office is independently owned and operated.