
63208 N Whan Rd, Benton City, WA 99320
Local realty services provided by:ERA Skyview Realty
63208 N Whan Rd,Benton City, WA 99320
$649,900
- 3 Beds
- 2 Baths
- 2,638 sq. ft.
- Mobile / Manufactured
- Active
Upcoming open houses
- Sat, Oct 0302:00 pm - 04:00 pm
Listed by: kellen belew
Office: homesmart elite brokers
MLS#:294800
Source:WA_PRMLS
Price summary
- Price:$649,900
- Price per sq. ft.:$217.21
About this home
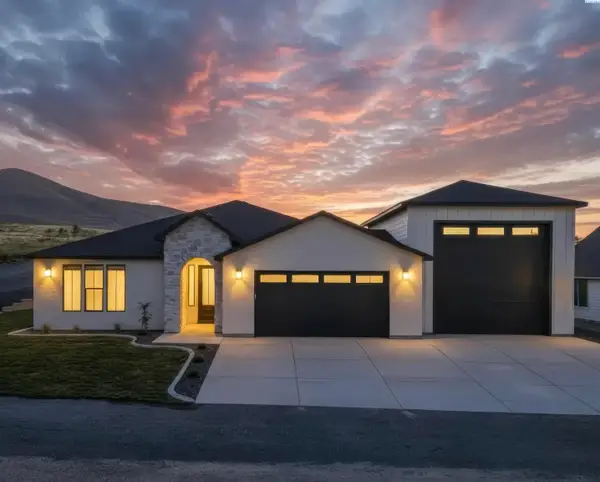
MLS# 294800 If your looking for acreage, a view, privacy, a shop, workspace, lots of storage, a sun room, a fenced backyard (and property), lots of parking/outdoor storage, a place for the animals, and lots of interior square footage, this is the place for you! 9.54 fully fenced acres with an oversized 2 car garage (with 2 storage rooms) and a 36x24 shop (with a large workshop, 3 storage/work rooms and a 2nd bay with large double doors). The shop has an air compressor and is fully plumbed for air throughout. There is a back up generator that will power the entire home if the power ever goes out. Solar panels provide cheap electricity bills. This a very unique property with an amazing view and so many options. Much of the home has been refreshed including new interior and exterior paint and some flooring. Everything at the property stays. Sellers are in the process of a short plat (see attached short plat). Property lines in photos are approximate (but there is a recorded plat map in the associated docs). We welcome your visit!...
Contact an agent
Home facts
- Year built:1993
- Subdivision & Development:NONE/NA
- Listing ID #:294800
- Added:75 day(s) ago
- Updated:October 01, 2026 at 07:20 PM
Rooms and interior
- Bedrooms:3
- Total bathrooms:2
- Full bathrooms:2
- Flooring:Carpet, Laminate, Vinyl
- Kitchen Description:Dishwasher, Disposal, Microwave, Range/Oven, Refrigerator
- Living area:2,638 sq. ft.
Heating and cooling
- Cooling:Heat Pump
- Heating:Furnace, Heat Pump
Structure and exterior
- Roof:Composition
- Year built:1993
- Building area:2,638 sq. ft.
- Lot area:9.54 Acres
- Lot Features:Animals Allowed, Seller Will Divide
- Construction Materials:Lap Siding, T1-11
- Exterior Features:Corral/Arena, Fenced, Lighting, Livestock Run In, Workshop
- Foundation Description:Crawl Space, Tie Down
- Levels:1 Story
Utilities
- Water:Private
- Sewer:Septic
Finances and disclosures
- Price:$649,900
- Price per sq. ft.:$217.21
- Tax amount:$3,898 (2026)
Features and amenities
- Appliances:Dishwasher, Disposal, Dryer, Microwave, Range/Oven, Refrigerator, Washer, Water Filter
- Laundry features:Dryer, Washer
- Amenities:Ceiling Fan(s), Vaulted Ceiling(s)
Parking
- Parking description:2 Car, Attached, Finished, Off Street, RV Access/Parking, Workshop in Garage
New listings near 63208 N Whan Rd
- New
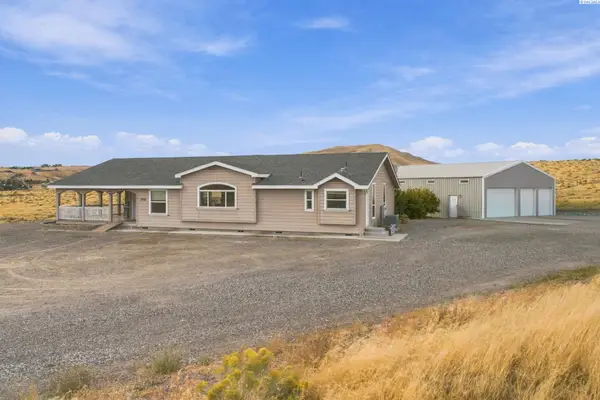 $544,900Active3 beds 3 baths2,286 sq. ft.
11708 E Ruppert Rd, Benton City, WA 99320
MLS# 296865Listed by: HOMESMART ELITE BROKERS - New
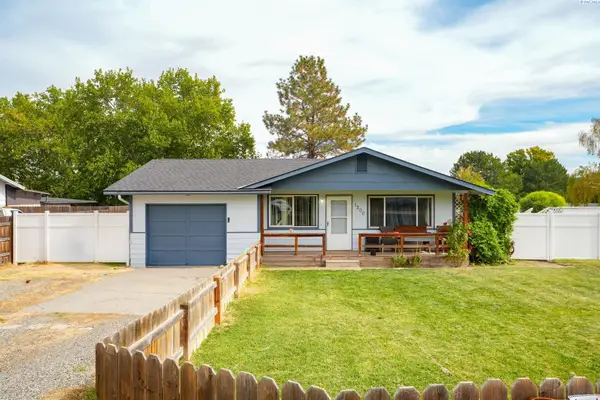 $270,000Active3 beds 1 baths960 sq. ft.
1200 13th St, Benton City, WA 99320
MLS# 296777Listed by: SHANE FAMILY REALTY - Open Sat, 11am to 1pmNew
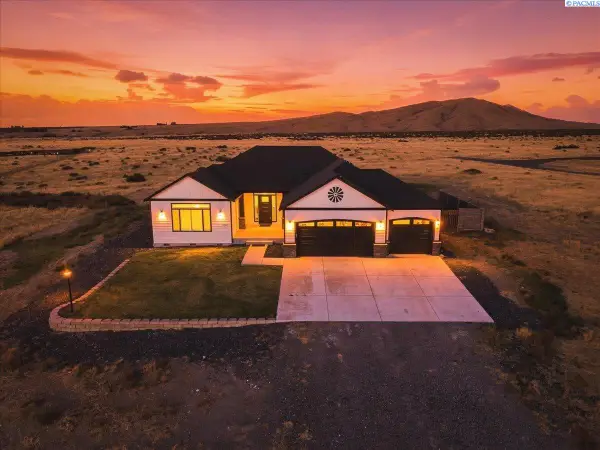 $764,900Active3 beds 2 baths2,243 sq. ft.
74822 N 120 Pr Ne, Benton City, WA 99320-7849
MLS# 296741Listed by: ERA SKYVIEW REALTY - New
![16055 W Old Inland Empire Hwy [10], Benton City, WA 99320](https://images-listings.era.com/WA_PRMLS/29/67/47/_P/296747_P00.jpg?format=webp&quality=70&width=600) $240,000Active2.6 Acres
$240,000Active2.6 Acres16055 W Old Inland Empire Hwy [10], Benton City, WA 99320
MLS# 296747Listed by: CENTURY 21-TRI-CITIES 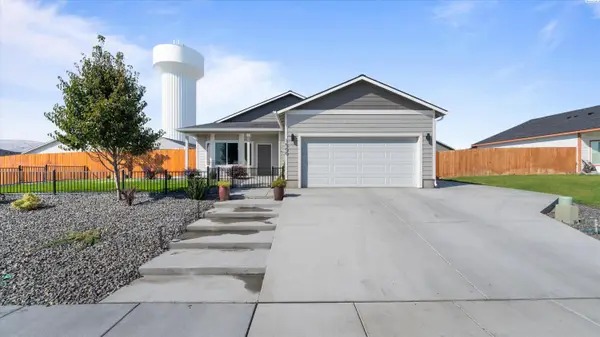 $380,000Pending3 beds 2 baths1,137 sq. ft.
1500 12th St., Benton City, WA 99320
MLS# 296738Listed by: REALTY ONE GROUP IGNITE- New
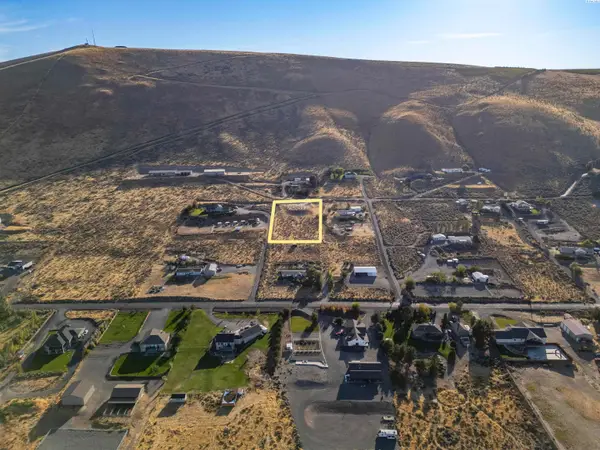 $150,000Active1.16 Acres
57691 N 339 Pr Ne, Benton City, WA 99320
MLS# 296716Listed by: CENTURY 21-TRI-CITIES - New
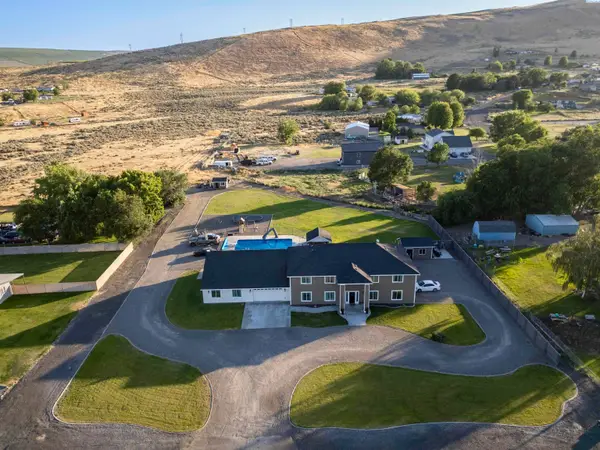 $1,120,000Active8 beds 7 baths6,746 sq. ft.
43705 E Red Mountain Rd, Benton City, WA 99320
MLS# 296713Listed by: CENTURY 21-TRI-CITIES - New
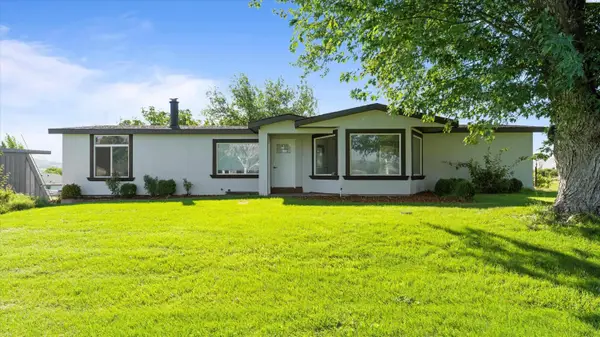 $499,900Active5 beds 3 baths3,192 sq. ft.
2105 E Mason Pr Ne, Benton City, WA 99320
MLS# 296703Listed by: COLDWELL BANKER TOMLINSON - New
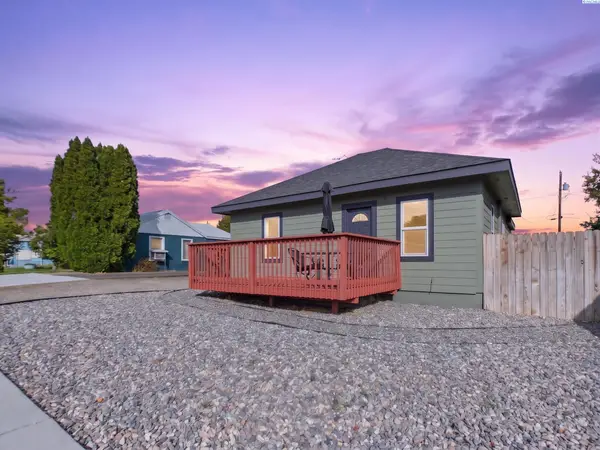 $299,900Active3 beds 1 baths910 sq. ft.
810 9th St, Benton City, WA 99320
MLS# 296696Listed by: EXP REALTY, LLC TRI CITIES - New
 $609,900Active3 beds 2 baths2,137 sq. ft.
6600 E 2nd Street, Benton City, WA 99320-9932
MLS# 296657Listed by: EXP REALTY, LLC TRI CITIES


Protect your home and budget from life's surprises with an Assurant Home Warranty, backed by a partner that supports you through every step of homeownership. Explore Plans.
© 2023 - 2026 ERA Franchise Systems LLC. All rights reserved. ERA Franchise Systems LLC fully supports the principles of the Fair Housing Act and the Equal Opportunity Act. ERA, ERA Real Estate powered, and their respective logos are registered service marks of ERA Franchise Systems LLC. Each office is independently owned and operated.