
22407 SE Sawyer Ridge Way, Black Diamond, WA 98010
Local realty services provided by:Knipe Realty ERA Powered
Listed by: jason telles
Office: coldwell banker bain
MLS#:2551412
Source:NWMLS
22407 SE Sawyer Ridge Way,Black Diamond, WA 98010
$1,900,000
- 4 Beds
- 4 Baths
- - sq. ft.
- Single family
- Sold
Sorry, we are unable to map this address
Price summary
- Price:$1,900,000
- Monthly HOA dues:$234.42
About this home
A serene park-like 1.68-acre estate surrounds this refined ranch-style residence, offering an atmosphere of privacy, elegance, and purposeful design. The 4,130 sq ft main home blends timeless architecture with thoughtful modern updates, including new interior paint, flooring, trim, and a fully updated kitchen with all-new appliances. Gracious formal living and dining rooms, a dedicated home office, and an oversized utility room with extensive cabinetry elevate everyday living. The home features 4 bedrooms and 4 baths, two of which were beautifully remodeled this year, plus a 3-car garage and a charming wrap-around porch that frames the tranquil grounds. Water features grace both the front and back yards, complemented by full mature landscaping, a well-fed sprinkler system, and two separate entrances for ease and flexibility. Outdoor amenities include a sport court, full RV hookup, and a remarkable 30'x50' detached shop with a 12'x50' carport, bathroom, RV parking, and an upper loft for storage. A separate 510 sq ft guest cottage provides a welcoming retreat with its own bedroom, bath, kitchenette, and cozy living area with a gas fireplace—ideal for extended stays or private accommodations. This exceptional property offers space, comfort, and versatility in a setting that feels like a private sanctuary....
Contact an agent
Home facts
- Year built:2003
- Subdivision & Development:Lake Sawyer
- Listing ID #:2551412
- Updated:August 27, 2026 at 08:09 AM
Rooms and interior
- Bedrooms:4
- Total bathrooms:4
- Full bathrooms:1
- Half bathrooms:1
- Flooring:Carpet, Ceramic Tile Floor, Laminate
- Kitchen Description:Dishwasher, Microwave, Refrigerator
- Bedroom Description:Main Level Bedrooms : 3, Upper Level Bedrooms : 1
- Basement:Yes
Heating and cooling
- Heating:Forced Air, Heat Pump
- Central air:Yes
Structure and exterior
- Roof:Composition
- Year built:2003
- Lot Features:Corner, Paved
- Architectural Style:Craftsman
- Construction Materials:Stone Exterior Finish, Wood Exterior Finish, Wood Products Exterior Finish
- Exterior Features:Athletic Court, Fenced-Fully, Patio, Sprinkler System
- Foundation Description:None
Schools
- High school:Kentlake High
- Middle school:Cedar Heights Jnr Hi
- Elementary school:Sawyer Woods Elem
Utilities
- Water:Public
- Sewer:Septic Tank
Finances and disclosures
- Price:$1,900,000
- Tax amount:$17,411 (2025)
Features and amenities
- Appliances:Dishwasher, Refrigerator, Washer
- Laundry features:Dryer, Washer
- Amenities:Athletic Court, Cable TV, Ceiling Fan(s), French Doors, Gas Available, High Speed Internet, Pantry, Shop, Skylight(s), Vaulted Ceiling(s), Walk-In Closet(s), Water Heater, Wired for Generator
Parking
- Total parking spaces:9
- Parking description:Attached Garage, Detached Carport, Detached Garage, Driveway, RV Parking
- Garage:Yes
 Listings courtesy of Northwest MLS as distributed by MLS GRID. Based on information submitted to the MLS GRID as of August 27, 2026. All data is obtained from various sources and may not have been verified by broker or MLS GRID. Supplied Open House Information is subject to change without notice. All information should be independently reviewed and verified for accuracy. Properties may or may not be listed by the office/agent presenting the information. Listing information is provided for consumers' personal, non-commercial use, solely to identify prospective properties for potential purchase; all other use is strictly prohibited and may violate relevant federal and state law. Information deemed reliable but not guaranteed. Copyright © 2026 MLS GRID. All Rights Reserved.
New listings near 22407 SE Sawyer Ridge Way
- Open Thu, 12 to 5pmNew
 $759,000Active2 beds 2 baths1,475 sq. ft.
33954 Buckeye Avenue Se, Black Diamond, WA 98010
MLS# 2574616Listed by: TOLL BROTHERS REAL ESTATE, INC - New
 $1,200,000Active5 beds 5 baths4,697 sq. ft.
33569 Walnut Avenue Se, Black Diamond, WA 98010
MLS# 2570746Listed by: REDFIN - New
 $639,950Active3 beds 1 baths1,060 sq. ft.
29412 216th Avenue Se, Black Diamond, WA 98010
MLS# 2573287Listed by: BETTER HOMES AND GARDENS RE PC - Open Thu, 12 to 5pmNew
 $899,000Active3 beds 2 baths1,827 sq. ft.
34110 Buckeye Avenue Se, Black Diamond, WA 98010
MLS# 2573988Listed by: TOLL BROTHERS REAL ESTATE, INC - Open Thu, 2 to 5pmNew
 $648,600Active3 beds 4 baths1,751 sq. ft.
23344 Franklin Circle #13, Black Diamond, WA 98010
MLS# 2574042Listed by: CONNER REAL ESTATE GROUP, LLC - Open Sat, 12 to 3pmNew
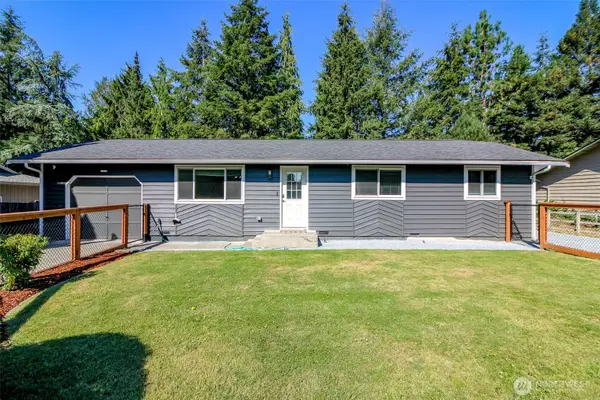 $550,000Active3 beds 1 baths1,060 sq. ft.
24410 Terrace Pl, Black Diamond, WA 98010
MLS# 2573189Listed by: GATEWAY REAL ESTATE - New
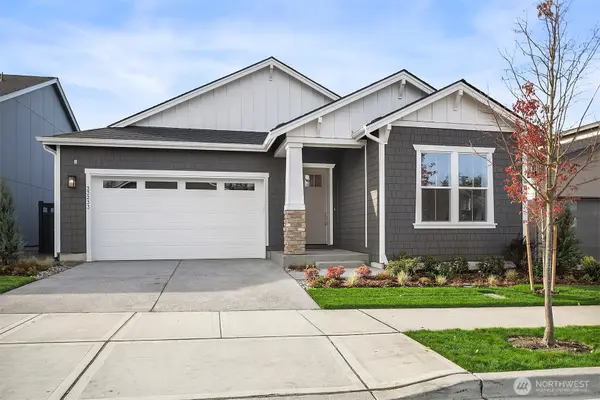 $844,995Contingent2 beds 2 baths1,891 sq. ft.
23894 SE Tamarack Street, Black Diamond, WA 98010
MLS# 2573551Listed by: TOLL BROTHERS REAL ESTATE, INC - Open Thu, 12 to 3pmNew
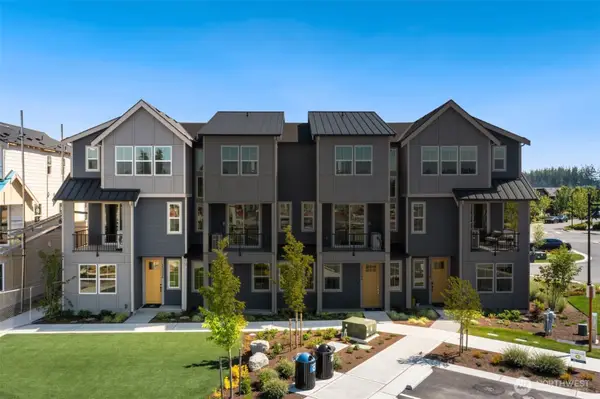 $746,400Active4 beds 4 baths1,900 sq. ft.
23336 Franklin Circle #15, Black Diamond, WA 98010
MLS# 2572970Listed by: CONNER REAL ESTATE GROUP, LLC - Open Thu, 2 to 5pmNew
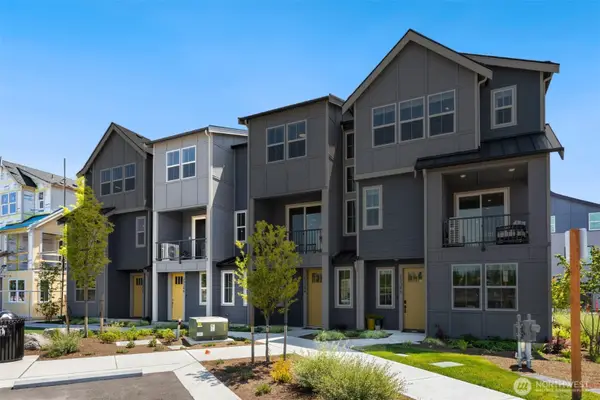 $599,990Active3 beds 4 baths1,751 sq. ft.
23340 Franklin Circle #14, Black Diamond, WA 98010
MLS# 2572972Listed by: CONNER REAL ESTATE GROUP, LLC - Open Sun, 11am to 1pmNew
 $990,000Active4 beds 5 baths4,030 sq. ft.
32976 Cedar Avenue Se, Black Diamond, WA 98010
MLS# 2572177Listed by: EXP REALTY


Protect your home and budget from life's surprises with an Assurant Home Warranty, backed by a partner that supports you through every step of homeownership. Explore Plans.
© 2023 - 2026 ERA Franchise Systems LLC. All rights reserved. ERA Franchise Systems LLC fully supports the principles of the Fair Housing Act and the Equal Opportunity Act. ERA, ERA Real Estate powered, and their respective logos are registered service marks of ERA Franchise Systems LLC. Each office is independently owned and operated.