
22429 SE 329th Street, Black Diamond, WA 98010
Local realty services provided by:Knipe Realty ERA Powered
Listed by: jeremy martini
Office: john l. scott r.e.tacoma north
MLS#:2546982
Source:NWMLS
22429 SE 329th Street,Black Diamond, WA 98010
$1,369,995
- 3 Beds
- 3 Baths
- 4,110 sq. ft.
- Single family
- Active
Price summary
- Price:$1,369,995
- Price per sq. ft.:$333.33
- Monthly HOA dues:$6
About this home
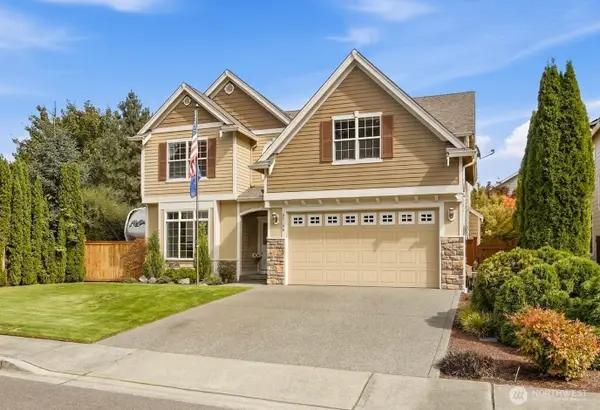
Ask about 1% Lender Credit! Tucked away on over an acre of wooded property, this magnificent 4 story split level custom built home is fully remodeled! Offering an unparalleled blend of luxurious living, expansive outdoor space, and private resident only access to Horseshoe Lake. Designed for both grand entertaining and cherished moments, step inside to the stunning foyer that seamlessly flows into right over 3,500 sqft of living space. Enjoy the premier chef’s kitchen with access to the covered deck, home gym room, home theater space, office, & 3 bedrooms + 2.5 baths including the sprawling primary suite. Enjoy an additional 540 sqft bonus room above the detached 2 car garage/shop for guests or hobby space! Impressive upgrades include 50 year roofing on both dwellings, whole home water filtration system, LVP flooring throughout, Trex decking, brand new asphalt driveway, and more. In the outdoor space, enjoy raised garden beds, greenhouse with electricity, and a fully fenced small orchard with both apple and cherry trees. Lake life and a beautiful Pacific Northwest setting combine to create this one of a kind masterpiece of comfort and style. Preferred Lender offering 1-0 buy down!...
Contact an agent
Home facts
- Year built:1985
- Subdivision & Development:Black Diamond
- Listing ID #:2546982
- Updated:October 06, 2026 at 11:19 AM
Rooms and interior
- Bedrooms:3
- Total bathrooms:3
- Full bathrooms:2
- Half bathrooms:1
- Flooring:Ceramic Tile Floor, Stone, Vinyl Plank
- Kitchen Description:Dishwasher, Double Oven, Microwave, Refrigerator
- Bedroom Description:Upper Level Bedrooms : 3
- Basement Description:Finished
- Living area:4,110 sq. ft.
Heating and cooling
- Heating:High Efficiency (Unspecified)
Structure and exterior
- Roof:Composition
- Year built:1985
- Building area:4,110 sq. ft.
- Lot area:1.13 Acres
- Lot Features:Dead-end Street, Open Space, Paved
- Construction Materials:Wood Exterior Finish, Wood Products Exterior Finish
- Exterior Features:Deck, Dog Run, Fenced-Fully, Fenced-Partially, Patio
- Foundation Description:Finished
Schools
- High school:Buyer To Verify
- Middle school:Buyer To Verify
- Elementary school:Buyer To Verify
Utilities
- Water:Public
- Sewer:Septic Tank
Finances and disclosures
- Price:$1,369,995
- Price per sq. ft.:$333.33
- Tax amount:$11,993 (2026)
Features and amenities
- Appliances:Dishwasher, Refrigerator, Washer
- Laundry features:Dryer, Washer
- Amenities:Built-In Vacuum, Ceiling Fan(s), French Doors, Green House, Shop, Walk-In Closet(s), Water Heater
Parking
- Total parking spaces:8
- Parking description:Attached Garage, Detached Garage, Driveway, Off Street Parking, RV Parking
- Garage:Yes
 Listings courtesy of Northwest MLS as distributed by MLS GRID. Based on information submitted to the MLS GRID as of October 6, 2026. All data is obtained from various sources and may not have been verified by broker or MLS GRID. Supplied Open House Information is subject to change without notice. All information should be independently reviewed and verified for accuracy. Properties may or may not be listed by the office/agent presenting the information. Listing information is provided for consumers' personal, non-commercial use, solely to identify prospective properties for potential purchase; all other use is strictly prohibited and may violate relevant federal and state law. Information deemed reliable but not guaranteed. Copyright © 2026 MLS GRID. All Rights Reserved.
New listings near 22429 SE 329th Street
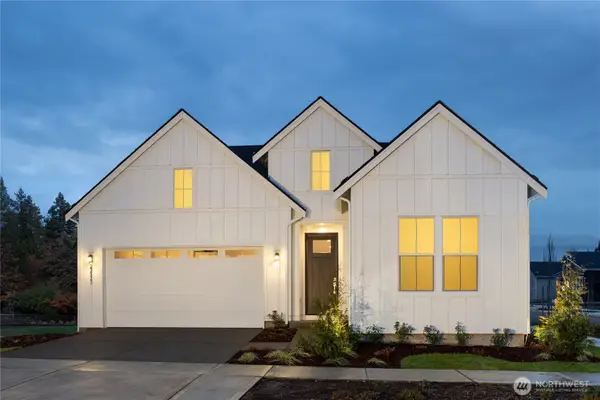 $952,090Pending2 beds 2 baths1,809 sq. ft.
24005 SE Emerald Street #268, Black Diamond, WA 98010
MLS# 2591214Listed by: TOLL BROTHERS REAL ESTATE, INC- New
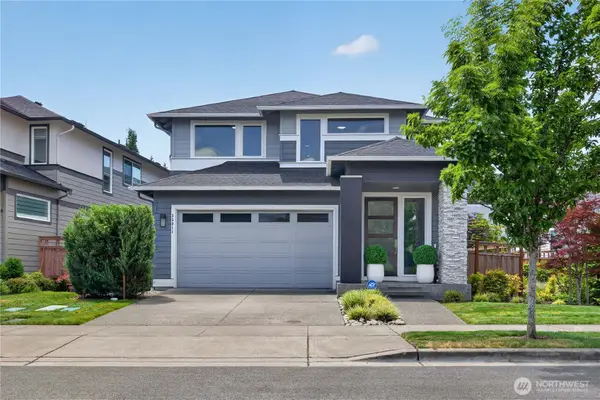 $825,000Active4 beds 3 baths3,170 sq. ft.
33011 SE Cottonwood Street, Black Diamond, WA 98010
MLS# 2589977Listed by: JOHN L. SCOTT, INC. - New
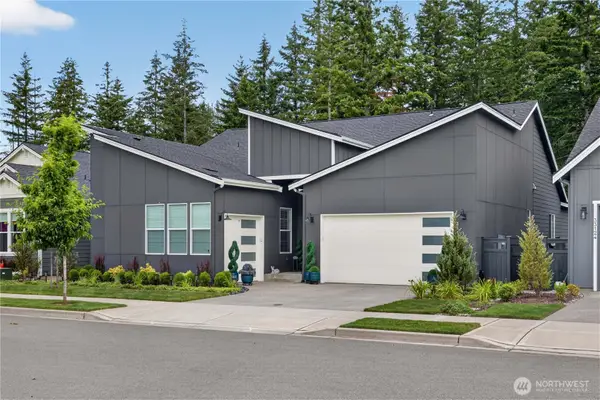 $1,040,000Active3 beds 3 baths2,061 sq. ft.
33110 Liberty Ave Se, Black Diamond, WA 98010
MLS# 2589995Listed by: JOHN L. SCOTT, INC. - New
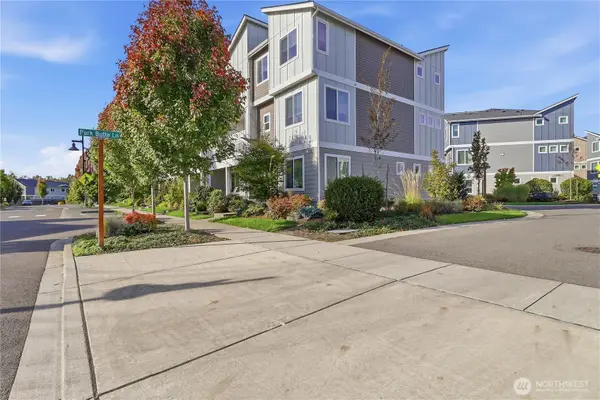 $571,000Active3 beds 3 baths1,740 sq. ft.
22998 Cherry Street, Black Diamond, WA 98010
MLS# 2588539Listed by: OPENDOOR BROKERAGE, LLC - Open Tue, 11am to 2pmNew
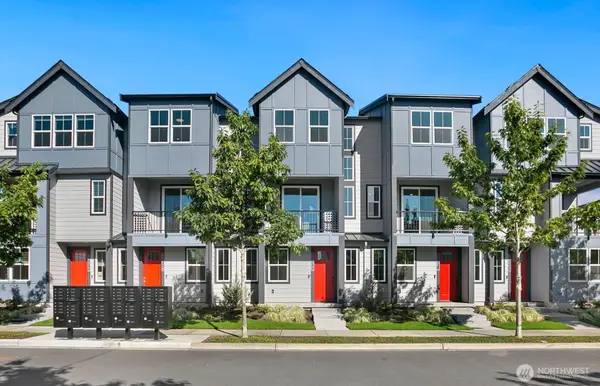 $637,400Active3 beds 4 baths1,751 sq. ft.
23343 Franklin Circle #53, Black Diamond, WA 98010
MLS# 2589335Listed by: CONNER REAL ESTATE GROUP, LLC - Open Tue, 1 to 4pmNew
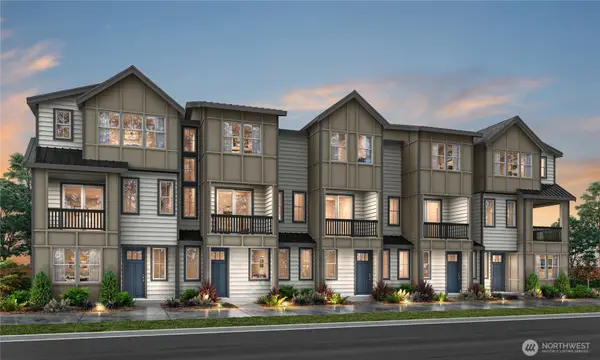 $734,400Active4 beds 4 baths1,900 sq. ft.
23330 Franklin Circle #16, Black Diamond, WA 98010
MLS# 2589570Listed by: CONNER REAL ESTATE GROUP, LLC - Open Fri, 12 to 5pmNew
 $649,995Active2 beds 2 baths1,340 sq. ft.
34139 Buckeye Avenue Se, Black Diamond, WA 98010
MLS# 2589588Listed by: TOLL BROTHERS REAL ESTATE, INC 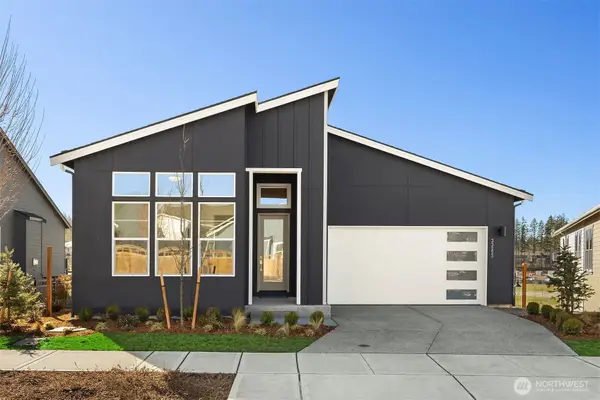 $874,995Pending3 beds 2 baths1,891 sq. ft.
34190 Buckeye Avenue Se #291, Black Diamond, WA 98010
MLS# 2589364Listed by: TOLL BROTHERS REAL ESTATE, INC- New
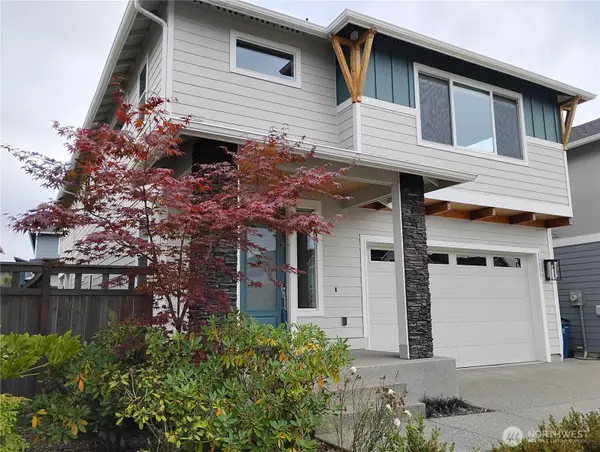 $699,000Active4 beds 3 baths2,980 sq. ft.
33533 Juniper Avenue Se, Black Diamond, WA 98010
MLS# 2587450Listed by: CENTURY 21 NORTH HOMES REALTY - New
 $850,000Active4 beds 3 baths3,030 sq. ft.
32136 Bruckners Way, Black Diamond, WA 98010
MLS# 2588098Listed by: JOHN L. SCOTT, INC.


Protect your home and budget from life's surprises with an Assurant Home Warranty, backed by a partner that supports you through every step of homeownership. Explore Plans.
© 2023 - 2026 ERA Franchise Systems LLC. All rights reserved. ERA Franchise Systems LLC fully supports the principles of the Fair Housing Act and the Equal Opportunity Act. ERA, ERA Real Estate powered, and their respective logos are registered service marks of ERA Franchise Systems LLC. Each office is independently owned and operated.