
22991 Sycamore Street, Black Diamond, WA 98010
Local realty services provided by:Imagine Realty ERA Powered
Listed by: phillip t. rodocker
Office: john l. scott, inc
MLS#:2550152
Source:NWMLS
22991 Sycamore Street,Black Diamond, WA 98010
$970,000
- 5 Beds
- 3 Baths
- 3,609 sq. ft.
- Single family
- Active
Price summary
- Price:$970,000
- Price per sq. ft.:$268.77
- Monthly HOA dues:$220
About this home
Experience elevated living in this extensively upgraded home that lives like a custom build, with premium finishes thoughtfully selected throughout construction. Perfectly positioned on one of the most sought-after lots in the highly desirable Ten Trails community, this exceptional home backs to a private greenbelt, offering a serene, fully fenced backyard retreat. The open-concept design features engineered hardwood flooring, oversized windows framing breathtaking Pacific Northwest views, a striking stacked-stone fireplace, and a chef-inspired kitchen with rich dark cabinetry, waterfall quartz countertops, Whirlpool stainless steel appliances, a walk-in pantry, and a butler's pantry. A custom three-panel accordion sliding door opens to the covered patio with a BBQ gas hookup for seamless indoor-outdoor living. Upstairs, enjoy a versatile media loft with projector setup, hardwired technology, and automated blackout shades, plus a luxurious primary suite with dual walk-in closets and a spa-inspired bath. Additional highlights include smart home capability, central A/C, an oversized laundry room with custom cabinetry and utility sink, EV charger wiring, sprinkler system, custom lighting, and a spacious two-car garage with extra storage. Ideally located near parks, trails, community events, and exciting new amenities including an elementary school, Safeway, KeyBank, and more, this remarkable home offers luxury, privacy, and convenience in one of Ten Trails' premier locations....
Contact an agent
Home facts
- Year built:2022
- Subdivision & Development:Black Diamond
- Listing ID #:2550152
- Updated:August 25, 2026 at 12:28 AM
Rooms and interior
- Bedrooms:5
- Total bathrooms:3
- Full bathrooms:2
- Flooring:Carpet, Ceramic Tile Floor, Engineered Hardwood, Vinyl Floor
- Kitchen Description:Dishwasher, Disposal, Microwave, Refrigerator
- Bedroom Description:Main Level Bedrooms : 1, Upper Level Bedrooms : 4
- Basement:Yes
- Living area:3,609 sq. ft.
Heating and cooling
- Heating:Forced Air, Heat Pump
- Central air:Yes
Structure and exterior
- Roof:Composition
- Year built:2022
- Building area:3,609 sq. ft.
- Lot area:0.13 Acres
- Lot Features:Curbed Lot, Paved, Sidewalk
- Architectural Style:Contemporary
- Construction Materials:Brick Exterior Finish, Wood Exterior Finish, Wood Products Exterior Finish
- Exterior Features:Fenced-Fully, Patio, Sprinkler System
- Foundation Description:None
- Levels:2 Story
Utilities
- Water:Public
- Sewer:Sewer Connected
Finances and disclosures
- Price:$970,000
- Price per sq. ft.:$268.77
- Tax amount:$7,117 (2025)
Features and amenities
- Appliances:Dishwasher, Refrigerator, Washer
- Laundry features:Dryer, Washer
- Amenities:Cable TV, Electric Car Charging, French Doors, Gas Available, Pantry, Walk-In Closet(s), Water Heater
- Smart home:Yes
Parking
- Total parking spaces:4
- Parking description:Attached Garage
- Garage:Yes
 Listings courtesy of Northwest MLS as distributed by MLS GRID. Based on information submitted to the MLS GRID as of August 25, 2026. All data is obtained from various sources and may not have been verified by broker or MLS GRID. Supplied Open House Information is subject to change without notice. All information should be independently reviewed and verified for accuracy. Properties may or may not be listed by the office/agent presenting the information. Listing information is provided for consumers' personal, non-commercial use, solely to identify prospective properties for potential purchase; all other use is strictly prohibited and may violate relevant federal and state law. Information deemed reliable but not guaranteed. Copyright © 2026 MLS GRID. All Rights Reserved.
New listings near 22991 Sycamore Street
- Open Sat, 12 to 3pmNew
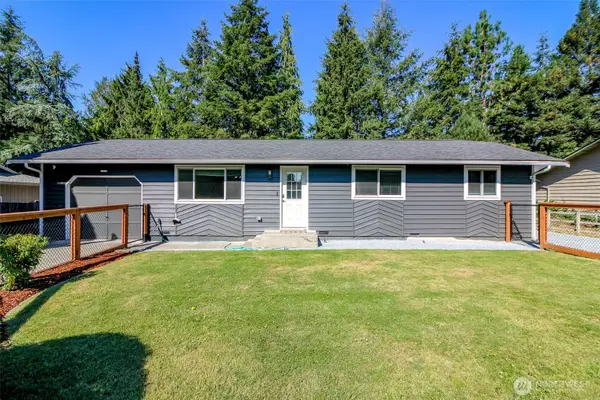 $550,000Active3 beds 1 baths1,060 sq. ft.
24410 Terrace Pl, Black Diamond, WA 98010
MLS# 2573189Listed by: GATEWAY REAL ESTATE - New
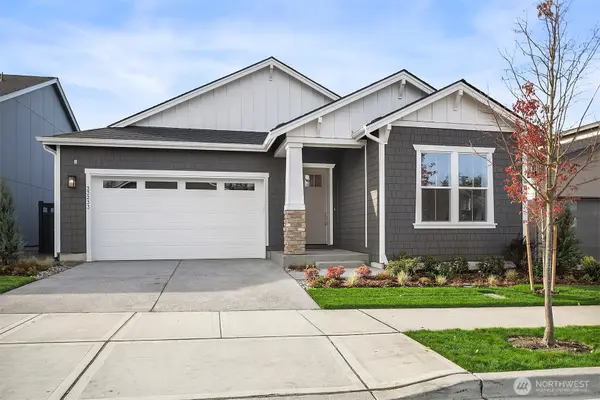 $829,995Active2 beds 2 baths1,891 sq. ft.
23894 SE Tamarack Street, Black Diamond, WA 98010
MLS# 2573551Listed by: TOLL BROTHERS REAL ESTATE, INC - Open Tue, 11am to 2pmNew
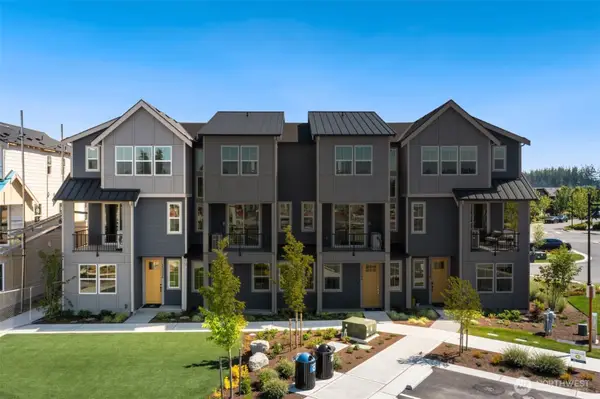 $746,400Active4 beds 4 baths1,900 sq. ft.
23336 Franklin Circle #15, Black Diamond, WA 98010
MLS# 2572970Listed by: CONNER REAL ESTATE GROUP, LLC - New
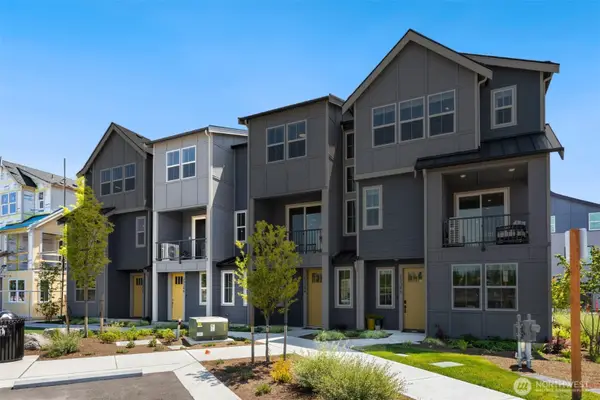 $599,990Active3 beds 4 baths1,751 sq. ft.
23340 Franklin Circle #14, Black Diamond, WA 98010
MLS# 2572972Listed by: CONNER REAL ESTATE GROUP, LLC - Open Sun, 11am to 1pmNew
 $990,000Active4 beds 5 baths4,030 sq. ft.
32976 Cedar Avenue Se, Black Diamond, WA 98010
MLS# 2572177Listed by: EXP REALTY - New
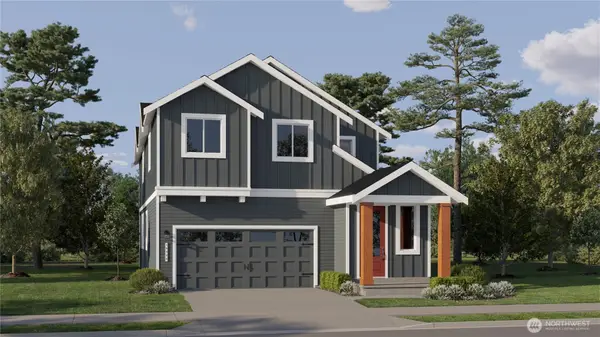 $809,950Active5 beds 4 baths2,989 sq. ft.
32168 Grand Avenue Se, Black Diamond, WA 98010
MLS# 2572189Listed by: LENNAR SALES CORP. - New
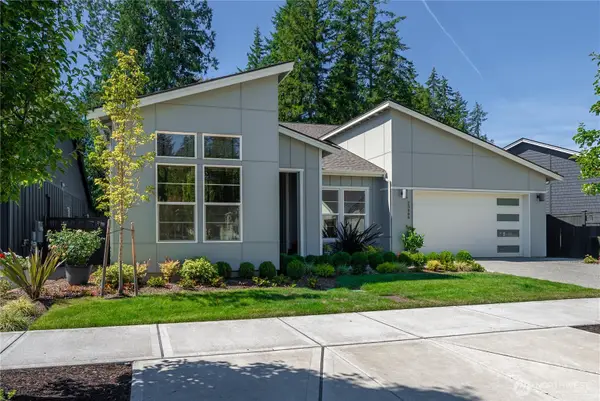 $1,099,950Active2 beds 3 baths2,214 sq. ft.
23808 SE Sequoia Street, Black Diamond, WA 98010
MLS# 2564370Listed by: THE AMBER BILLS GROUP - New
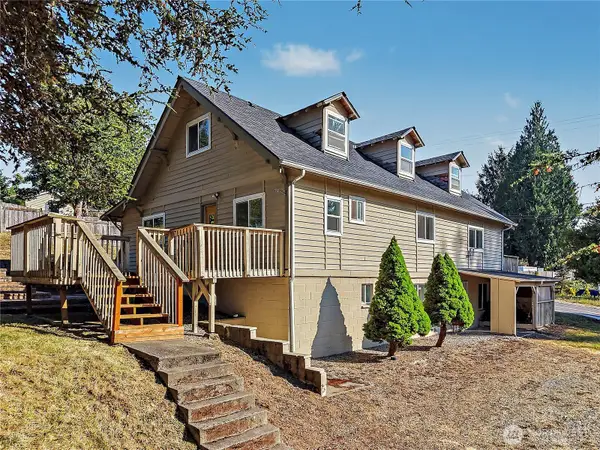 $615,000Active4 beds 2 baths2,240 sq. ft.
25010 Morgan Street, Black Diamond, WA 98010
MLS# 2571367Listed by: BETTER PROPERTIES SOUNDVIEW - Open Tue, 12 to 5pmNew
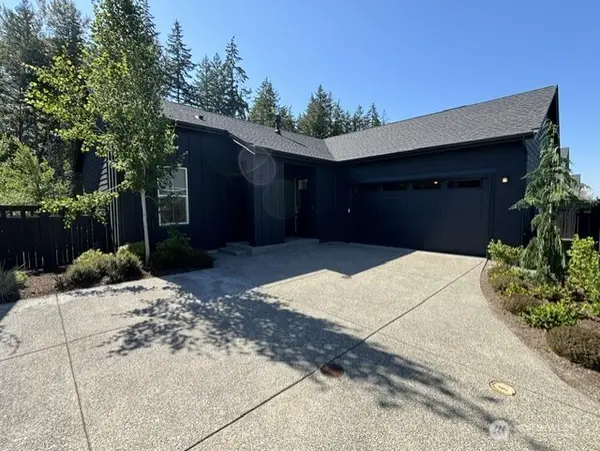 $729,000Active2 beds 2 baths1,475 sq. ft.
33557 Douglas Avenue Se #09, Black Diamond, WA 98010
MLS# 2571555Listed by: TOLL BROTHERS REAL ESTATE, INC - New
 $779,950Active4 beds 3 baths2,822 sq. ft.
22872 SE Yew Street, Black Diamond, WA 98010
MLS# 2570872Listed by: LENNAR SALES CORP.


Protect your home and budget from life's surprises with an Assurant Home Warranty, backed by a partner that supports you through every step of homeownership. Explore Plans.
© 2023 - 2026 ERA Franchise Systems LLC. All rights reserved. ERA Franchise Systems LLC fully supports the principles of the Fair Housing Act and the Equal Opportunity Act. ERA, ERA Real Estate powered, and their respective logos are registered service marks of ERA Franchise Systems LLC. Each office is independently owned and operated.