
32467 Tolmie Lane, Black Diamond, WA 98010
Local realty services provided by:Imagine Realty ERA Powered
Listed by: christina gilton, cory williams
Office: real broker llc.855-450-0442
MLS#:2535178
Source:NWMLS
32467 Tolmie Lane,Black Diamond, WA 98010
$635,000
- 3 Beds
- 3 Baths
- 1,900 sq. ft.
- Single family
- Active
Price summary
- Price:$635,000
- Price per sq. ft.:$334.21
- Monthly HOA dues:$233.33
About this home
Buyer to verify all information to their satisfaction. Ticor Title & Escrow-Team Kelly (teamkelly@ticortitle.com). HOA docs in supplements. Sewer capacity has 0 balance. Please allow 1 hour notice for showings (child and pet). Pre-inspection in supplements. Lender paid (Guild Maple Valley) available up to $10,000.
Contact an agent
Home facts
- Year built:2019
- Subdivision & Development:Black Diamond
- Listing ID #:2535178
- Updated:November 09, 2026 at 11:09 PM
Rooms and interior
- Bedrooms:3
- Total bathrooms:3
- Full bathrooms:2
- Half bathrooms:1
- Flooring:Carpet, Laminate, Vinyl Floor
- Kitchen Description:Dishwasher, Disposal, Microwave, Refrigerator
- Bedroom Description:Upper Level Bedrooms : 3
- Living area:1,900 sq. ft.
Heating and cooling
- Cooling:90%+ High Efficiency
- Heating:90%+ High Efficiency, Forced Air
- Central air:Yes
Structure and exterior
- Roof:Composition
- Year built:2019
- Building area:1,900 sq. ft.
- Lot area:0.07 Acres
- Lot Features:Alley, Open Space, Sidewalk
- Architectural Style:Contemporary
- Construction Materials:Cement Planked
- Exterior Features:Fenced-Partially, Sprinkler System
- Foundation Description:None
- Levels:2 Story
Schools
- High school:Buyer To Verify
- Middle school:Buyer To Verify
- Elementary school:Buyer To Verify
Utilities
- Water:Public
- Sewer:Sewer Connected
Finances and disclosures
- Price:$635,000
- Price per sq. ft.:$334.21
- Tax amount:$5,368 (2026)
Features and amenities
- Appliances:Dishwasher, Refrigerator, Washer
- Laundry features:Dryer, Washer
- Amenities:Cable TV, Gas Available, High Speed Internet, Pantry, Walk-In Closet(s), Water Heater
Parking
- Total parking spaces:2
- Parking description:Attached Garage, Off Street Parking
- Garage:Yes
 Listings courtesy of Northwest MLS as distributed by MLS GRID. Based on information submitted to the MLS GRID as of November 9, 2026. All data is obtained from various sources and may not have been verified by broker or MLS GRID. Supplied Open House Information is subject to change without notice. All information should be independently reviewed and verified for accuracy. Properties may or may not be listed by the office/agent presenting the information. Listing information is provided for consumers' personal, non-commercial use, solely to identify prospective properties for potential purchase; all other use is strictly prohibited and may violate relevant federal and state law. Information deemed reliable but not guaranteed. Copyright © 2026 MLS GRID. All Rights Reserved.
New listings near 32467 Tolmie Lane
- New
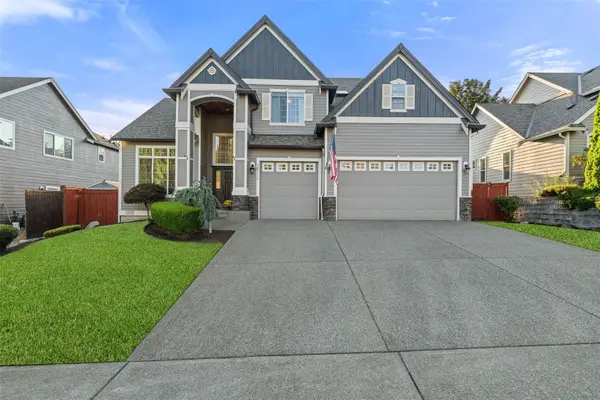 $785,000Active4 beds 3 baths2,630 sq. ft.
32113 Sunny Lane, Black Diamond, WA 98010
MLS# 2601330Listed by: INSPIRE REALTY - New
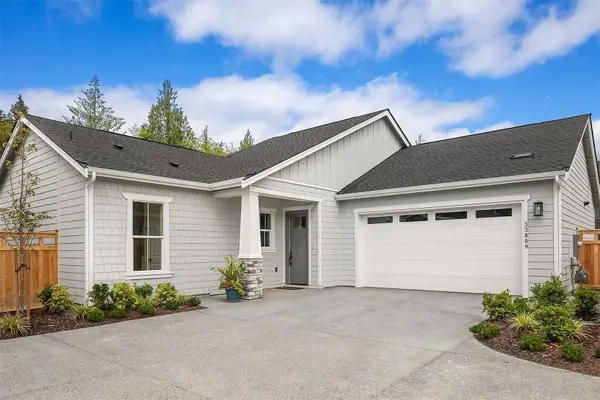 $690,995Active2 beds 2 baths1,475 sq. ft.
34103 Buckeye Avenue Se #247, Black Diamond, WA 98010
MLS# 2601169Listed by: TOLL BROTHERS REAL ESTATE, INC - New
 $708,750Active3 beds 4 baths2,720 sq. ft.
33583 Holly Avenue Se, Black Diamond, WA 98010
MLS# 2599907Listed by: EXP REALTY - New
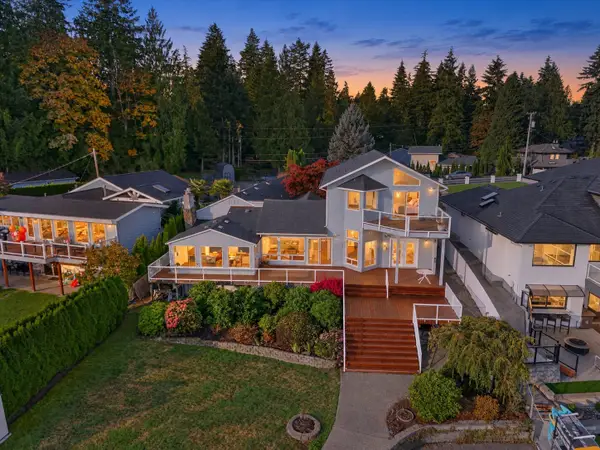 $1,490,000Active3 beds 3 baths3,265 sq. ft.
30432 227th Place Se, Black Diamond, WA 98010
MLS# 2599684Listed by: RE/MAX INTEGRITY - New
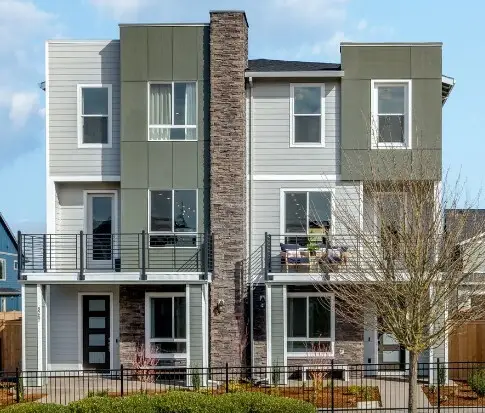 $764,990Active4 beds 4 baths2,180 sq. ft.
32445 Big Leaf Lane #15, Black Diamond, WA 98010
MLS# 2596663Listed by: SEKISUI HOUSE RESIDENTIAL RLTY - New
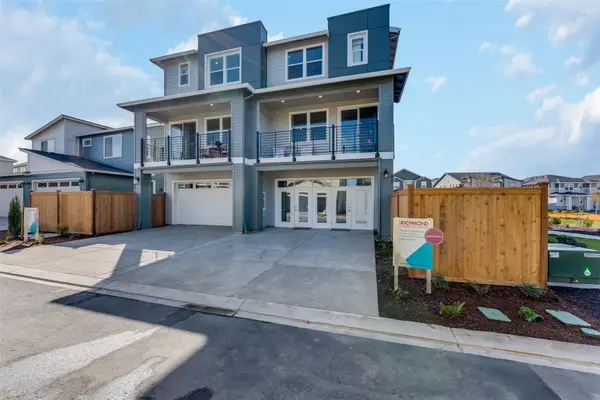 $774,990Active4 beds 4 baths2,160 sq. ft.
32447 Big Leaf Lane #16, Black Diamond, WA 98010
MLS# 2598048Listed by: SEKISUI HOUSE RESIDENTIAL RLTY - New
 $749,990Active4 beds 4 baths2,180 sq. ft.
32486 Big Leaf Lane #35, Black Diamond, WA 98010
MLS# 2599615Listed by: SEKISUI HOUSE RESIDENTIAL RLTY - Open Tue, 11am to 4pm
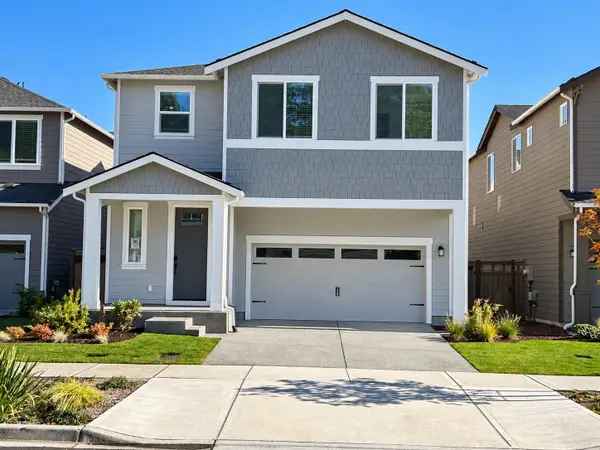 $769,950Active4 beds 3 baths2,822 sq. ft.
32247 Myrtle Avenue Se, Black Diamond, WA 98010
MLS# 2599130Listed by: LENNAR SALES CORP. 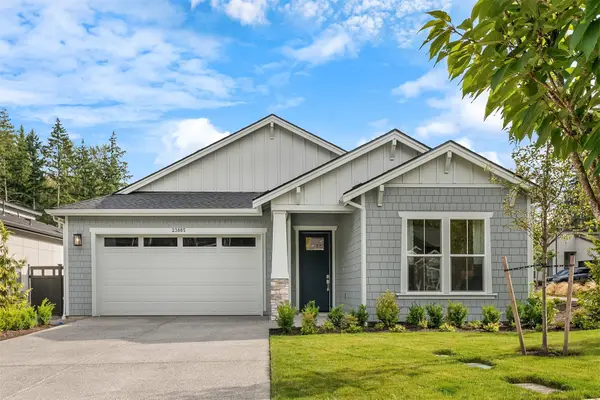 $829,000Active2 beds 2 baths1,891 sq. ft.
23885 SE Tamarack Street #200, Black Diamond, WA 98010
MLS# 2598807Listed by: TOLL BROTHERS REAL ESTATE, INC $889,900Active4 beds 3 baths3,609 sq. ft.
22991 SE Sycamore Street, Black Diamond, WA 98010
MLS# 2596943Listed by: COLDWELL BANKER BAIN


Protect your home and budget from life's surprises with an Assurant Home Warranty, backed by a partner that supports you through every step of homeownership. Explore Plans.
© 2023 - 2026 ERA Franchise Systems LLC. All rights reserved. ERA Franchise Systems LLC fully supports the principles of the Fair Housing Act and the Equal Opportunity Act. ERA, ERA Real Estate powered, and their respective logos are registered service marks of ERA Franchise Systems LLC. Each office is independently owned and operated.