
513 Paperbark Dr, Blaine, WA 98230
Local realty services provided by:ERA Skyview Realty
Listed by: sam randhawa, molly bonsen
Office: doug freeman real estate
MLS#:2587684
Source:NWMLS
513 Paperbark Dr,Blaine, WA 98230
$740,000
- 4 Beds
- 3 Baths
- 2,484 sq. ft.
- Single family
- First Look
Price summary
- Price:$740,000
- Price per sq. ft.:$297.91
- Monthly HOA dues:$37
About this home
Welcome to The Ridge, Blaine's newer home community. This Custom 4-bedroom, 2.5-bath home offers a thoughtfully designed floor plan with engineered hardwood flooring, a spacious kitchen with island seating, contemporary finishes, and a large attached garage. Features include wide hallways, a full laundry room, ductless mini-split , tiled shower, contemporary lighting. Conveniently located near I-5, the Canadian border, local amenities, shopping, and recreation. Buyer to verify all information to their satisfaction, including square footage, features, HOA information, and other matters of importance.
Contact an agent
Home facts
- Year built:2026
- Subdivision & Development:Blaine
- Listing ID #:2587684
- Updated:September 29, 2026 at 11:45 AM
Rooms and interior
- Bedrooms:4
- Total bathrooms:3
- Full bathrooms:2
- Half bathrooms:1
- Flooring:Vinyl Plank
- Kitchen Description:Dishwasher, Microwave, Refrigerator
- Bedroom Description:Main Level Bedrooms : 1, Upper Level Bedrooms : 3
- Living area:2,484 sq. ft.
Structure and exterior
- Roof:Composition
- Year built:2026
- Building area:2,484 sq. ft.
- Lot area:0.13 Acres
- Lot Features:Paved, Sidewalk
- Exterior Features:Deck, Patio
- Levels:2 Story
Schools
- High school:Blaine High
- Middle school:Blaine Mid
- Elementary school:Blaine Elem
Utilities
- Water:Public
- Sewer:Available
Finances and disclosures
- Price:$740,000
- Price per sq. ft.:$297.91
- Tax amount:$1,080 (2026)
Features and amenities
- Appliances:Dishwasher, Refrigerator
- Amenities:Cable TV, Gas Available
Parking
- Total parking spaces:4
- Parking description:Attached Garage
- Garage:Yes
 Listings courtesy of Northwest MLS as distributed by MLS GRID. Based on information submitted to the MLS GRID as of September 29, 2026. All data is obtained from various sources and may not have been verified by broker or MLS GRID. Supplied Open House Information is subject to change without notice. All information should be independently reviewed and verified for accuracy. Properties may or may not be listed by the office/agent presenting the information. Listing information is provided for consumers' personal, non-commercial use, solely to identify prospective properties for potential purchase; all other use is strictly prohibited and may violate relevant federal and state law. Information deemed reliable but not guaranteed. Copyright © 2026 MLS GRID. All Rights Reserved.
New listings near 513 Paperbark Dr
- Coming Soon
 $1,150,000First Look6 beds 4 baths3,416 sq. ft.
501 Paperbark Dr, Blaine, WA 98230
MLS# 2587644Listed by: DOUG FREEMAN REAL ESTATE - Coming Soon
 $650,000First Look0.27 Acres
758 Peace Portal Dr #4 through 8, Blaine, WA 98230
MLS# 2586606Listed by: DOUG FREEMAN REAL ESTATE - Coming Soon
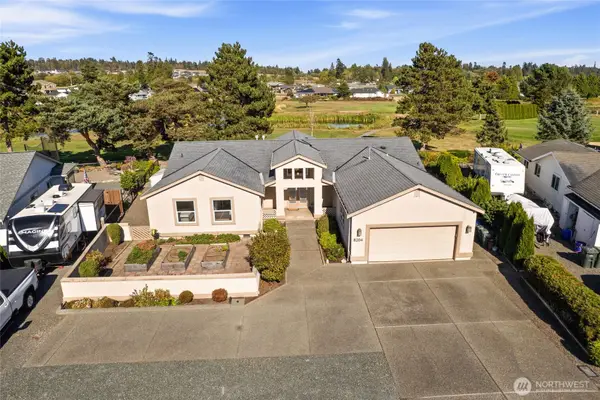 $725,000First Look3 beds 3 baths2,396 sq. ft.
8204 Sehome Drive, Blaine, WA 98230
MLS# 2584543Listed by: WINDERMERE RE NORTH, INC. - New
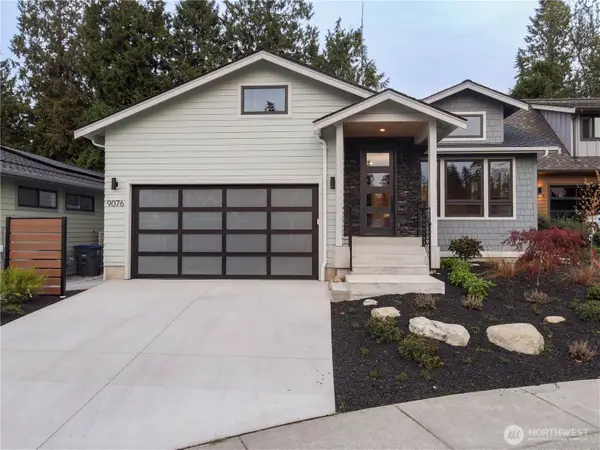 $679,000Active4 beds 3 baths2,415 sq. ft.
9076 Sea Mist Lane, Blaine, WA 98230
MLS# 2587890Listed by: HOME HAVEN REAL ESTATE LLC - New
 $399,000Active3 beds 2 baths1,509 sq. ft.
1326 4th Street, Blaine, WA 98230
MLS# 2588345Listed by: WINDERMERE RE WHATCOM, INC. - New
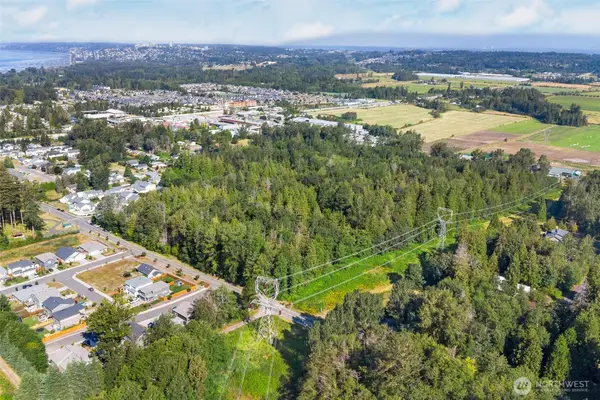 $2,199,000Active24.32 Acres
4424 D Street, Blaine, WA 98230
MLS# 2588165Listed by: WINDERMERE RE WHATCOM, INC. - Open Thu, 12 to 5pmNew
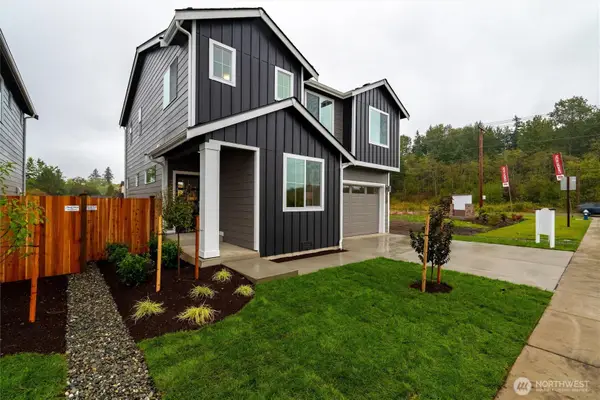 $549,950Active4 beds 3 baths2,064 sq. ft.
4545 Noel (lot 63) Street, Blaine, WA 98230
MLS# 2587947Listed by: WINDERMERE RE/LAKE TAPPS, INC - New
 $649,000Active4 beds 3 baths2,386 sq. ft.
2973 Oleander Lane, Blaine, WA 98230
MLS# 2586649Listed by: WINDERMERE RE WHATCOM, INC. - New
 $595,000Active3 beds 2 baths1,710 sq. ft.
2967 Oleander Lane, Blaine, WA 98230
MLS# 2586716Listed by: WINDERMERE RE WHATCOM, INC.


Protect your home and budget from life's surprises with an Assurant Home Warranty, backed by a partner that supports you through every step of homeownership. Explore Plans.
© 2023 - 2026 ERA Franchise Systems LLC. All rights reserved. ERA Franchise Systems LLC fully supports the principles of the Fair Housing Act and the Equal Opportunity Act. ERA, ERA Real Estate powered, and their respective logos are registered service marks of ERA Franchise Systems LLC. Each office is independently owned and operated.