
8660 Drayton View Lane, Blaine, WA 98230
Local realty services provided by:RSVP Brokers ERA
Listed by: kathy stauffer
Office: windermere re whatcom, inc.
MLS#:2561000
Source:NWMLS
8660 Drayton View Lane,Blaine, WA 98230
$3,375,000
- 5 Beds
- 7 Baths
- 6,305 sq. ft.
- Single family
- Active
Price summary
- Price:$3,375,000
- Price per sq. ft.:$535.29
- Monthly HOA dues:$100
About this home
Some homes impress with their finishes. This one earns admiration for everything behind the walls. Set on 5.82 private acres in the gated Heronswood community, this extraordinary custom estate pairs a beautiful water view of Drayton Harbor with views of majestic Mt. Baker. Located at the end of a quiet lane, it is one of only 13 homes surrounded by approximately 48 acres of preserved open space, creating an exceptional sense of privacy. Every detail reflects a commitment to craftsmanship, comfort, and longevity—from radiant heated floors, soaring 13-foot ceilings, and expansive walls of glass to a true chef’s kitchen designed for serious cooking and entertaining. The primary suite is thoughtfully secluded from the gathering spaces, while every guest bedroom features its own ensuite bath. An expansive deck extends the living outdoors and takes full advantage of the beautiful setting. Nearly 3,000 square feet of garage & workshop space provides room for vehicles, hobbies, projects, and storage, while nearly 1,000 square feet of unfinished bonus space with plumbing and electrical already in place offers remarkable flexibility. Behind the scenes, commercial-grade mechanical systems, whole-home water purification, extensive sound insulation, and carefully engineered infrastructure elevate this home beyond custom construction. Minutes from Semiahmoo Resort, championship golf, beaches, marina, and the Canadian border, this is Pacific Northwest estate living at an exceptional level....
Contact an agent
Home facts
- Year built:2022
- Subdivision & Development:Birch Bay
- Listing ID #:2561000
- Updated:September 29, 2026 at 11:45 AM
Rooms and interior
- Bedrooms:5
- Total bathrooms:7
- Full bathrooms:2
- Half bathrooms:2
- Flooring:Engineered Hardwood
- Kitchen Description:Dishwasher, Disposal, Double Oven, Microwave, Refrigerator, Trash Compactor
- Bedroom Description:Main Level Bedrooms : 5
- Basement:Yes
- Living area:6,305 sq. ft.
Heating and cooling
- Cooling:90%+ High Efficiency
- Heating:90%+ High Efficiency, Forced Air, Radiant
- Central air:Yes
Structure and exterior
- Roof:Composition
- Year built:2022
- Building area:6,305 sq. ft.
- Lot area:5.82 Acres
- Lot Features:Open Space, Paved, Secluded
- Architectural Style:Contemporary
- Construction Materials:Cement Planked, Stone Exterior Finish
- Exterior Features:Deck, Sprinkler System
- Foundation Description:None
- Levels:2 Story
Schools
- High school:Blaine High
- Middle school:Blaine Mid
- Elementary school:Blaine Elem
Utilities
- Water:Public
- Sewer:Septic Tank
Finances and disclosures
- Price:$3,375,000
- Price per sq. ft.:$535.29
- Tax amount:$10,956 (2026)
Features and amenities
- Appliances:Dishwasher, Refrigerator, Washer
- Laundry features:Dryer, Washer
- Amenities:Cable TV, French Doors, Gas Available, Gated Entry, High Speed Internet, Pantry, Propane, SMART Wired, Security System, Shop, Sprinkler System, Vaulted Ceiling(s), Walk-In Closet(s), Water Heater
Parking
- Total parking spaces:24
- Parking description:Attached Garage
- Garage:Yes
 Listings courtesy of Northwest MLS as distributed by MLS GRID. Based on information submitted to the MLS GRID as of September 29, 2026. All data is obtained from various sources and may not have been verified by broker or MLS GRID. Supplied Open House Information is subject to change without notice. All information should be independently reviewed and verified for accuracy. Properties may or may not be listed by the office/agent presenting the information. Listing information is provided for consumers' personal, non-commercial use, solely to identify prospective properties for potential purchase; all other use is strictly prohibited and may violate relevant federal and state law. Information deemed reliable but not guaranteed. Copyright © 2026 MLS GRID. All Rights Reserved.
New listings near 8660 Drayton View Lane
- Coming Soon
 $740,000First Look4 beds 3 baths2,484 sq. ft.
513 Paperbark Dr, Blaine, WA 98230
MLS# 2587684Listed by: DOUG FREEMAN REAL ESTATE - Coming Soon
 $1,150,000First Look6 beds 4 baths3,416 sq. ft.
501 Paperbark Dr, Blaine, WA 98230
MLS# 2587644Listed by: DOUG FREEMAN REAL ESTATE - Coming Soon
 $650,000First Look0.27 Acres
758 Peace Portal Dr #4 through 8, Blaine, WA 98230
MLS# 2586606Listed by: DOUG FREEMAN REAL ESTATE - Coming Soon
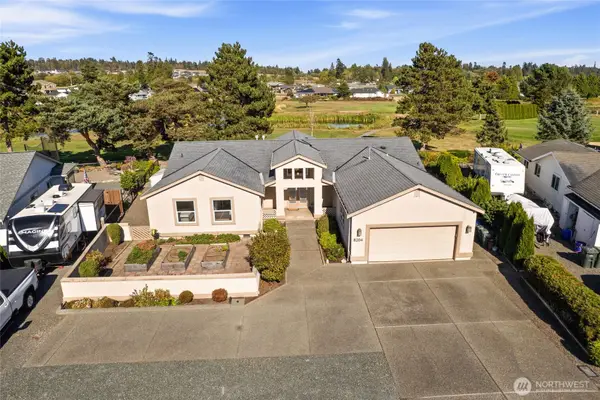 $725,000First Look3 beds 3 baths2,396 sq. ft.
8204 Sehome Drive, Blaine, WA 98230
MLS# 2584543Listed by: WINDERMERE RE NORTH, INC. - New
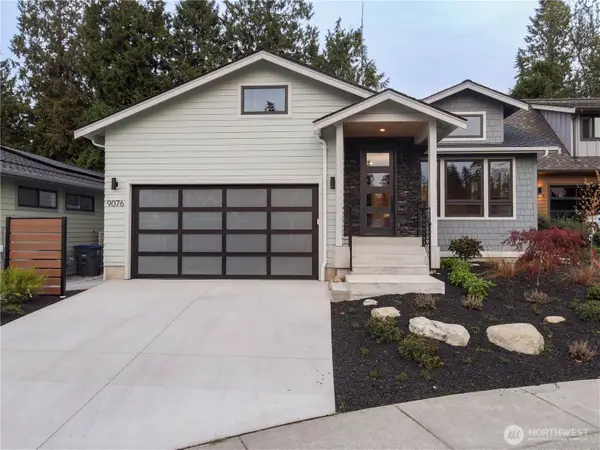 $679,000Active4 beds 3 baths2,415 sq. ft.
9076 Sea Mist Lane, Blaine, WA 98230
MLS# 2587890Listed by: HOME HAVEN REAL ESTATE LLC - New
 $399,000Active3 beds 2 baths1,509 sq. ft.
1326 4th Street, Blaine, WA 98230
MLS# 2588345Listed by: WINDERMERE RE WHATCOM, INC. - New
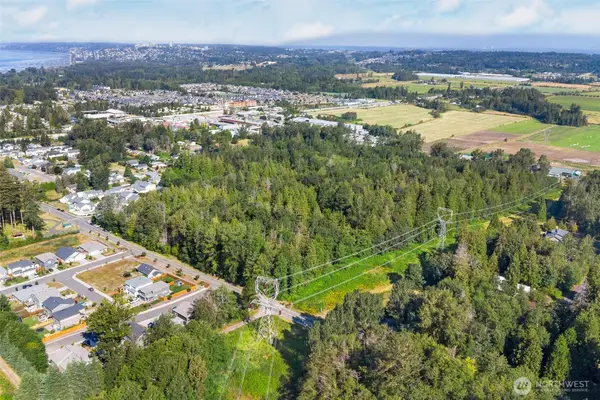 $2,199,000Active24.32 Acres
4424 D Street, Blaine, WA 98230
MLS# 2588165Listed by: WINDERMERE RE WHATCOM, INC. - Open Thu, 12 to 5pmNew
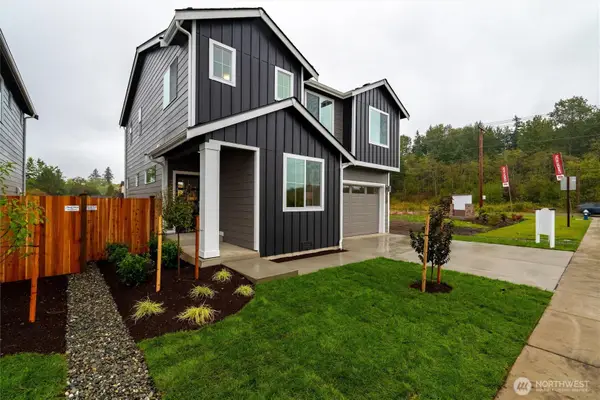 $549,950Active4 beds 3 baths2,064 sq. ft.
4545 Noel (lot 63) Street, Blaine, WA 98230
MLS# 2587947Listed by: WINDERMERE RE/LAKE TAPPS, INC - New
 $649,000Active4 beds 3 baths2,386 sq. ft.
2973 Oleander Lane, Blaine, WA 98230
MLS# 2586649Listed by: WINDERMERE RE WHATCOM, INC. - New
 $595,000Active3 beds 2 baths1,710 sq. ft.
2967 Oleander Lane, Blaine, WA 98230
MLS# 2586716Listed by: WINDERMERE RE WHATCOM, INC.


Protect your home and budget from life's surprises with an Assurant Home Warranty, backed by a partner that supports you through every step of homeownership. Explore Plans.
© 2023 - 2026 ERA Franchise Systems LLC. All rights reserved. ERA Franchise Systems LLC fully supports the principles of the Fair Housing Act and the Equal Opportunity Act. ERA, ERA Real Estate powered, and their respective logos are registered service marks of ERA Franchise Systems LLC. Each office is independently owned and operated.