
9119 Great Blue Heron Lane, Blaine, WA 98230
Local realty services provided by:Tucker Realty ERA Powered
Listed by: sandra hurtley, heather taylor
Office: compass425-785-5771
MLS#:2595719
Source:NWMLS
9119 Great Blue Heron Lane,Blaine, WA 98230
$2,495,000
- 5 Beds
- 4 Baths
- 5,869 sq. ft.
- Single family
- Active
Price summary
- Price:$2,495,000
- Price per sq. ft.:$425.12
- Monthly HOA dues:$157
About this home
Experience a residence where the Salish Sea isn’t just a view—it’s the soul of the architecture. Tucked behind the exclusive gates of Boundary Ridge, a masterclass in coastal luxury offering a level of seclusion that is increasingly rare. With 107 feet of west-facing waterfront, the property has been recently restored to an exacting standard, creating a nearly 6,000-square-foot sanctuary that dissolves the boundaries between land and sea. Expansive glass walls and dramatic bi-fold doors invite the outside in, while the interior balances grand scale with artisanal detail across three refined levels. The aesthetic is defined by the warm glow of bird’s-eye maple, imported crystal accents, and stately marble fireplaces. The thoughtful layout includes two distinct primary suites, featuring a beach-level retreat that serves as a quiet escape or a sophisticated space for guests. The outdoor living space is equally impressive, with over 2,000 sq. feet of tiered terraces providing a front-row seat to the Pacific Northwest’s most iconic sunsets. A private path leads directly from the estate to the shoreline, offering immediate and rare beach access. While this home feels like a world of its own, it sits moments from the lifestyle amenities of Semiahmoo Resort, including a full-service marina, championship golf, and a destination spa. Less than 45 minutes to Vancouver B.C. or 2 hours from Seattle, it is a sophisticated retreat perfectly positioned for international travel....
Contact an agent
Home facts
- Year built:1993
- Subdivision & Development:Semiahmoo
- Listing ID #:2595719
- Updated:November 01, 2026 at 07:02 PM
Rooms and interior
- Bedrooms:5
- Total bathrooms:4
- Full bathrooms:1
- Half bathrooms:1
- Flooring:Carpet, Ceramic Tile Floor, Hardwood
- Kitchen Description:Dishwasher, Disposal, Double Oven, Microwave, Refrigerator
- Bedroom Description:Lower Level Bedrooms : 2, Main Level Bedrooms : 1, Upper Level Bedrooms : 2
- Basement Description:Finished
- Living area:5,869 sq. ft.
Heating and cooling
- Cooling:90%+ High Efficiency
- Heating:90%+ High Efficiency, Forced Air, Heat Pump
Structure and exterior
- Roof:Composition
- Year built:1993
- Building area:5,869 sq. ft.
- Lot area:0.59 Acres
- Lot Features:Paved, Secluded
- Architectural Style:Contemporary
- Construction Materials:Wood Exterior Finish, Wood Products Exterior Finish
- Exterior Features:Deck, Patio
- Foundation Description:Finished
- Levels:2 Story
Utilities
- Water:Public
- Sewer:Sewer Connected
Finances and disclosures
- Price:$2,495,000
- Price per sq. ft.:$425.12
- Tax amount:$10,858 (2026)
Features and amenities
- Appliances:Dishwasher, Refrigerator, Washer
- Laundry features:Dryer, Washer
- Amenities:Cable TV, French Doors, Gas Available, Gated Entry, High Speed Internet, Security System, Skylight(s), Vaulted Ceiling(s), Walk-In Closet(s)
Parking
- Total parking spaces:2
- Parking description:Attached Garage
- Garage:Yes
 Listings courtesy of Northwest MLS as distributed by MLS GRID. Based on information submitted to the MLS GRID as of November 1, 2026. All data is obtained from various sources and may not have been verified by broker or MLS GRID. Supplied Open House Information is subject to change without notice. All information should be independently reviewed and verified for accuracy. Properties may or may not be listed by the office/agent presenting the information. Listing information is provided for consumers' personal, non-commercial use, solely to identify prospective properties for potential purchase; all other use is strictly prohibited and may violate relevant federal and state law. Information deemed reliable but not guaranteed. Copyright © 2026 MLS GRID. All Rights Reserved.
New listings near 9119 Great Blue Heron Lane
- New
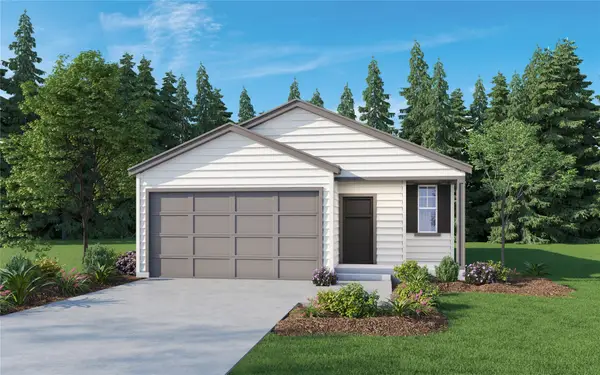 $499,950Active3 beds 2 baths1,220 sq. ft.
4538 Cirque Street, Blaine, WA 98230
MLS# 2599559Listed by: WINDERMERE RE/LAKE TAPPS, INC - New
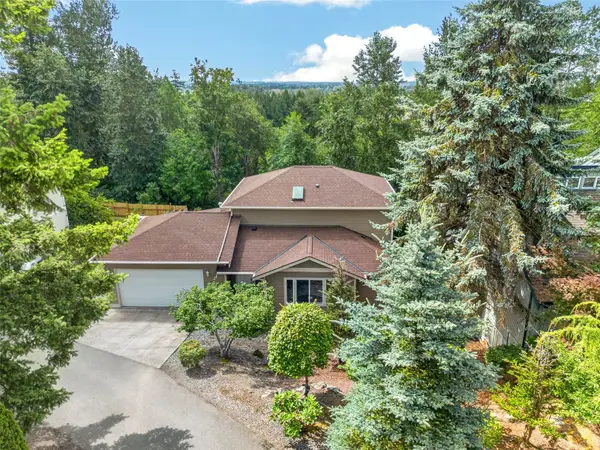 $569,000Active3 beds 3 baths2,001 sq. ft.
4381 Harborview Drive, Blaine, WA 98230
MLS# 2599578Listed by: RE/MAX WHATCOM COUNTY, INC. - New
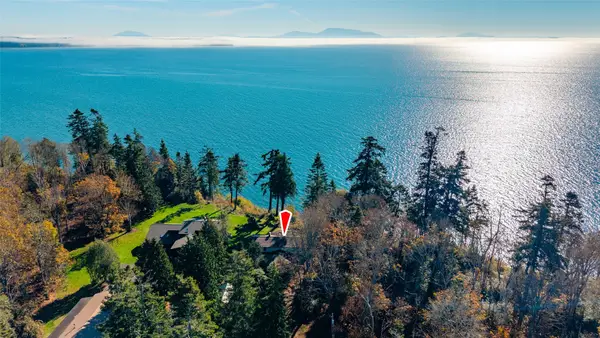 $1,100,000Active3 beds 3 baths2,720 sq. ft.
5935 Birch Point Road, Blaine, WA 98230
MLS# 2599676Listed by: KELLER WILLIAMS WESTERN REALTY - New
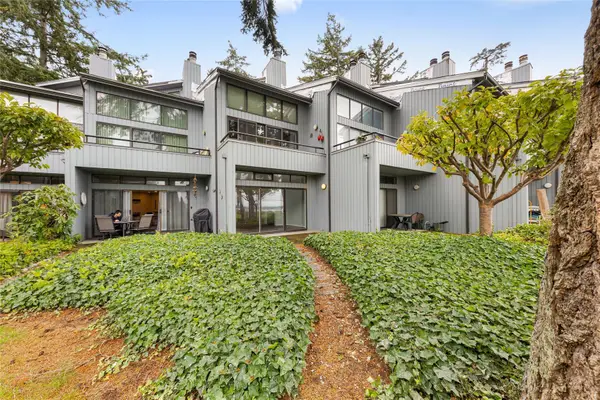 $299,900Active2 beds 1 baths880 sq. ft.
7806 Birch Bay Drive #111, Blaine, WA 98230
MLS# 2599328Listed by: COLDWELL BANKER BAIN - New
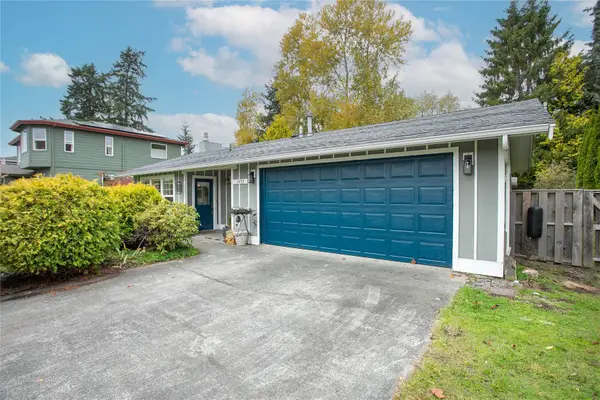 $415,000Active2 beds 2 baths1,193 sq. ft.
5432 Salish Road, Blaine, WA 98230
MLS# 2599110Listed by: JOHN L. SCOTT BELLINGHAM 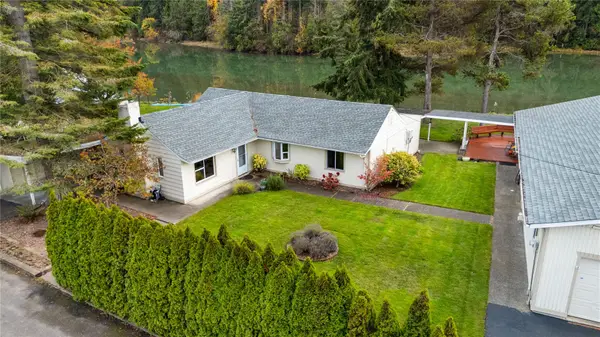 $525,000Pending Inspection3 beds 3 baths1,966 sq. ft.
4419 Loomis Trail Road, Blaine, WA 98230
MLS# 2596845Listed by: MULJAT GROUP- New
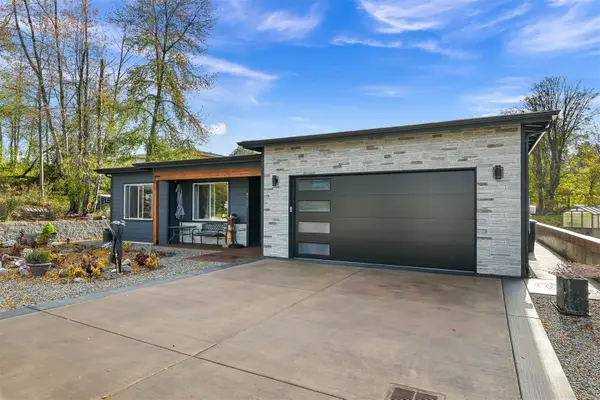 $699,999Active3 beds 2 baths3,525 sq. ft.
8721 Charel Drive, Blaine, WA 98230
MLS# 2598261Listed by: RE/MAX WHATCOM COUNTY, INC. - New
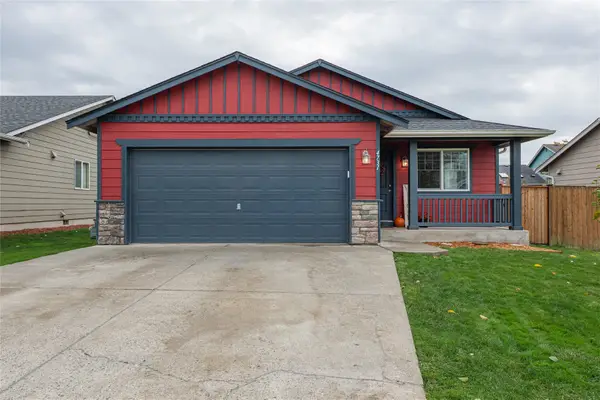 $450,000Active3 beds 2 baths1,014 sq. ft.
4731 Sandcastle Drive, Blaine, WA 98230
MLS# 2598519Listed by: WINDERMERE RE WHATCOM, INC. - New
 $559,950Active5 beds 3 baths2,154 sq. ft.
4521 Noel (lot 75) Street, Blaine, WA 98230
MLS# 2598140Listed by: WINDERMERE RE/LAKE TAPPS, INC


Protect your home and budget from life's surprises with an Assurant Home Warranty, backed by a partner that supports you through every step of homeownership. Explore Plans.
© 2023 - 2026 ERA Franchise Systems LLC. All rights reserved. ERA Franchise Systems LLC fully supports the principles of the Fair Housing Act and the Equal Opportunity Act. ERA, ERA Real Estate powered, and their respective logos are registered service marks of ERA Franchise Systems LLC. Each office is independently owned and operated.