
10111 181st Avenue E, Bonney Lake, WA 98391
Local realty services provided by:RSVP Brokers ERA
Listed by: roxanne kurosky, tami wooding
Office: berkshire hathaway hs nw
MLS#:2591434
Source:NWMLS
10111 181st Avenue E,Bonney Lake, WA 98391
$850,000
- 3 Beds
- 3 Baths
- 2,247 sq. ft.
- Single family
- Active
Price summary
- Price:$850,000
- Price per sq. ft.:$378.28
- Monthly HOA dues:$33.33
About this home
Spectacular Mt Rainier views set the scene for this beautifully updated rambler. This home has 3 bedrooms 2.5 bath and a separate den. The thoughtful layout places the Primary bedroom on the opposite side of the home from the other two bedrooms for added privacy. New hardwood flooring extends from the entry through the completely remodeled kitchen, featuring beautiful new cabinetry, quartz counters, stainless steel appliances and an island with a 5-burner gas cooktop. Enjoy the formal dining room, and the surround sound throughout the house and beautiful wood mantel, convenient built-in shelving in the family room. New motorized blinds add convenience in the family room and kitchen. Outside entertaining will be the highlight for your guests with a spectacular view of Mt Rainier. A motorized awning shades the patio while you will enjoy the convenience of the natural gas BBQ hookup for those summer BBQ's. The fenced backyard offers ample space to create a vegetable garden all with the stunning Mt Rainier view as your backdrop. The 3 car garage includes an EV charging station and overhead storage racks, including one that raises and lowers by remote control. An added plus is the natural gas generator which adds peach of mind. Beautiful updates, effortless single level living and a Mt Rainier view that steals the show....
Contact an agent
Home facts
- Year built:2003
- Subdivision & Development:Sky Island
- Listing ID #:2591434
- Updated:October 11, 2026 at 11:24 AM
Rooms and interior
- Bedrooms:3
- Total bathrooms:3
- Full bathrooms:2
- Half bathrooms:1
- Flooring:Carpet, Ceramic Tile Floor, Hardwood
- Kitchen Description:Dishwasher, Disposal, Microwave, Refrigerator
- Bedroom Description:Main Level Bedrooms : 3
- Living area:2,247 sq. ft.
Heating and cooling
- Heating:90%+ High Efficiency, Forced Air
- Central air:Yes
Structure and exterior
- Roof:Composition
- Year built:2003
- Building area:2,247 sq. ft.
- Lot area:0.26 Acres
- Lot Features:Curbed Lot, Open Space, Paved, Sidewalk
- Architectural Style:Contemporary
- Construction Materials:Cement Planked, Stucco Exterior Finish
- Exterior Features:Fenced-Fully, Patio, Sprinkler System
- Foundation Description:None
- Levels:1 Story
Schools
- High school:Sumner Snr High
- Middle school:Sumner Middle
- Elementary school:Bonney Lake Elem
Utilities
- Water:Public
- Sewer:Sewer Connected
Finances and disclosures
- Price:$850,000
- Price per sq. ft.:$378.28
- Tax amount:$8,374 (2026)
Features and amenities
- Appliances:Dishwasher, Refrigerator, Washer
- Laundry features:Dryer, Washer
- Amenities:Cable TV, Ceiling Fan(s), French Doors, Gas Available, High Speed Internet, Security System, Skylight(s), Sprinkler System, Vaulted Ceiling(s), Walk-In Closet(s), Water Heater, Wired for Generator
Parking
- Total parking spaces:6
- Parking description:Attached Garage
- Garage:Yes
 Listings courtesy of Northwest MLS as distributed by MLS GRID. Based on information submitted to the MLS GRID as of October 11, 2026. All data is obtained from various sources and may not have been verified by broker or MLS GRID. Supplied Open House Information is subject to change without notice. All information should be independently reviewed and verified for accuracy. Properties may or may not be listed by the office/agent presenting the information. Listing information is provided for consumers' personal, non-commercial use, solely to identify prospective properties for potential purchase; all other use is strictly prohibited and may violate relevant federal and state law. Information deemed reliable but not guaranteed. Copyright © 2026 MLS GRID. All Rights Reserved.
New listings near 10111 181st Avenue E
- Coming Soon
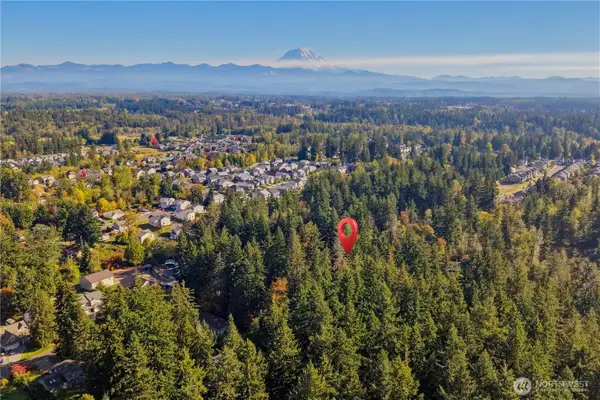 $400,000First Look1.24 Acres
1 X, Bonney Lake, WA 98391
MLS# 2591304Listed by: JOHN L. SCOTT R.E. LAKE TAPPS - Coming Soon
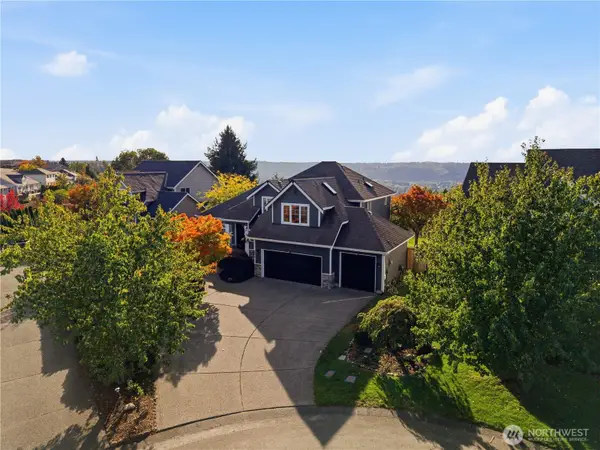 $799,000First Look4 beds 3 baths2,359 sq. ft.
9616 180th Avenue E, Bonney Lake, WA 98391
MLS# 2590103Listed by: JOHN L. SCOTT R.E. LAKE TAPPS - Coming Soon
 $1,349,900First Look3 beds 3 baths2,500 sq. ft.
14809 210th Avenue E #1501, Bonney Lake, WA 98391
MLS# 2588100Listed by: GCH PUGET SOUND, INC. - New
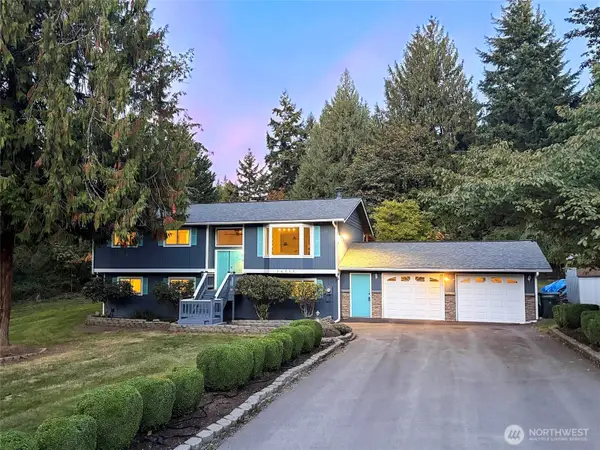 $749,950Active3 beds 3 baths2,422 sq. ft.
16511 193rd Avenue, Bonney Lake, WA 98391
MLS# 2591546Listed by: JOHN L. SCOTT, INC - New
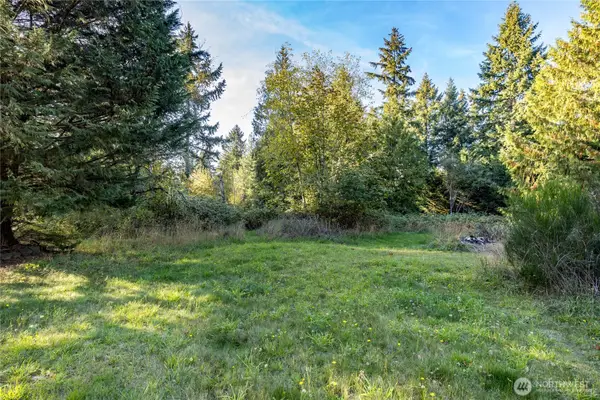 $274,950Active1.21 Acres
16421 193rd Avenue E #2, Bonney Lake, WA 98391
MLS# 2591563Listed by: JOHN L. SCOTT, INC - New
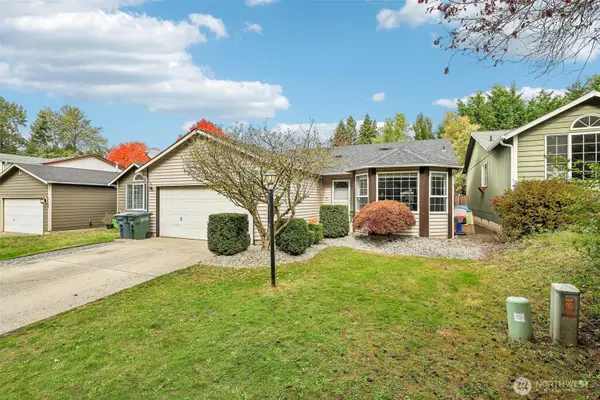 $490,000Active3 beds 2 baths1,265 sq. ft.
21509 102nd Street Ct E, Bonney Lake, WA 98391
MLS# 2591992Listed by: WINDERMERE REAL ESTATE/EAST - New
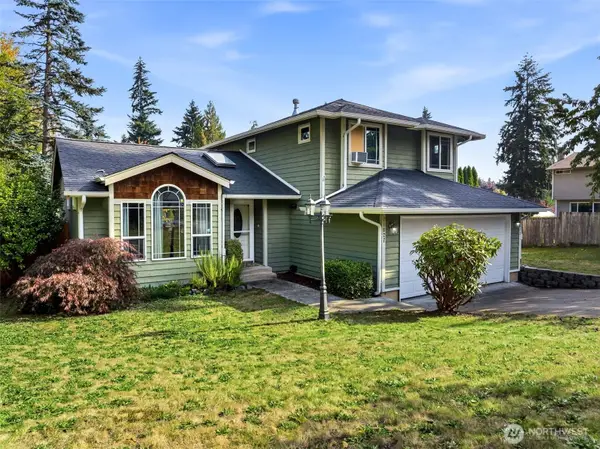 $515,000Active3 beds 3 baths1,532 sq. ft.
11627 207th Ave East, Bonney Lake, WA 98391
MLS# 2592823Listed by: COLDWELL BANKER DANFORTH - New
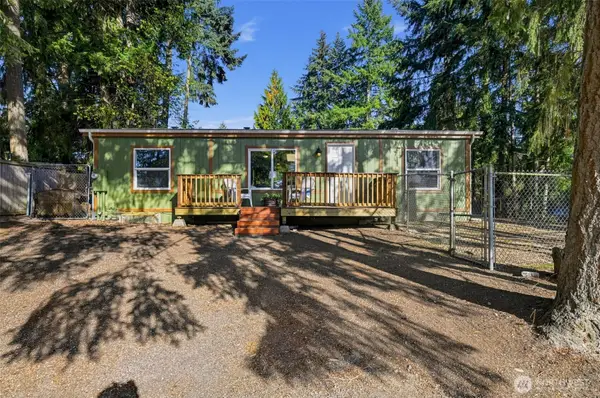 $395,000Active3 beds 2 baths1,080 sq. ft.
11321 201st Ave E, Bonney Lake, WA 98391
MLS# 2593066Listed by: MGI REAL ESTATE - Open Sun, 12 to 2pmNew
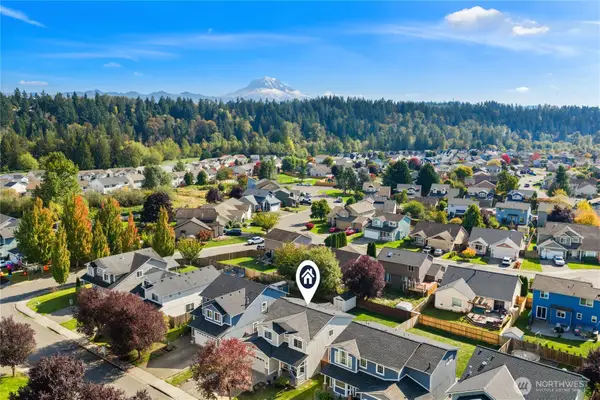 $550,000Active4 beds 3 baths2,121 sq. ft.
18209 106th Street E, Bonney Lake, WA 98391
MLS# 2590921Listed by: COMPASS


Protect your home and budget from life's surprises with an Assurant Home Warranty, backed by a partner that supports you through every step of homeownership. Explore Plans.
© 2023 - 2026 ERA Franchise Systems LLC. All rights reserved. ERA Franchise Systems LLC fully supports the principles of the Fair Housing Act and the Equal Opportunity Act. ERA, ERA Real Estate powered, and their respective logos are registered service marks of ERA Franchise Systems LLC. Each office is independently owned and operated.