
12624 176th Avenue E, Bonney Lake, WA 98371
Local realty services provided by:Knipe Realty ERA Powered
Listed by: diana konradt
Office: terrafin
MLS#:2543929
Source:NWMLS
12624 176th Avenue E,Bonney Lake, WA 98371
$714,900
- 3 Beds
- 2 Baths
- 1,989 sq. ft.
- Single family
- Pending
Price summary
- Price:$714,900
- Price per sq. ft.:$359.43
- Monthly HOA dues:$99
About this home
The Rambler you've been waiting for in Bonney Lake! This stunning 3-bedroom 2 bath, plus Den/Office home and huge 3 car garage checks every box and offers the perfect blend of comfort, style, and functionality. Backing to peaceful open space, you’ll enjoy exceptional privacy, beautiful views, and a serene setting right from your backyard. Inside, the thoughtfully designed floor plan features a spacious Living room, a large den perfect for a home office or flex space, and extensive luxury vinyl plank flooring throughout the main living areas. The gourmet Kitchen is loaded with upgrades, including 42" cabinets, quartz countertops, a full-height tile backsplash, gas range, upgraded microwave and dishwasher, and ample storage. The inviting living room is centered around a cozy gas fireplace, creating the perfect space to relax or entertain. Step outside to the covered patio and enjoy the fully landscaped and fenced backyard, ideal for year-round outdoor living. The oversized 3-car garage offers plenty of room for vehicles, storage, and hobbies, while the EV charger pre-wire adds modern convenience. Heat pump with AC provides efficient comfort throughout every season. Located in the highly desirable Falling Water community, you’ll enjoy a peaceful neighborhood setting while remaining just minutes from shopping, dining, parks, schools, and commuter routes. Better than new and loaded with upgrades, this exceptional rambler is ready to Welcome you Home!...
Contact an agent
Home facts
- Year built:2023
- Subdivision & Development:Falling Water
- Listing ID #:2543929
- Updated:August 24, 2026 at 08:24 AM
Rooms and interior
- Bedrooms:3
- Total bathrooms:2
- Full bathrooms:2
- Flooring:Carpet, Vinyl Floor, Vinyl Plank
- Kitchen Description:Dishwasher, Disposal, Microwave, Refrigerator
- Bedroom Description:Main Level Bedrooms : 3
- Basement:Yes
- Living area:1,989 sq. ft.
Heating and cooling
- Cooling:90%+ High Efficiency
- Heating:90%+ High Efficiency, Heat Pump
- Central air:Yes
Structure and exterior
- Roof:Composition
- Year built:2023
- Building area:1,989 sq. ft.
- Lot area:0.14 Acres
- Lot Features:Paved, Sidewalk
- Architectural Style:Modern
- Construction Materials:Cement Planked, Stone Exterior Finish
- Exterior Features:Fenced-Fully, Patio
- Foundation Description:None
- Levels:1 Story
Schools
- High school:Bonney Lake High
- Middle school:Mtn View Middle
- Elementary school:Victor Falls Elem
Utilities
- Water:Public
- Sewer:Sewer Connected
Finances and disclosures
- Price:$714,900
- Price per sq. ft.:$359.43
- Tax amount:$7,561 (2026)
Features and amenities
- Appliances:Dishwasher, Refrigerator, Washer
- Laundry features:Dryer, Washer
- Amenities:Cable TV, Electric Car Charging, Gas Available, High Speed Internet, Pantry, Vaulted Ceiling(s), Walk-In Closet(s), Water Heater
Parking
- Total parking spaces:6
- Parking description:Attached Garage, Driveway
- Garage:Yes
 Listings courtesy of Northwest MLS as distributed by MLS GRID. Based on information submitted to the MLS GRID as of August 24, 2026. All data is obtained from various sources and may not have been verified by broker or MLS GRID. Supplied Open House Information is subject to change without notice. All information should be independently reviewed and verified for accuracy. Properties may or may not be listed by the office/agent presenting the information. Listing information is provided for consumers' personal, non-commercial use, solely to identify prospective properties for potential purchase; all other use is strictly prohibited and may violate relevant federal and state law. Information deemed reliable but not guaranteed. Copyright © 2026 MLS GRID. All Rights Reserved.
New listings near 12624 176th Avenue E
- New
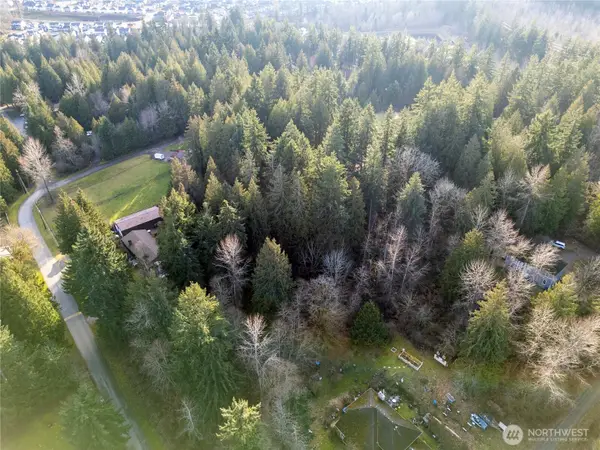 $424,000Active1 Acres
12102 193rd Avenue E, Bonney Lake, WA 98391
MLS# 2572854Listed by: BETTER PROPERTIES N. PROCTOR 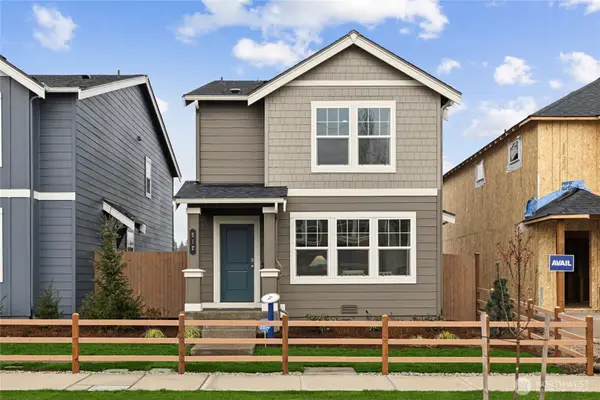 $514,995Pending3 beds 3 baths1,395 sq. ft.
16319 203rd Avenue E #1180, Bonney Lake, WA 98391
MLS# 2572974Listed by: D.R. HORTON- New
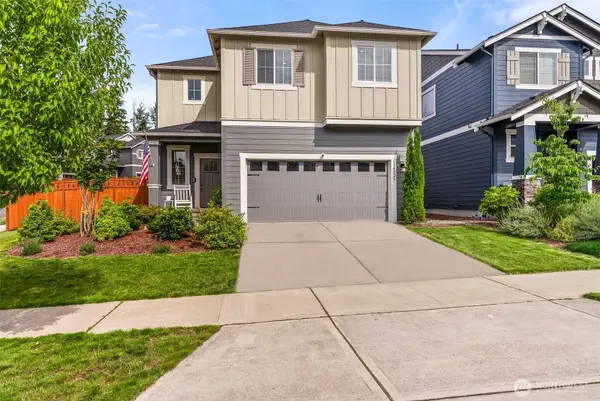 $750,000Active5 beds 3 baths2,916 sq. ft.
14825 Tyee Drive E, Bonney Lake, WA 98391
MLS# 2572610Listed by: SKYLINE PROPERTIES, INC. - Open Mon, 10am to 6pmNew
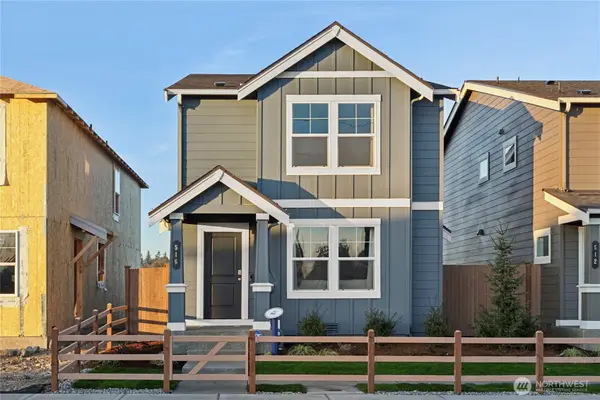 $504,995Active3 beds 3 baths1,392 sq. ft.
16312 204th Avenue E #1159, Bonney Lake, WA 98391
MLS# 2572878Listed by: D.R. HORTON - New
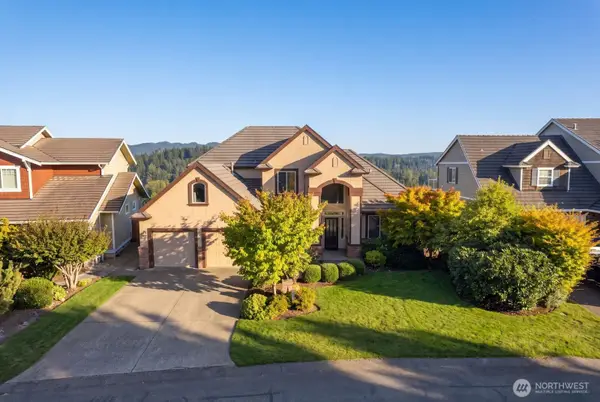 $920,000Active3 beds 3 baths2,449 sq. ft.
9615 183rd Avenue E, Bonney Lake, WA 98391
MLS# 2570736Listed by: WASHINGTON REALTY GROUP - New
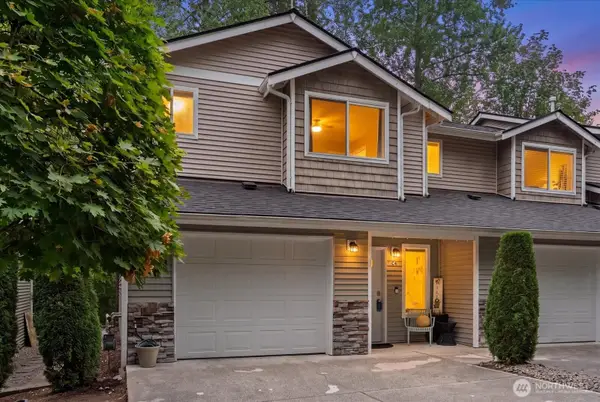 $399,990Active3 beds 3 baths1,304 sq. ft.
19306 75th Street E #C4, Bonney Lake, WA 98391
MLS# 2572823Listed by: KELLER WILLIAMS RLTY BELLEVUE - New
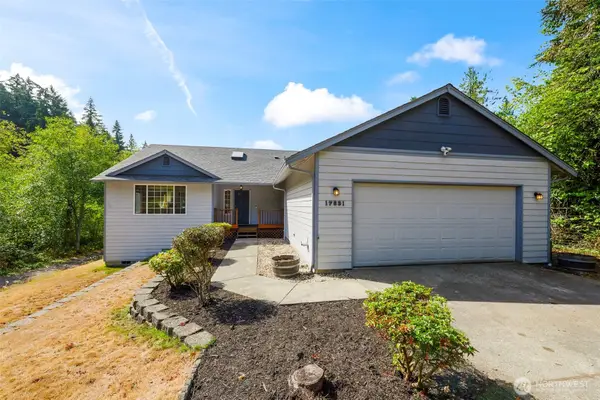 $585,000Active3 beds 2 baths1,604 sq. ft.
17831 77th Street E, Bonney Lake, WA 98391
MLS# 2568370Listed by: GATEWAY REAL ESTATE - New
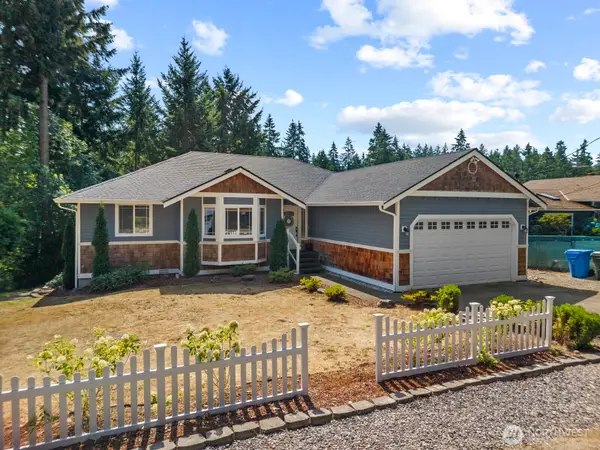 $865,000Active5 beds 3 baths2,798 sq. ft.
18505 68th Street E, Bonney Lake, WA 98391
MLS# 2572424Listed by: KELLER WILLIAMS REALTY - New
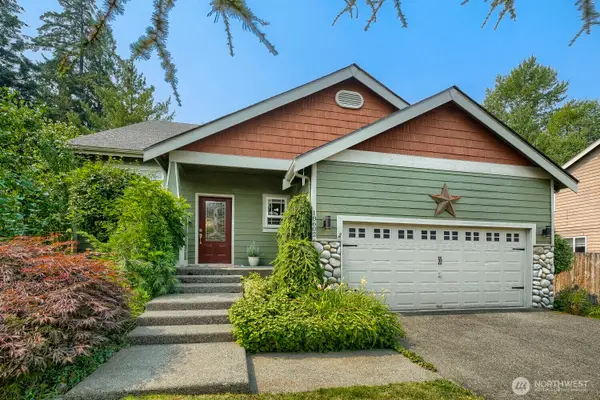 $685,000Active4 beds 3 baths2,270 sq. ft.
18602 94th Street Ct E, Bonney Lake, WA 98391
MLS# 2561673Listed by: COLDWELL BANKER DANFORTH - New
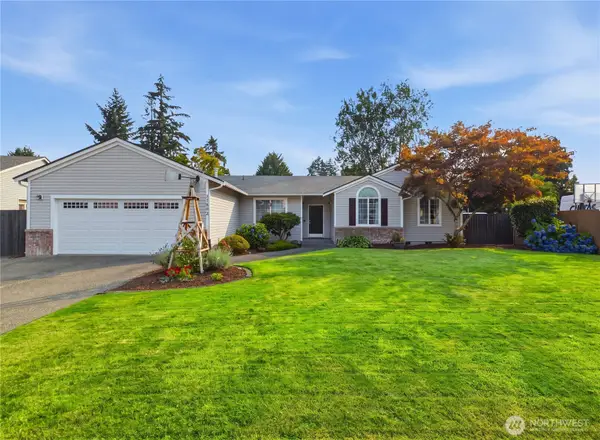 $690,000Active3 beds 3 baths1,996 sq. ft.
21802 114th Street E, Bonney Lake, WA 98391
MLS# 2569031Listed by: SKYLINE PROPERTIES, INC.


Protect your home and budget from life's surprises with an Assurant Home Warranty, backed by a partner that supports you through every step of homeownership. Explore Plans.
© 2023 - 2026 ERA Franchise Systems LLC. All rights reserved. ERA Franchise Systems LLC fully supports the principles of the Fair Housing Act and the Equal Opportunity Act. ERA, ERA Real Estate powered, and their respective logos are registered service marks of ERA Franchise Systems LLC. Each office is independently owned and operated.