
12980 186th Avenue E, Bonney Lake, WA 98391
Local realty services provided by:Imagine Realty ERA Powered
Listed by: sadie rantung
Office: welakeside
MLS#:2569231
Source:NWMLS
Upcoming open houses
- Sat, Aug 2211:00 am - 02:00 pm
- Sun, Aug 2311:00 am - 02:00 pm
Price summary
- Price:$755,000
- Price per sq. ft.:$289.05
- Monthly HOA dues:$93
About this home
Welcome to this beautiful home in the sought-after Tehaleh community of Bonney Lake! With 4 bedrooms, 2.5 baths, a dedicated main-floor den/office AND an upstairs loft, this home offers an abundance of space and flexibility for everyday living. The open-concept main level features soaring ceilings, a cozy gas fireplace, AC and stylish wall details. At the heart of the home is a spacious kitchen with quartz countertops, island, abundant cabinetry, pantry and 5-burner gas range—perfect for cooking, gathering and entertaining. Upstairs, the primary suite features custom wall detailing, a walk-in closet and relaxing 5-piece bath, while the loft provides even more space for a media room, play area, hobby space or second lounge. Step outside to a backyard backing to the greenbelt for added privacy, plus enjoy a spacious 2-car garage with heavy-duty overhead SafeRacks. Experience everything Tehaleh has to offer with miles of trails, parks, community spaces and beautiful Mt. Rainier views. Spacious, functional and surrounded by nature. Seller credit $5K. Welcome Home!...
Contact an agent
Home facts
- Year built:2022
- Subdivision & Development:Tehaleh
- Listing ID #:2569231
- Updated:August 20, 2026 at 01:02 PM
Rooms and interior
- Bedrooms:4
- Total bathrooms:3
- Full bathrooms:2
- Half bathrooms:1
- Flooring:Carpet, Ceramic Tile Floor, Engineered Hardwood, Vinyl Plank
- Kitchen Description:Dishwasher, Disposal, Double Oven, Microwave, Refrigerator
- Bedroom Description:Upper Level Bedrooms : 4
- Basement:Yes
- Living area:2,612 sq. ft.
Heating and cooling
- Heating:90%+ High Efficiency, Forced Air
- Central air:Yes
Structure and exterior
- Roof:Composition
- Year built:2022
- Building area:2,612 sq. ft.
- Lot area:0.1 Acres
- Lot Features:Paved, Sidewalk
- Construction Materials:Cement Planked, Stone Exterior Finish, Wood Products Exterior Finish
- Exterior Features:Fenced-Fully
- Foundation Description:None
- Levels:2 Story
Schools
- High school:Bonney Lake High
- Middle school:Mtn View Middle
- Elementary school:Donald Eismann Elementary
Utilities
- Water:Public
- Sewer:Sewer Connected
Finances and disclosures
- Price:$755,000
- Price per sq. ft.:$289.05
- Tax amount:$8,158 (2026)
Features and amenities
- Appliances:Dishwasher, Refrigerator, Washer
- Laundry features:Dryer, Washer
- Amenities:French Doors, Gas Available, High Speed Internet, Pantry, Walk-In Closet(s), Water Heater
Parking
- Total parking spaces:4
- Parking description:Attached Garage, Driveway
- Garage:Yes
 Listings courtesy of Northwest MLS as distributed by MLS GRID. Based on information submitted to the MLS GRID as of August 20, 2026. All data is obtained from various sources and may not have been verified by broker or MLS GRID. Supplied Open House Information is subject to change without notice. All information should be independently reviewed and verified for accuracy. Properties may or may not be listed by the office/agent presenting the information. Listing information is provided for consumers' personal, non-commercial use, solely to identify prospective properties for potential purchase; all other use is strictly prohibited and may violate relevant federal and state law. Information deemed reliable but not guaranteed. Copyright © 2026 MLS GRID. All Rights Reserved.
New listings near 12980 186th Avenue E
- New
 $574,995Active3 beds 3 baths1,752 sq. ft.
20911 111th Street Ct E, Bonney Lake, WA 98391
MLS# 2570572Listed by: NEWBERRY REALTY, INC. - New
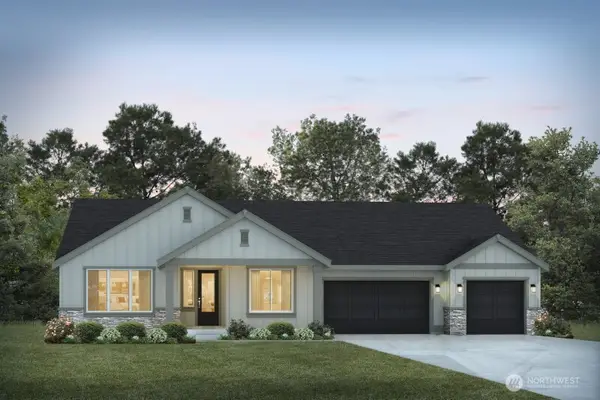 $1,424,950Active4 beds 3 baths3,006 sq. ft.
15323 210th Avenue Ct E #1513, Bonney Lake, WA 98391
MLS# 2568967Listed by: TRUMARK HOMES WASHINGTON LLC - New
 $689,995Active5 beds 3 baths2,535 sq. ft.
20309 162nd Street E #1030, Bonney Lake, WA 98391
MLS# 2571526Listed by: D.R. HORTON - New
 $1,374,950Active4 beds 3 baths3,255 sq. ft.
21013 153rd Street E #1507, Bonney Lake, WA 98391
MLS# 2568959Listed by: TRUMARK HOMES WASHINGTON LLC - New
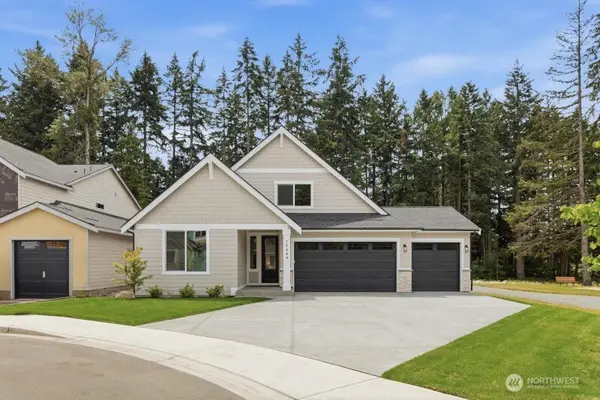 $849,950Active4 beds 2 baths2,725 sq. ft.
19444 116th Street Ct E #18, Bonney Lake, WA 98391
MLS# 2569115Listed by: TRUMARK HOMES WASHINGTON LLC - New
 $874,950Active4 beds 3 baths2,975 sq. ft.
19453 116th Street Ct E #25, Bonney Lake, WA 98391
MLS# 2569123Listed by: TRUMARK HOMES WASHINGTON LLC - Open Sat, 2am to 4pmNew
 $499,000Active4 beds 3 baths1,647 sq. ft.
11011 180th Avenue Ct E, Bonney Lake, WA 98391
MLS# 2571119Listed by: EXP REALTY - Open Sat, 1 to 2:30pmNew
 $849,000Active2 beds 2 baths1,913 sq. ft.
18220 153rd Street E, Bonney Lake, WA 98391
MLS# 2569995Listed by: BEST CHOICE REALTY LLC - New
 $569,950Active3 beds 3 baths1,563 sq. ft.
20745 152nd Street Ct E, Bonney Lake, WA 98391
MLS# 2570369Listed by: COMPASS


Protect your home and budget from life's surprises with an Assurant Home Warranty, backed by a partner that supports you through every step of homeownership. Explore Plans.
© 2023 - 2026 ERA Franchise Systems LLC. All rights reserved. ERA Franchise Systems LLC fully supports the principles of the Fair Housing Act and the Equal Opportunity Act. ERA, ERA Real Estate powered, and their respective logos are registered service marks of ERA Franchise Systems LLC. Each office is independently owned and operated.