
14804 206th Avenue E #2557, Bonney Lake, WA 98391
Local realty services provided by:Imagine Realty ERA Powered
Listed by: nancy l. lee
Office: keller williams realty
MLS#:2534066
Source:NWMLS
14804 206th Avenue E #2557,Bonney Lake, WA 98391
$847,303
- 3 Beds
- 3 Baths
- 2,048 sq. ft.
- Single family
- Active
Upcoming open houses
- Mon, Oct 0511:00 am - 04:00 pm
- Tue, Oct 0611:00 am - 04:00 pm
- Wed, Oct 0711:00 am - 04:00 pm
- Thu, Oct 0811:00 am - 04:00 pm
- Fri, Oct 0911:00 am - 04:00 pm
- Sat, Oct 1011:00 am - 04:00 pm
- Sun, Oct 1111:00 am - 04:00 pm
Price summary
- Price:$847,303
- Price per sq. ft.:$413.72
- Monthly HOA dues:$249
About this home
Welcome to Trilogy® Verterra and discover resort-style living in this beautifully appointed Venture floorplan on a desirable corner homesite. Filled with natural light, this open and inviting floorplan showcases warm light wood finishes and a fresh, sophisticated design throughout. Thoughtfully enhanced outdoor spaces feature premium upgraded landscaping, planter beds, paver hardscaping, and low-maintenance synthetic turf, creating the perfect setting for relaxing or entertaining. Enjoy seamless indoor-outdoor living while embracing the award-winning Trilogy lifestyle, with exceptional amenities, wellness opportunities, social clubs, dining, and a vibrant active-adult community. A rare opportunity to enjoy both luxury and lifestyle in one of Verterra's premier homesites.
Contact an agent
Home facts
- Year built:2026
- Subdivision & Development:Tehaleh
- Listing ID #:2534066
- Updated:October 05, 2026 at 11:29 AM
Rooms and interior
- Bedrooms:3
- Total bathrooms:3
- Full bathrooms:1
- Half bathrooms:1
- Flooring:Carpet, Ceramic Tile Floor, Laminate, Vinyl Floor
- Kitchen Description:Dishwasher, Microwave, Refrigerator
- Bedroom Description:Main Level Bedrooms : 3
- Living area:2,048 sq. ft.
Heating and cooling
- Cooling:90%+ High Efficiency
- Heating:90%+ High Efficiency, Forced Air, Heat Pump
- Central air:Yes
Structure and exterior
- Roof:Composition
- Year built:2026
- Building area:2,048 sq. ft.
- Lot area:0.17 Acres
- Lot Features:Curbed Lot, Dead-end Street, Paved, Sidewalk
- Architectural Style:Traditional
- Construction Materials:Cement/Concrete Exterior Finish, Stone Exterior Finish, Wood Exterior Finish, Wood Products Exterior Finish
- Exterior Features:Fenced-Partially, Patio, Sprinkler System
- Foundation Description:None
- Levels:1 Story
Schools
- High school:Orting High
- Middle school:Orting Mid
- Elementary school:Ptarmigan Ridge Inte
Utilities
- Water:Public
- Sewer:Sewer Connected
Finances and disclosures
- Price:$847,303
- Price per sq. ft.:$413.72
- Tax amount:$1,706 (2026)
Features and amenities
- Appliances:Dishwasher, Refrigerator, Washer
- Laundry features:Dryer, Washer
- Amenities:Cable TV, Gas Available, High Speed Internet, Pantry, SMART Wired, Security System, Walk-In Closet(s), Water Heater
Parking
- Total parking spaces:2
- Parking description:Attached Garage, Driveway, Off Street Parking
- Garage:Yes
 Listings courtesy of Northwest MLS as distributed by MLS GRID. Based on information submitted to the MLS GRID as of October 5, 2026. All data is obtained from various sources and may not have been verified by broker or MLS GRID. Supplied Open House Information is subject to change without notice. All information should be independently reviewed and verified for accuracy. Properties may or may not be listed by the office/agent presenting the information. Listing information is provided for consumers' personal, non-commercial use, solely to identify prospective properties for potential purchase; all other use is strictly prohibited and may violate relevant federal and state law. Information deemed reliable but not guaranteed. Copyright © 2026 MLS GRID. All Rights Reserved.
New listings near 14804 206th Avenue E #2557
- Coming Soon
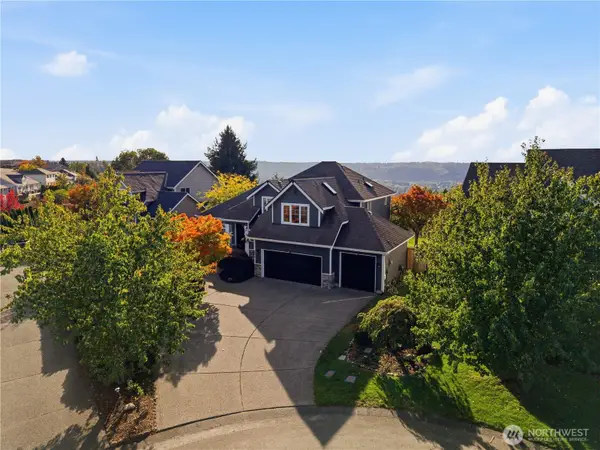 $799,000First Look4 beds 3 baths2,359 sq. ft.
9616 180th Avenue E, Bonney Lake, WA 98391
MLS# 2590103Listed by: JOHN L. SCOTT R.E. LAKE TAPPS - Coming Soon
 $1,349,900First Look3 beds 3 baths2,500 sq. ft.
14809 210th Avenue E #1501, Bonney Lake, WA 98391
MLS# 2588100Listed by: GCH PUGET SOUND, INC. - New
 $744,980Active4 beds 3 baths2,612 sq. ft.
12980 186th Avenue E, Bonney Lake, WA 98391
MLS# 2590586Listed by: AXEN REALTY - Open Mon, 10am to 5pmNew
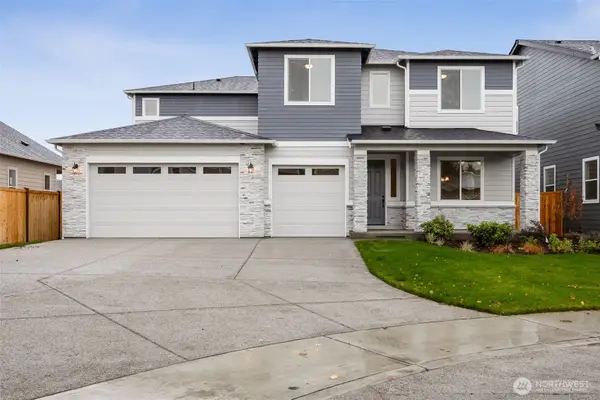 $974,990Active5 beds 4 baths3,520 sq. ft.
13928 207th Avenue Ct E #1450, Bonney Lake, WA 98391
MLS# 2590615Listed by: SEKISUI HOUSE RESIDENTIAL RLTY - New
 $799,990Active5 beds 3 baths2,880 sq. ft.
13939 207th Avenue Ct E, Bonney Lake, WA 98391
MLS# 2590661Listed by: BMC REALTY ADVISORS, INC - New
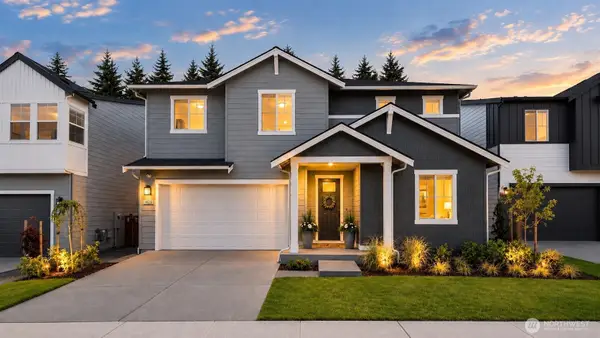 $779,900Active5 beds 3 baths3,076 sq. ft.
14636 203rd Avenue E, Bonney Lake, WA 98391
MLS# 2590082Listed by: TERRAFIN - New
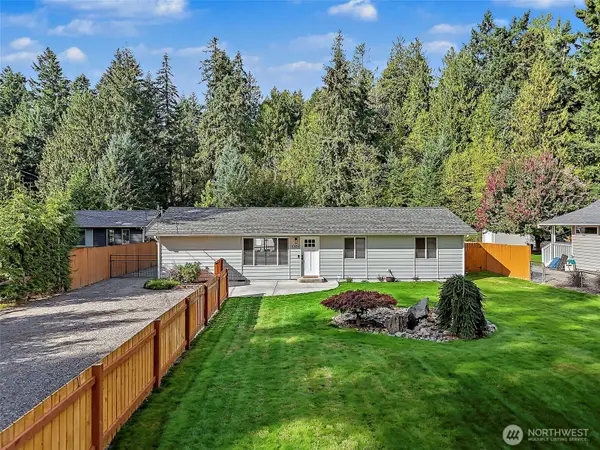 $649,000Active4 beds 2 baths1,632 sq. ft.
10024 Angeline Road E, Bonney Lake, WA 98391
MLS# 2590428Listed by: TIMBER REAL ESTATE - New
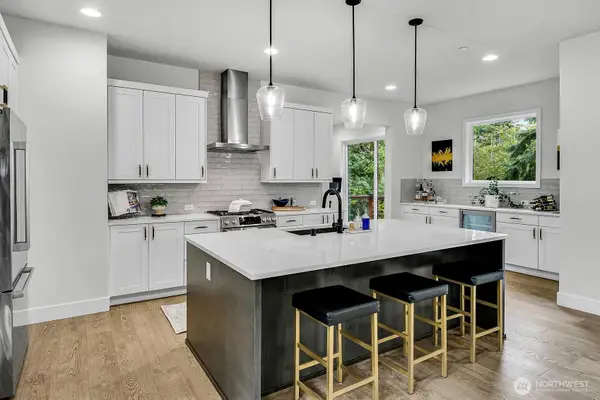 $1,198,000Active4 beds 4 baths3,330 sq. ft.
6309 207th Avenue E, Bonney Lake, WA 98391
MLS# 2590458Listed by: WINDERMERE BELLEVUE COMMONS - New
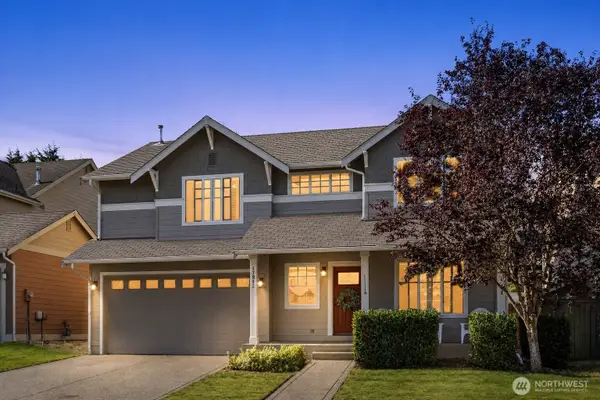 $550,000Active4 beds 3 baths2,086 sq. ft.
17942 122nd Street Ct E, Bonney Lake, WA 98391
MLS# 2590564Listed by: COMPASS - New
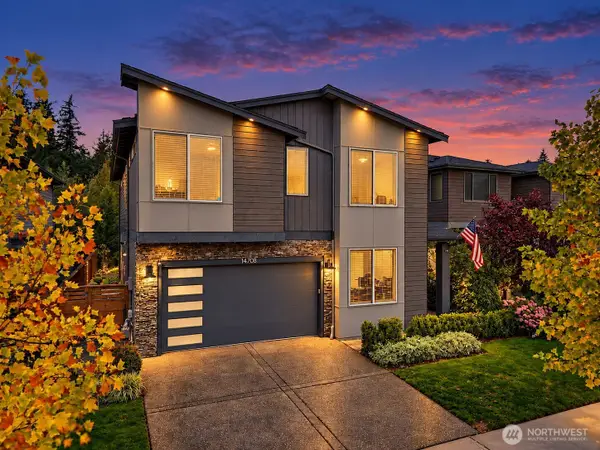 $730,000Active5 beds 3 baths2,738 sq. ft.
14708 199th Avenue E, Bonney Lake, WA 98391
MLS# 2589430Listed by: KELLER WILLIAMS REALTY


Protect your home and budget from life's surprises with an Assurant Home Warranty, backed by a partner that supports you through every step of homeownership. Explore Plans.
© 2023 - 2026 ERA Franchise Systems LLC. All rights reserved. ERA Franchise Systems LLC fully supports the principles of the Fair Housing Act and the Equal Opportunity Act. ERA, ERA Real Estate powered, and their respective logos are registered service marks of ERA Franchise Systems LLC. Each office is independently owned and operated.