
17912 81st Street E, Bonney Lake, WA 98391
Local realty services provided by:RSVP Brokers ERA
Listed by: mike swarthout
Office: swarthout realty, inc
MLS#:2578882
Source:NWMLS
17912 81st Street E,Bonney Lake, WA 98391
$539,000
- 3 Beds
- 3 Baths
- 1,554 sq. ft.
- Single family
- Active
Price summary
- Price:$539,000
- Price per sq. ft.:$346.85
About this home
Nicely kept 3 brm 2.25 bath Trilevel. Has large family room, vaulted ceilings, Living/Dining room with gas woodstove. 2 car garage with work bench and garage door opener. All kitchen and laundry appliances stay. Maintenace free gutters installed, landscaped yard with detached storage shed, small greenhouse, raised garden area, R.V. parking and covered deck. Close to schools and shooping
Contact an agent
Home facts
- Year built:1985
- Subdivision & Development:Bonney Lake
- Listing ID #:2578882
- Updated:September 07, 2026 at 07:59 PM
Rooms and interior
- Bedrooms:3
- Total bathrooms:3
- Full bathrooms:1
- Half bathrooms:1
- Flooring:Carpet, Laminate, Vinyl Floor
- Kitchen Description:Dishwasher, Disposal, Microwave, Refrigerator
- Bedroom Description:Upper Level Bedrooms : 3
- Living area:1,554 sq. ft.
Heating and cooling
- Heating:Forced Air
Structure and exterior
- Roof:Composition
- Year built:1985
- Building area:1,554 sq. ft.
- Lot area:0.4 Acres
- Lot Features:Paved
- Construction Materials:Wood Products Exterior Finish
- Levels:3 or More Stories
Schools
- High school:Buyer To Verify
- Middle school:Buyer To Verify
- Elementary school:Buyer To Verify
Utilities
- Water:Public
- Sewer:Sewer Connected
Finances and disclosures
- Price:$539,000
- Price per sq. ft.:$346.85
- Tax amount:$480 (2026)
Features and amenities
- Appliances:Dishwasher, Refrigerator, Washer
- Laundry features:Dryer, Washer
- Amenities:Ceiling Fan(s), Vaulted Ceiling(s), Walk-In Closet(s), Water Heater
Parking
- Total parking spaces:4
- Parking description:Attached Garage
- Garage:Yes
 Listings courtesy of Northwest MLS as distributed by MLS GRID. Based on information submitted to the MLS GRID as of September 7, 2026. All data is obtained from various sources and may not have been verified by broker or MLS GRID. Supplied Open House Information is subject to change without notice. All information should be independently reviewed and verified for accuracy. Properties may or may not be listed by the office/agent presenting the information. Listing information is provided for consumers' personal, non-commercial use, solely to identify prospective properties for potential purchase; all other use is strictly prohibited and may violate relevant federal and state law. Information deemed reliable but not guaranteed. Copyright © 2026 MLS GRID. All Rights Reserved.
New listings near 17912 81st Street E
- Coming Soon
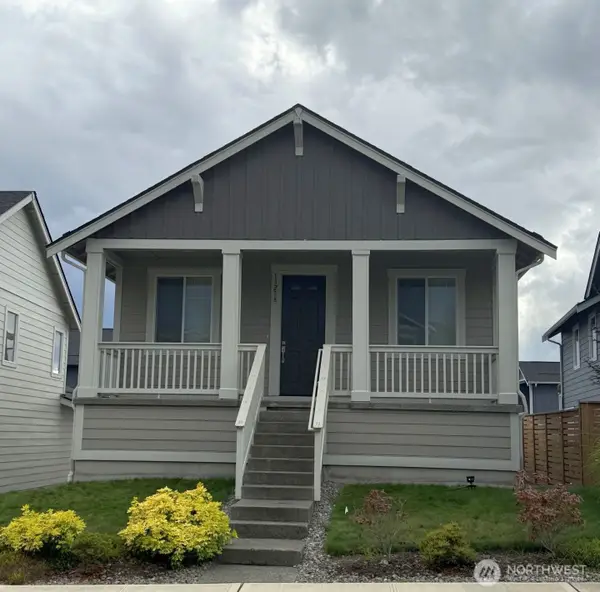 $530,000First Look3 beds 2 baths1,564 sq. ft.
13218 189th Avenue E, Bonney Lake, WA 98391
MLS# 2577524Listed by: RE/MAX EXCLUSIVE - Coming Soon
 $625,000First Look3 beds 3 baths2,317 sq. ft.
18817 Village Parkway E, Bonney Lake, WA 98391
MLS# 2575098Listed by: KELLER WILLIAMS REALTY - Coming SoonOpen Tue, 11am to 12pm
 $760,000First Look4 beds 3 baths3,062 sq. ft.
21210 115th Street Ct E, Bonney Lake, WA 98391
MLS# 2572317Listed by: JOHN L. SCOTT R.E. LAKE TAPPS - New
 $1,343,900Active5 beds 4 baths4,460 sq. ft.
14823 210th Place E #1487, Bonney Lake, WA 98391
MLS# 2579019Listed by: GCH PUGET SOUND, INC. - New
 $1,390,400Active4 beds 3 baths3,437 sq. ft.
21004 210th Avenue E #1500, Bonney Lake, WA 98391
MLS# 2560499Listed by: GCH PUGET SOUND, INC. - Open Mon, 12pm to 5amNew
 $844,950Active3 beds 3 baths3,032 sq. ft.
19456 116th Street Ct E #21, Bonney Lake, WA 98391
MLS# 2575610Listed by: TRUMARK HOMES WASHINGTON LLC - New
 $1,324,950Active4 beds 4 baths3,618 sq. ft.
21009 153rd Street E #1506, Bonney Lake, WA 98391
MLS# 2575666Listed by: TRUMARK HOMES WASHINGTON LLC - Open Mon, 12 to 5pmNew
 $769,950Active3 beds 3 baths2,856 sq. ft.
19461 116th Street Ct E #23, Bonney Lake, WA 98391
MLS# 2575615Listed by: TRUMARK HOMES WASHINGTON LLC - Open Mon, 12 to 5pmNew
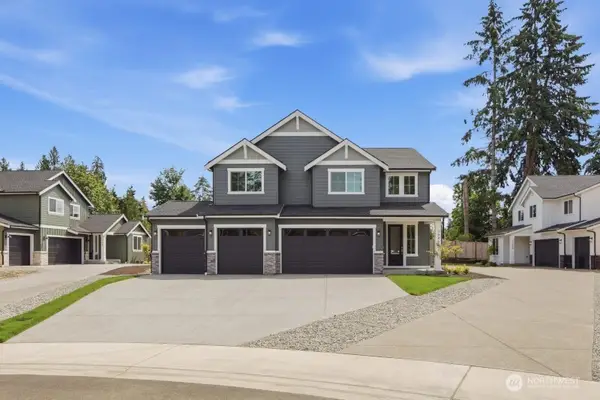 $824,950Active3 beds 3 baths2,872 sq. ft.
19462 116th Street Ct E #22, Bonney Lake, WA 98391
MLS# 2575613Listed by: TRUMARK HOMES WASHINGTON LLC


Protect your home and budget from life's surprises with an Assurant Home Warranty, backed by a partner that supports you through every step of homeownership. Explore Plans.
© 2023 - 2026 ERA Franchise Systems LLC. All rights reserved. ERA Franchise Systems LLC fully supports the principles of the Fair Housing Act and the Equal Opportunity Act. ERA, ERA Real Estate powered, and their respective logos are registered service marks of ERA Franchise Systems LLC. Each office is independently owned and operated.