
18983 129th Street Ct E, Bonney Lake, WA 98391
Local realty services provided by:Knipe Realty ERA Powered
Listed by: graham raymond northcott, brian richards
Office: redfin
MLS#:2499824
Source:NWMLS
18983 129th Street Ct E,Bonney Lake, WA 98391
$769,950
- 4 Beds
- 4 Baths
- - sq. ft.
- Single family
- Sold
Sorry, we are unable to map this address
Price summary
- Price:$769,950
- Monthly HOA dues:$93
About this home
Step into unparalleled luxury and cutting-edge innovation with this breathtaking, move-in-ready masterpiece in the highly coveted Tehaleh community! Designed for those who refuse to compromise, this stunning 4-bedroom, 3.5-bath sanctuary seamlessly blends elegant design with ultimate smart-home functionality. Entertainers will swoon over the expansive open-concept great room, anchored by a gorgeous gas fireplace. The true heart of the home is the spectacular chef’s kitchen, boasting pristine quartz countertops, premium double ovens, a 5-burner gas range, and a sophisticated wet bar ready for your next gathering. Double sliding glass doors erase the line between indoors and out, revealing your private, year-round outdoor oasis. Unwind on the covered deck featuring custom privacy screens, soak your cares away in the bubbling hot tub, or host summer barbecues on the sleek custom paver patio. Versatility abounds with a beautifully appointed main-floor flex room enclosed by classic French doors—ideal for an executive home office. Upstairs, a massive loft offers the ultimate media or play space. Retreat to the opulent primary suite, a spa-like haven complete with a deep soaking tub. Hosting is a breeze with a rare, dedicated guest suite featuring its own private bath. Engineered for total peace of mind, this home boasts smart blackout blinds, elite security and a generator inlet. Steps from Tehaleh parks & trails, your dream lifestyle awaits!...
Contact an agent
Home facts
- Year built:2022
- Subdivision & Development:Tehaleh
- Listing ID #:2499824
- Updated:August 22, 2026 at 06:48 AM
Rooms and interior
- Bedrooms:4
- Total bathrooms:4
- Full bathrooms:2
- Half bathrooms:1
- Flooring:Carpet, Ceramic Tile Floor, Laminate
- Kitchen Description:Dishwasher, Disposal, Double Oven, Microwave, Refrigerator
- Bedroom Description:Upper Level Bedrooms : 4
- Basement:Yes
Heating and cooling
- Cooling:90%+ High Efficiency
- Heating:90%+ High Efficiency, Forced Air, Heat Pump
- Central air:Yes
Structure and exterior
- Roof:Composition
- Year built:2022
- Lot Features:Curbed Lot, Paved, Sidewalk
- Construction Materials:Cement Planked
- Exterior Features:Deck, Fenced-Fully, Patio
- Foundation Description:None
- Levels:2 Story
Schools
- High school:Buyer To Verify
- Middle school:Buyer To Verify
- Elementary school:Buyer To Verify
Utilities
- Water:Public
- Sewer:Sewer Connected
Finances and disclosures
- Price:$769,950
- Tax amount:$8,259 (2025)
Features and amenities
- Appliances:Dishwasher, Refrigerator
- Amenities:Cable TV, Ceiling Fan(s), Electric Car Charging, French Doors, Gas Available, High Speed Internet, Security System, Vaulted Ceiling(s), Walk-In Closet(s), Water Heater, Wired for Generator
- Smart home:Yes
Parking
- Total parking spaces:4
- Parking description:Attached Garage, Driveway, Off Street Parking
- Garage:Yes
 Listings courtesy of Northwest MLS as distributed by MLS GRID. Based on information submitted to the MLS GRID as of August 22, 2026. All data is obtained from various sources and may not have been verified by broker or MLS GRID. Supplied Open House Information is subject to change without notice. All information should be independently reviewed and verified for accuracy. Properties may or may not be listed by the office/agent presenting the information. Listing information is provided for consumers' personal, non-commercial use, solely to identify prospective properties for potential purchase; all other use is strictly prohibited and may violate relevant federal and state law. Information deemed reliable but not guaranteed. Copyright © 2026 MLS GRID. All Rights Reserved.
New listings near 18983 129th Street Ct E
- Open Sat, 10am to 6pmNew
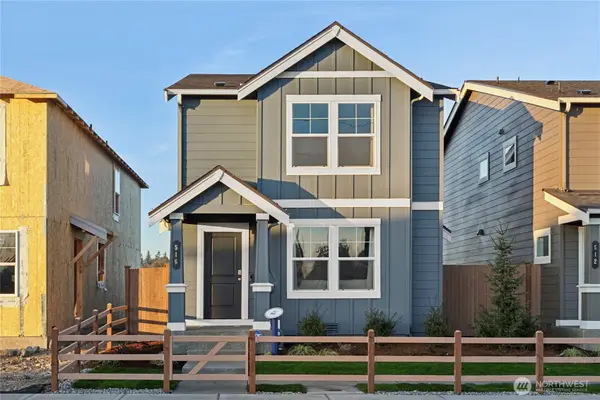 $504,995Active3 beds 3 baths1,392 sq. ft.
16312 204th Avenue E #1159, Bonney Lake, WA 98391
MLS# 2572878Listed by: D.R. HORTON - New
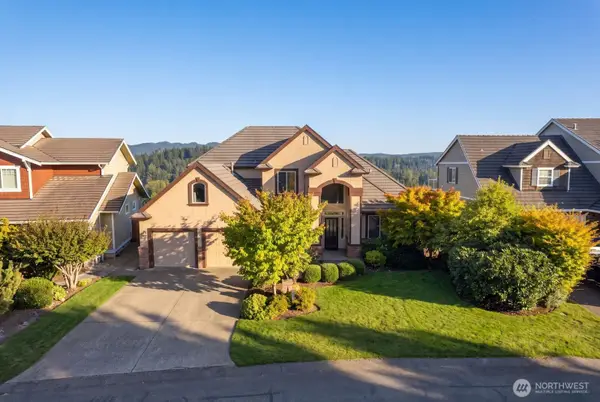 $920,000Active3 beds 3 baths2,449 sq. ft.
9615 183rd Avenue E, Bonney Lake, WA 98391
MLS# 2570736Listed by: WASHINGTON REALTY GROUP - Open Sat, 11am to 1pmNew
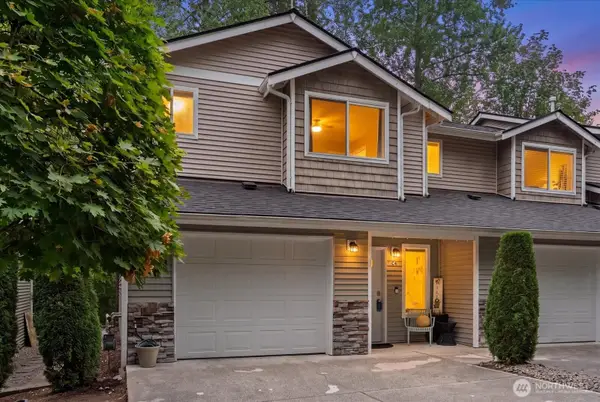 $399,990Active3 beds 3 baths1,304 sq. ft.
19306 75th Street E #C4, Bonney Lake, WA 98391
MLS# 2572823Listed by: KELLER WILLIAMS RLTY BELLEVUE - New
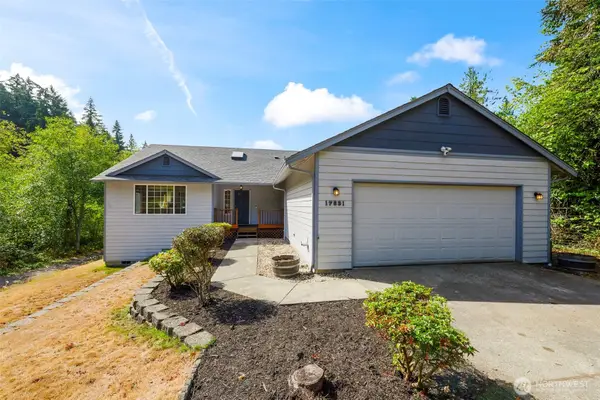 $585,000Active3 beds 2 baths1,604 sq. ft.
17831 77th Street E, Bonney Lake, WA 98391
MLS# 2568370Listed by: GATEWAY REAL ESTATE - Open Sat, 11am to 1pmNew
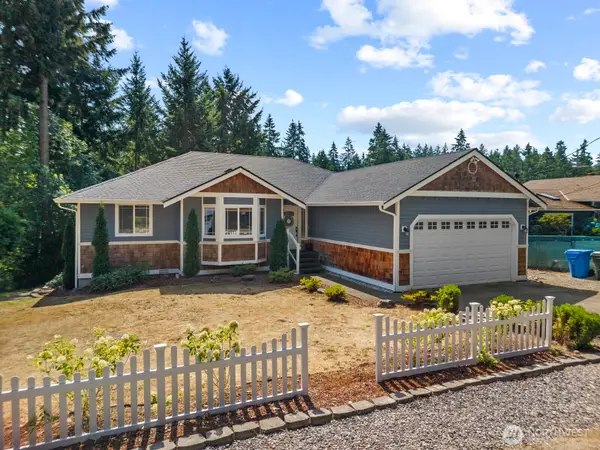 $865,000Active5 beds 3 baths2,798 sq. ft.
18505 68th Street E, Bonney Lake, WA 98391
MLS# 2572424Listed by: KELLER WILLIAMS REALTY - New
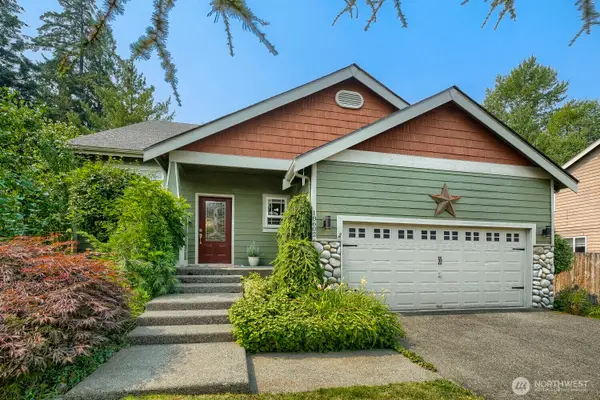 $685,000Active4 beds 3 baths2,270 sq. ft.
18602 94th Street Ct E, Bonney Lake, WA 98391
MLS# 2561673Listed by: COLDWELL BANKER DANFORTH - Open Sat, 11am to 4pmNew
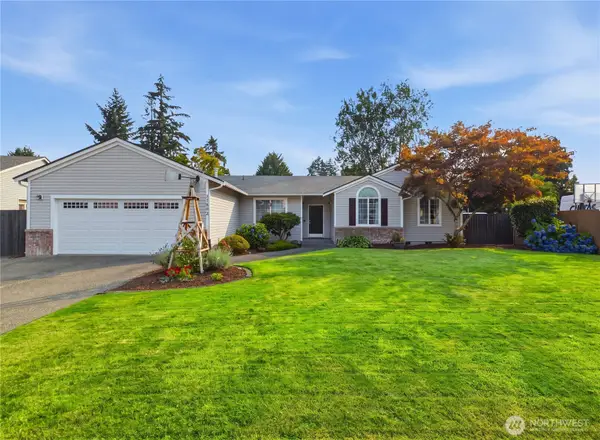 $690,000Active3 beds 3 baths1,996 sq. ft.
21802 114th Street E, Bonney Lake, WA 98391
MLS# 2569031Listed by: SKYLINE PROPERTIES, INC. - New
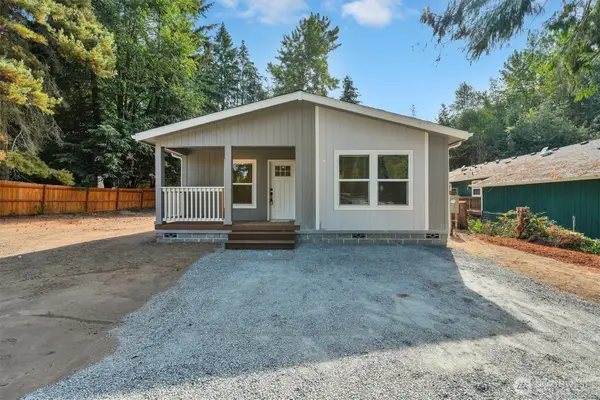 $449,450Active3 beds 2 baths1,413 sq. ft.
11321 205th Avenue E, Bonney Lake, WA 98391
MLS# 2570684Listed by: REAL ESTATE 2000 INC. - Open Sat, 2 to 4pmNew
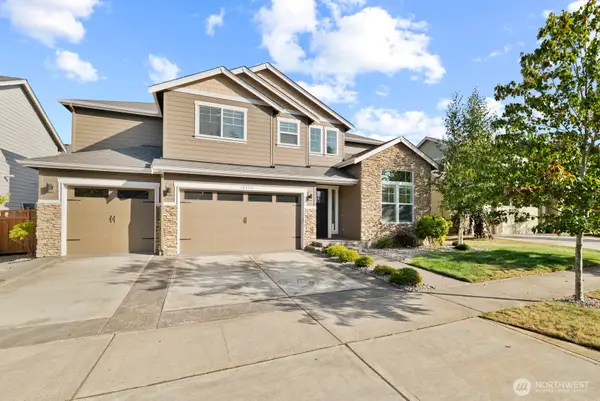 $925,000Active5 beds 3 baths3,141 sq. ft.
18320 133rd Street E, Bonney Lake, WA 98391
MLS# 2571791Listed by: EXP REALTY - New
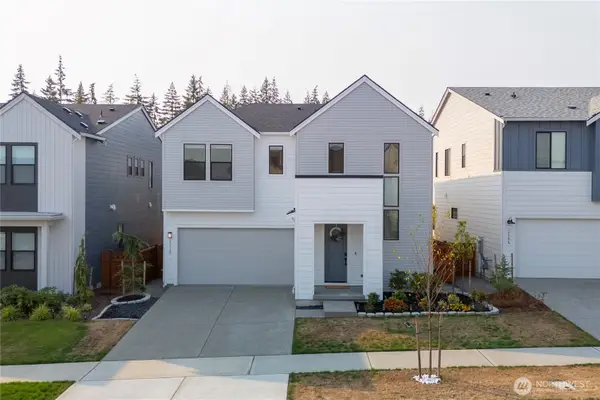 $799,950Active3 beds 3 baths2,612 sq. ft.
15310 204th Avenue E, Bonney Lake, WA 98391
MLS# 2570014Listed by: EXP REALTY


Protect your home and budget from life's surprises with an Assurant Home Warranty, backed by a partner that supports you through every step of homeownership. Explore Plans.
© 2023 - 2026 ERA Franchise Systems LLC. All rights reserved. ERA Franchise Systems LLC fully supports the principles of the Fair Housing Act and the Equal Opportunity Act. ERA, ERA Real Estate powered, and their respective logos are registered service marks of ERA Franchise Systems LLC. Each office is independently owned and operated.