
19010 146th Street E, Bonney Lake, WA 98391
Local realty services provided by:Knipe Realty ERA Powered
Listed by: dan faulkner
Office: windermere real estate/east
MLS#:2559677
Source:NWMLS
19010 146th Street E,Bonney Lake, WA 98391
$650,000
- 2 Beds
- 2 Baths
- 1,573 sq. ft.
- Single family
- Active
Price summary
- Price:$650,000
- Price per sq. ft.:$413.22
- Monthly HOA dues:$414
About this home
Experience an elevated, low-maintenance lifestyle in this beautifully appointed Monaco floor plan within Trilogy at Tehaleh, a premier 55+ community surrounded by natural beauty. Set against a tranquil greenbelt with views of Mt. Rainier, the home offers exceptional privacy, peaceful scenery, & a seamless connection to the outdoors. High ceilings & an open-concept design create a bright, sophisticated atmosphere suited to relaxed daily living & effortless entertaining. The kitchen features quartz countertops, gas cooking, generous workspace, & an easy flow into the dining & living areas. A separate family room provides flexible space for a den, home office, media room, or intimate sitting area. The inviting great room opens to a covered back porch with an outdoor fireplace—an ideal setting for morning coffee, evening gatherings, or quiet moments overlooking the serene surroundings. Thoughtful landscaping enhances the darling backyard & complements the lush greenbelt setting. The spacious primary suite offers a private retreat with a generous walk-in closet, while the additional bedroom is well suited for guests or hobbies. A utility sink in the garage adds convenience for gardening, projects, & cleanup. Enjoy one-level living along with access to Trilogy at Tehaleh’s exceptional amenities, walking trails, beautifully maintained grounds, & thoughtfully designed community spaces—all within a setting created for those seeking comfort, connection, & a refined PNW lifestyle....
Contact an agent
Home facts
- Year built:2017
- Listing ID #:2559677
- Updated:July 28, 2026 at 05:55 PM
Rooms and interior
- Bedrooms:2
- Total bathrooms:2
- Full bathrooms:2
- Flooring:Carpet, Ceramic Tile Floor, Engineered Hardwood
- Kitchen Description:Dishwasher, Disposal, Microwave, Refrigerator
- Bedroom Description:Main Level Bedrooms : 2
- Basement:Yes
- Living area:1,573 sq. ft.
Heating and cooling
- Heating:Forced Air
- Central air:Yes
Structure and exterior
- Roof:Composition
- Year built:2017
- Building area:1,573 sq. ft.
- Lot area:0.13 Acres
- Lot Features:Adjacent to Public Land, Curbed Lot, Paved, Sidewalk
- Architectural Style:Contemporary
- Construction Materials:Cement Planked, Stone Exterior Finish
- Exterior Features:Deck, Fenced-Partially, Sprinkler System
- Foundation Description:None
- Levels:1 Story
Schools
- High school:Bonney Lake High
- Middle school:Mtn View Middle
- Elementary school:Tehaleh Heights Elementary
Utilities
- Water:Public
- Sewer:Sewer Connected
Finances and disclosures
- Price:$650,000
- Price per sq. ft.:$413.22
- Tax amount:$7,700 (2026)
Features and amenities
- Appliances:Dishwasher, Refrigerator, Washer
- Laundry features:Dryer, Washer
- Amenities:Cable TV, High Speed Internet, SMART Wired, Walk-In Closet(s), Water Heater
Parking
- Total parking spaces:4
- Parking description:Attached Garage
- Garage:Yes
 Listings courtesy of Northwest MLS as distributed by MLS GRID. Based on information submitted to the MLS GRID as of July 28, 2026. All data is obtained from various sources and may not have been verified by broker or MLS GRID. Supplied Open House Information is subject to change without notice. All information should be independently reviewed and verified for accuracy. Properties may or may not be listed by the office/agent presenting the information. Listing information is provided for consumers' personal, non-commercial use, solely to identify prospective properties for potential purchase; all other use is strictly prohibited and may violate relevant federal and state law. Information deemed reliable but not guaranteed. Copyright © 2026 MLS GRID. All Rights Reserved.
New listings near 19010 146th Street E
- New
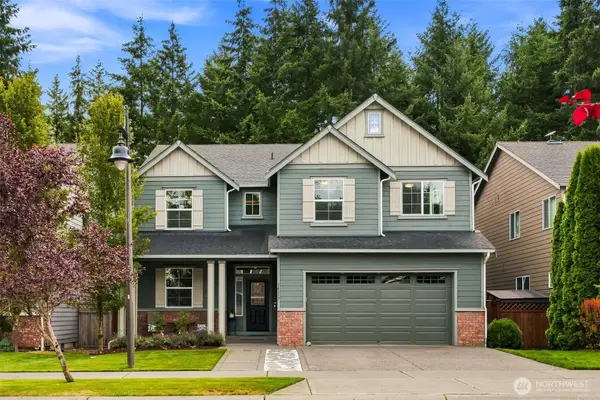 $725,000Active4 beds 3 baths3,043 sq. ft.
14117 Parkview Drive E, Bonney Lake, WA 98391
MLS# 2559481Listed by: KELLER WILLIAMS REALTY - New
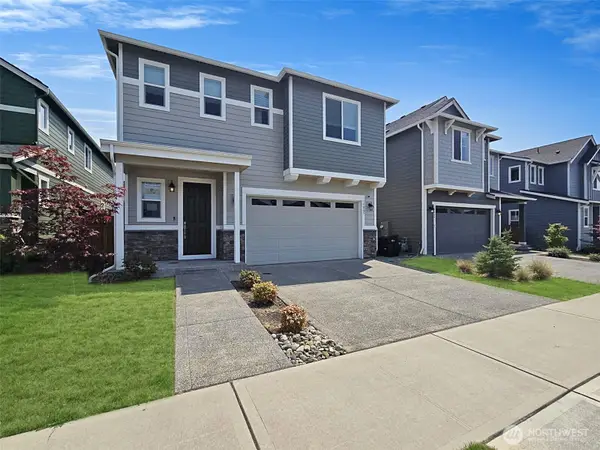 $629,900Active4 beds 3 baths2,498 sq. ft.
15005 Tyee Drive E, Bonney Lake, WA 98391
MLS# 2560534Listed by: MAL & SEITZ 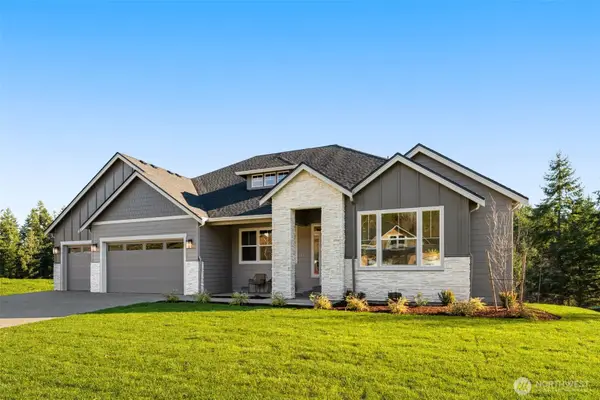 $1,760,384Pending5 beds 5 baths4,460 sq. ft.
15205 210th Avenue E #988, Bonney Lake, WA 98391
MLS# 2560481Listed by: GCH PUGET SOUND, INC.- Open Tue, 10:30am to 5pmNew
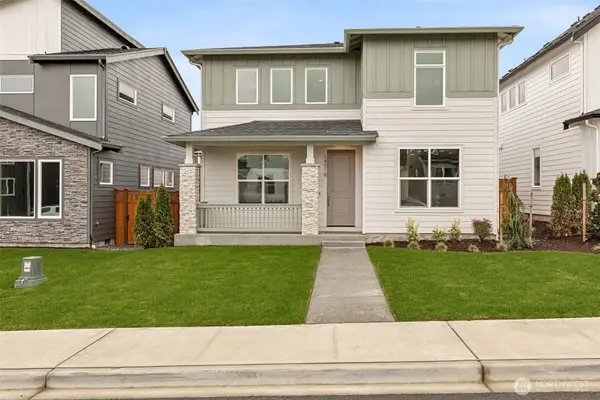 $699,960Active3 beds 3 baths2,084 sq. ft.
14528 204th Avenue E #892, Bonney Lake, WA 98391
MLS# 2560248Listed by: RICHMOND REALTY OF WASHINGTON - New
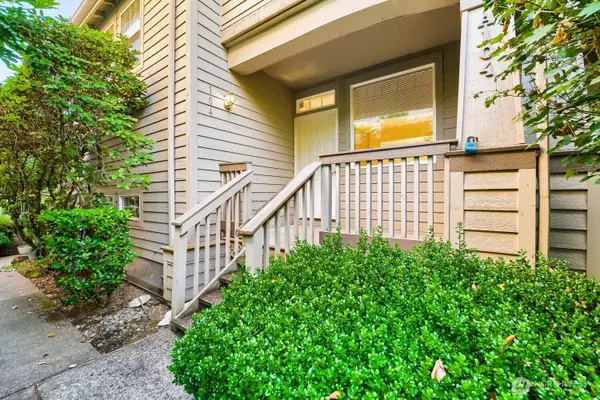 $350,000Active2 beds 3 baths1,084 sq. ft.
9014 E Main Street #A104, Bonney Lake, WA 98391
MLS# 2560140Listed by: NORTHWEST INVESTMENT PARTNERS - New
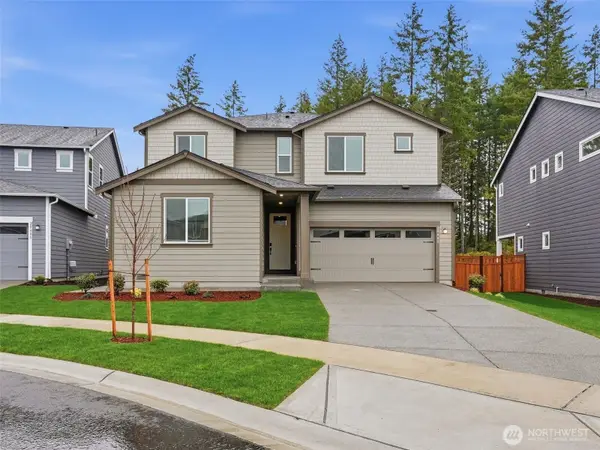 $913,500Active5 beds 5 baths2,989 sq. ft.
20309 145th Street E, Bonney Lake, WA 98391
MLS# 2560036Listed by: LENNAR SALES CORP. - New
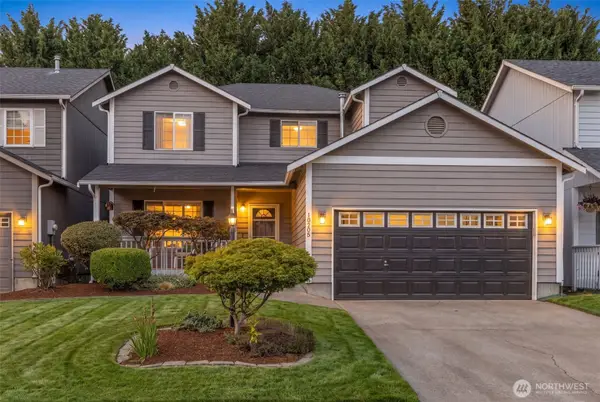 $550,000Active3 beds 3 baths1,839 sq. ft.
10205 216th Avenue E, Bonney Lake, WA 98391
MLS# 2557800Listed by: TIMBER REAL ESTATE - New
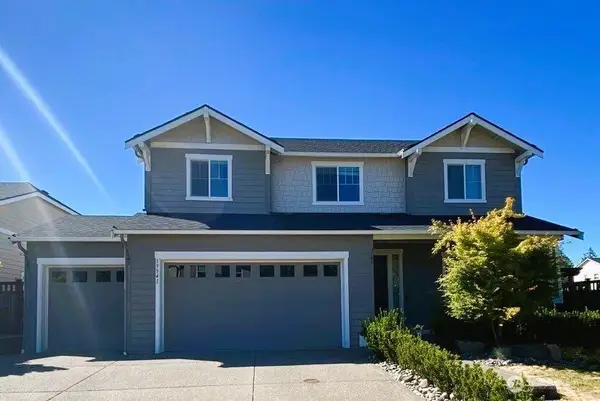 $709,000Active4 beds 3 baths2,787 sq. ft.
19541 136th Street E, Bonney Lake, WA 98391
MLS# 2559792Listed by: WASHINGTON REALTY GROUP - New
 $699,950Active4 beds 3 baths2,400 sq. ft.
20123 165th Street E, Bonney Lake, WA 98391
MLS# 2559924Listed by: LENNAR SALES CORP.


Protect your home and budget from life's surprises with an Assurant Home Warranty, backed by a partner that supports you through every step of homeownership. Explore Plans.
© 2023 - 2026 ERA Franchise Systems LLC. All rights reserved. ERA Franchise Systems LLC fully supports the principles of the Fair Housing Act and the Equal Opportunity Act. ERA, ERA Real Estate powered, and their respective logos are registered service marks of ERA Franchise Systems LLC. Each office is independently owned and operated.