
19203 108th Street E, Bonney Lake, WA 98391
Local realty services provided by:RSVP Brokers ERA
Listed by: kimber lee, bryce lee
Office: john l. scott r.e. lake tapps
MLS#:2550753
Source:NWMLS
19203 108th Street E,Bonney Lake, WA 98391
$775,000
- 3 Beds
- 4 Baths
- 3,152 sq. ft.
- Single family
- Pending
Price summary
- Price:$775,000
- Price per sq. ft.:$245.88
About this home
Welcome to this spacious and versatile Bonney Lake home on over half an acre with NO HOA, tucked on a quiet cul-de-sac backing to a greenbelt in the award-winning Sumner-Bonney Lake School District. The main home offers 3 bedrooms and 2 full baths on the main floor, including a primary suite with an updated barn door en-suite bath and custom tile work. The lower level features 3 additional generously sized rooms for a total of 6 bedrooms all with windows and closets, plus an additional full bath, offering incredible flexibility for a home office, gym, media room, guest space, or hobby rooms. Fresh interior and exterior paint, new carpet, tile, and trim make this home truly move-in ready. Central A/C, a gas furnace, and a tankless gas water heater provide year-round comfort and efficiency throughout. The recently remodeled studio ADU currently rented for $1,500 per month, complete with its own ductless mini-split for independent climate control and a private 3/4 bath, making this an exceptional income-producing opportunity or multigenerational living solution. The expansive private backyard backs to a greenbelt with raised garden beds, a patio, a fantastic playground, and 3 storage sheds. RV/Boat parking with power hookup and generator wiring add even more practical value. Minutes to Bonney Lake Park N Ride which connects to Sounder train station for easy commuting. Buyers to verify all info to their satisfaction. Award-winning Sumner-Bonney Lake School District....
Contact an agent
Home facts
- Year built:1994
- Subdivision & Development:Bonney Lake
- Listing ID #:2550753
- Updated:August 24, 2026 at 08:24 AM
Rooms and interior
- Bedrooms:3
- Total bathrooms:4
- Full bathrooms:3
- Flooring:Carpet, Ceramic Tile Floor, Vinyl Plank
- Kitchen Description:Dishwasher, Disposal, Microwave, Refrigerator
- Bedroom Description:Main Level Bedrooms : 3
- Basement:Yes
- Basement Description:Daylight, Finished
- Living area:3,152 sq. ft.
Heating and cooling
- Cooling:90%+ High Efficiency
- Heating:90%+ High Efficiency, Forced Air, Heat Pump
Structure and exterior
- Roof:Composition
- Year built:1994
- Building area:3,152 sq. ft.
- Lot area:0.56 Acres
- Lot Features:Cul-De-Sac, Dead-end Street, Paved
- Architectural Style:See Remarks
- Construction Materials:Wood Exterior Finish, Wood Products Exterior Finish
- Exterior Features:Deck, Fenced-Partially, Patio
- Foundation Description:Daylight, Finished
- Levels:1 Story
Schools
- High school:Bonney Lake High
- Middle school:Mtn View Middle
- Elementary school:Victor Falls Elem
Utilities
- Water:Public
- Sewer:Septic Tank
Finances and disclosures
- Price:$775,000
- Price per sq. ft.:$245.88
- Tax amount:$8,545 (2026)
Features and amenities
- Appliances:Dishwasher, Refrigerator, Washer
- Laundry features:Dryer, Washer
- Amenities:Cable TV, Ceiling Fan(s), Gas Available, Green House, High Speed Internet, Pantry, Skylight(s), Vaulted Ceiling(s), Walk-In Closet(s), Water Heater, Wired for Generator
Parking
- Total parking spaces:10
- Parking description:Driveway, Off Street Parking, RV Parking
 Listings courtesy of Northwest MLS as distributed by MLS GRID. Based on information submitted to the MLS GRID as of August 24, 2026. All data is obtained from various sources and may not have been verified by broker or MLS GRID. Supplied Open House Information is subject to change without notice. All information should be independently reviewed and verified for accuracy. Properties may or may not be listed by the office/agent presenting the information. Listing information is provided for consumers' personal, non-commercial use, solely to identify prospective properties for potential purchase; all other use is strictly prohibited and may violate relevant federal and state law. Information deemed reliable but not guaranteed. Copyright © 2026 MLS GRID. All Rights Reserved.
New listings near 19203 108th Street E
- New
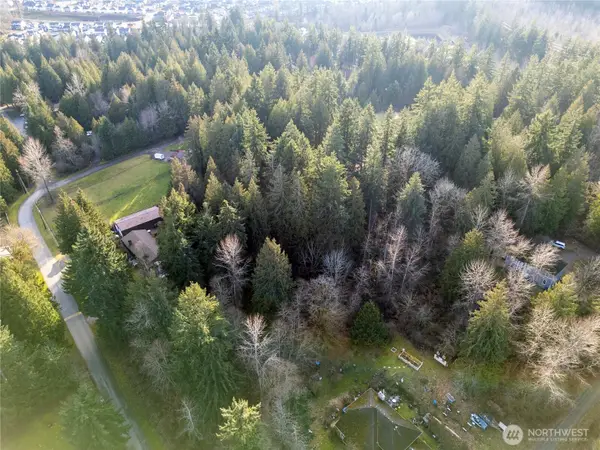 $424,000Active1 Acres
12102 193rd Avenue E, Bonney Lake, WA 98391
MLS# 2572854Listed by: BETTER PROPERTIES N. PROCTOR 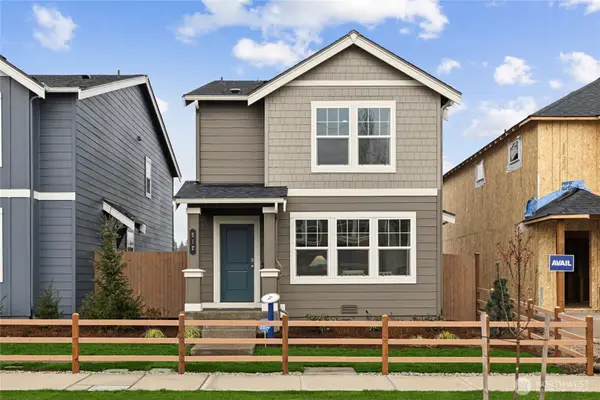 $514,995Pending3 beds 3 baths1,395 sq. ft.
16319 203rd Avenue E #1180, Bonney Lake, WA 98391
MLS# 2572974Listed by: D.R. HORTON- New
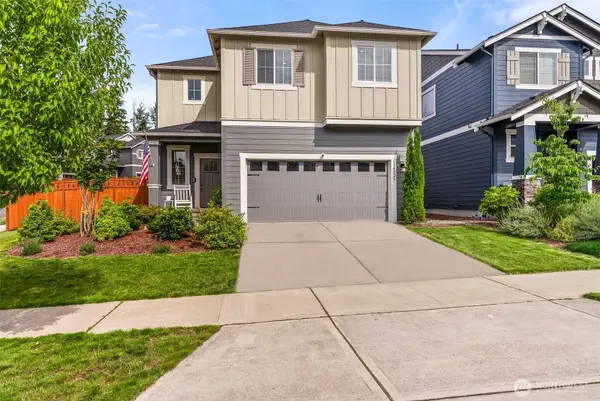 $750,000Active5 beds 3 baths2,916 sq. ft.
14825 Tyee Drive E, Bonney Lake, WA 98391
MLS# 2572610Listed by: SKYLINE PROPERTIES, INC. - Open Mon, 10am to 6pmNew
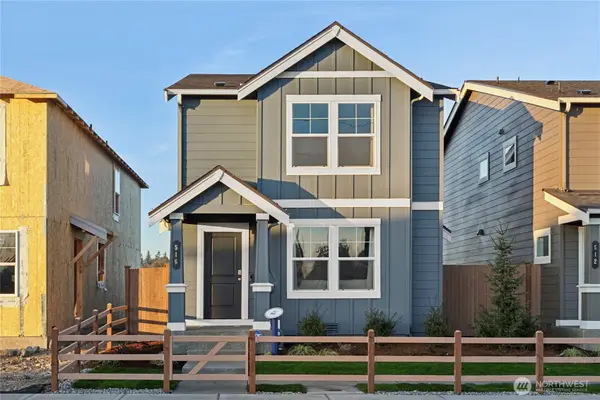 $504,995Active3 beds 3 baths1,392 sq. ft.
16312 204th Avenue E #1159, Bonney Lake, WA 98391
MLS# 2572878Listed by: D.R. HORTON - New
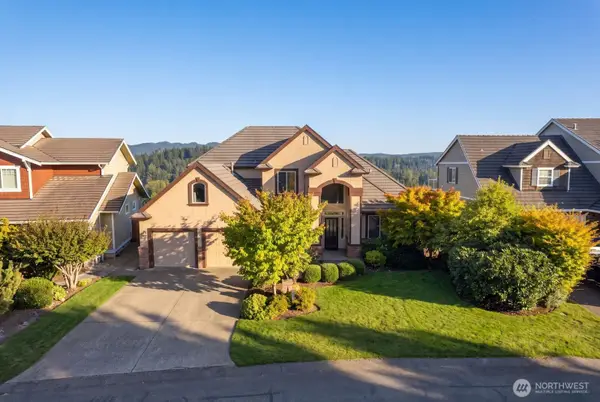 $920,000Active3 beds 3 baths2,449 sq. ft.
9615 183rd Avenue E, Bonney Lake, WA 98391
MLS# 2570736Listed by: WASHINGTON REALTY GROUP - New
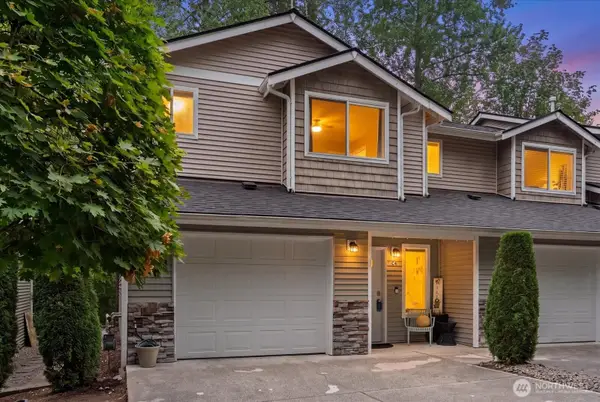 $399,990Active3 beds 3 baths1,304 sq. ft.
19306 75th Street E #C4, Bonney Lake, WA 98391
MLS# 2572823Listed by: KELLER WILLIAMS RLTY BELLEVUE - New
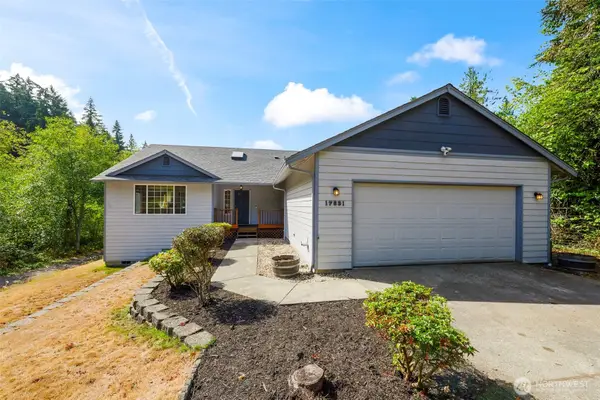 $585,000Active3 beds 2 baths1,604 sq. ft.
17831 77th Street E, Bonney Lake, WA 98391
MLS# 2568370Listed by: GATEWAY REAL ESTATE - New
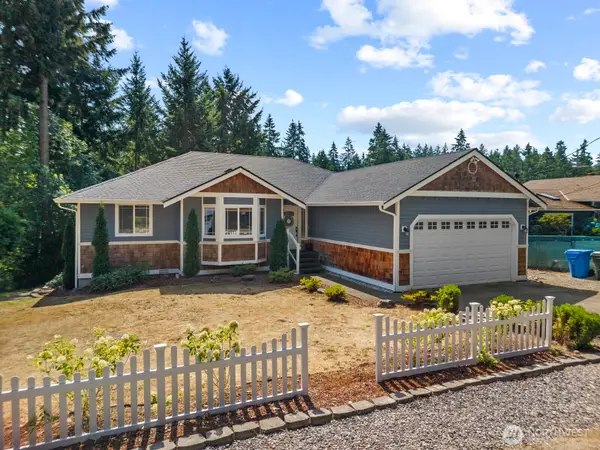 $865,000Active5 beds 3 baths2,798 sq. ft.
18505 68th Street E, Bonney Lake, WA 98391
MLS# 2572424Listed by: KELLER WILLIAMS REALTY - New
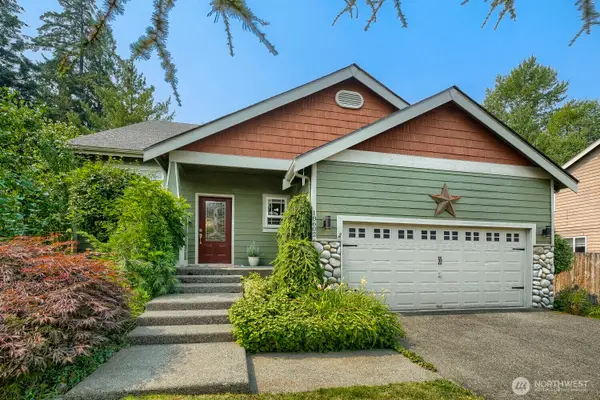 $685,000Active4 beds 3 baths2,270 sq. ft.
18602 94th Street Ct E, Bonney Lake, WA 98391
MLS# 2561673Listed by: COLDWELL BANKER DANFORTH - New
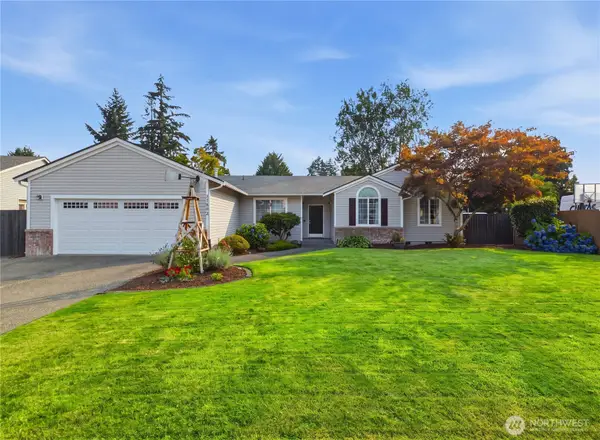 $690,000Active3 beds 3 baths1,996 sq. ft.
21802 114th Street E, Bonney Lake, WA 98391
MLS# 2569031Listed by: SKYLINE PROPERTIES, INC.


Protect your home and budget from life's surprises with an Assurant Home Warranty, backed by a partner that supports you through every step of homeownership. Explore Plans.
© 2023 - 2026 ERA Franchise Systems LLC. All rights reserved. ERA Franchise Systems LLC fully supports the principles of the Fair Housing Act and the Equal Opportunity Act. ERA, ERA Real Estate powered, and their respective logos are registered service marks of ERA Franchise Systems LLC. Each office is independently owned and operated.