
19757 119th Street E, Bonney Lake, WA 98391
Local realty services provided by:ERA Skyview Realty
Listed by: anmol singh
Office: john l. scott, inc.
MLS#:2545866
Source:NWMLS
Price summary
- Price:$749,999
- Price per sq. ft.:$289.8
About this home
Better Than New with Owned Solar & Rare Secondary Spice Kitchen! Welcome to this immaculate 2022-built contemporary home on a premium, fully fenced corner lot backing to peaceful open space. This turnkey 4-bedroom, 3-bathroom home offers thoughtful upgrades for modern living, energy efficiency, and multi-generational flexibility.**Standout Features:** Fully owned solar panels offer potential for significant energy savings. A rare secondary spice/wok kitchen with dedicated high-capacity ventilation is perfect for heavy cooking and entertaining. The main floor includes a full bedroom and bathroom, ideal for guests, multi-generational living, or a home office. Enjoy 90%+ efficient forced-air heating, central A/C, and a garage pre-wired with a dedicated 220V EV charging outlet. The gourmet kitchen features quartz countertops, a large island, gas range, designer cabinetry, and walk-in pantry. The open great room features luxury flooring and a cozy gas fireplace, while the spacious primary suite offers a luxurious ensuite, walk-in closet, and mountain and pond views. Outside, enjoy one of the neighborhood's largest usable, fully fenced corner yards perfect for entertaining, gardening, or play. Located on a quiet dead-end street bordering public open space, with sidewalks and convenient access to schools, WA-410, shopping, dining, and Lake Tapps. Move-in ready with no builder wait and no expensive landscaping projects needed. Come see everything this exceptional home has to offer....
Contact an agent
Home facts
- Year built:2022
- Subdivision & Development:Bonney Lake
- Listing ID #:2545866
- Updated:October 05, 2026 at 11:29 AM
Rooms and interior
- Bedrooms:4
- Total bathrooms:3
- Full bathrooms:3
- Flooring:Carpet, Ceramic Tile Floor, Vinyl Plank
- Kitchen Description:Dishwasher, Disposal, Double Oven, Microwave, Refrigerator
- Bedroom Description:Upper Level Bedrooms : 4
- Living area:2,588 sq. ft.
Heating and cooling
- Cooling:90%+ High Efficiency
- Heating:90%+ High Efficiency, Forced Air
- Central air:Yes
Structure and exterior
- Roof:Composition
- Year built:2022
- Building area:2,588 sq. ft.
- Lot area:0.18 Acres
- Lot Features:Adjacent to Public Land, Corner, Cul-De-Sac, Curbed Lot, Dead-end Street, Paved, Sidewalk
- Architectural Style:Contemporary
- Construction Materials:Cement Planked, Wood Exterior Finish, Wood Products Exterior Finish
- Exterior Features:Fenced-Fully
- Foundation Description:None
- Levels:2 Story
Schools
- High school:Bonney Lake High
- Middle school:Mtn View Middle
- Elementary school:Donald Eismann Elementary
Utilities
- Water:Public
- Sewer:Septic Tank
Finances and disclosures
- Price:$749,999
- Price per sq. ft.:$289.8
- Tax amount:$7,342 (2025)
Features and amenities
- Appliances:Dishwasher, Refrigerator, Washer
- Laundry features:Dryer, Washer
- Amenities:Cable TV, Electric Car Charging, Gas Available, High Speed Internet, Pantry, Security System, Walk-In Closet(s)
Parking
- Total parking spaces:4
- Parking description:Attached Garage
- Garage:Yes
 Listings courtesy of Northwest MLS as distributed by MLS GRID. Based on information submitted to the MLS GRID as of October 5, 2026. All data is obtained from various sources and may not have been verified by broker or MLS GRID. Supplied Open House Information is subject to change without notice. All information should be independently reviewed and verified for accuracy. Properties may or may not be listed by the office/agent presenting the information. Listing information is provided for consumers' personal, non-commercial use, solely to identify prospective properties for potential purchase; all other use is strictly prohibited and may violate relevant federal and state law. Information deemed reliable but not guaranteed. Copyright © 2026 MLS GRID. All Rights Reserved.
New listings near 19757 119th Street E
- Coming Soon
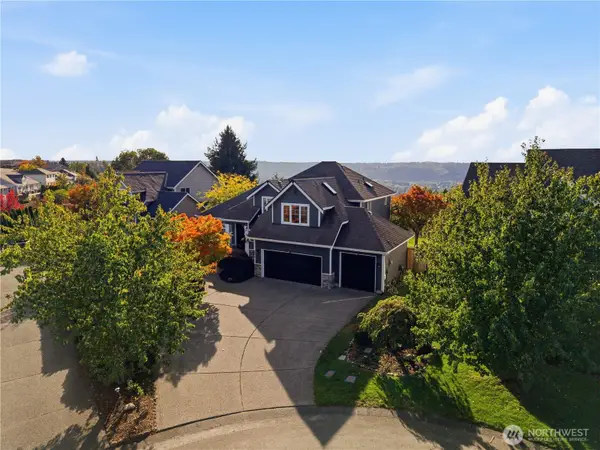 $799,000First Look4 beds 3 baths2,359 sq. ft.
9616 180th Avenue E, Bonney Lake, WA 98391
MLS# 2590103Listed by: JOHN L. SCOTT R.E. LAKE TAPPS - Coming Soon
 $1,349,900First Look3 beds 3 baths2,500 sq. ft.
14809 210th Avenue E #1501, Bonney Lake, WA 98391
MLS# 2588100Listed by: GCH PUGET SOUND, INC. - New
 $744,980Active4 beds 3 baths2,612 sq. ft.
12980 186th Avenue E, Bonney Lake, WA 98391
MLS# 2590586Listed by: AXEN REALTY - Open Mon, 10am to 5pmNew
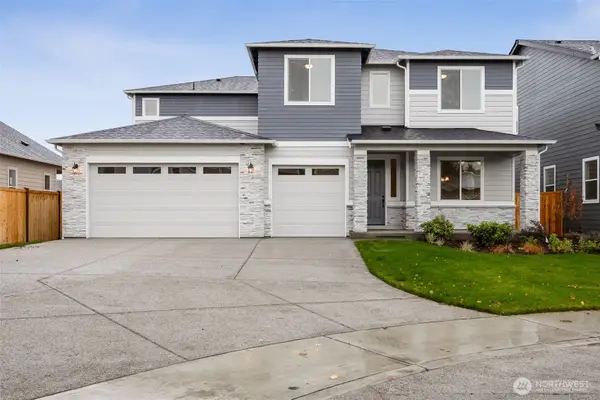 $974,990Active5 beds 4 baths3,520 sq. ft.
13928 207th Avenue Ct E #1450, Bonney Lake, WA 98391
MLS# 2590615Listed by: SEKISUI HOUSE RESIDENTIAL RLTY - New
 $799,990Active5 beds 3 baths2,880 sq. ft.
13939 207th Avenue Ct E, Bonney Lake, WA 98391
MLS# 2590661Listed by: BMC REALTY ADVISORS, INC - New
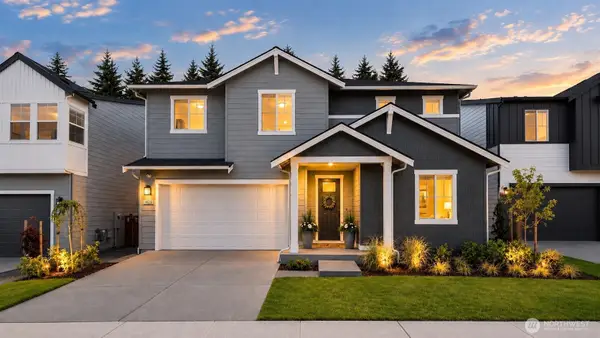 $779,900Active5 beds 3 baths3,076 sq. ft.
14636 203rd Avenue E, Bonney Lake, WA 98391
MLS# 2590082Listed by: TERRAFIN - New
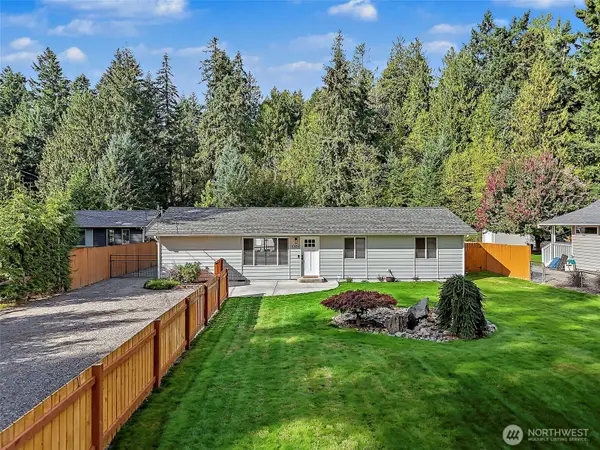 $649,000Active4 beds 2 baths1,632 sq. ft.
10024 Angeline Road E, Bonney Lake, WA 98391
MLS# 2590428Listed by: TIMBER REAL ESTATE - New
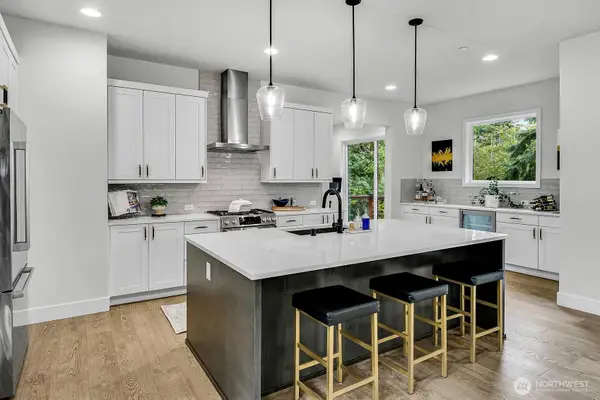 $1,198,000Active4 beds 4 baths3,330 sq. ft.
6309 207th Avenue E, Bonney Lake, WA 98391
MLS# 2590458Listed by: WINDERMERE BELLEVUE COMMONS - New
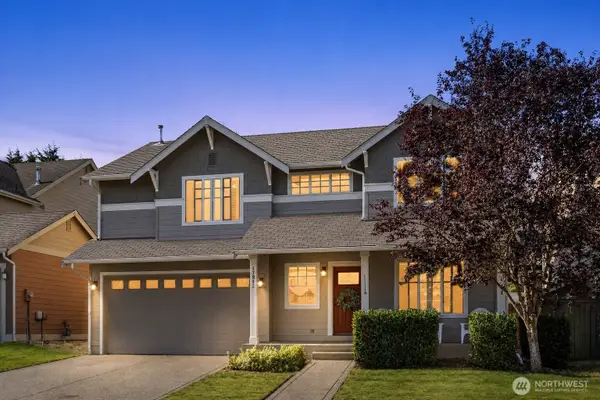 $550,000Active4 beds 3 baths2,086 sq. ft.
17942 122nd Street Ct E, Bonney Lake, WA 98391
MLS# 2590564Listed by: COMPASS - New
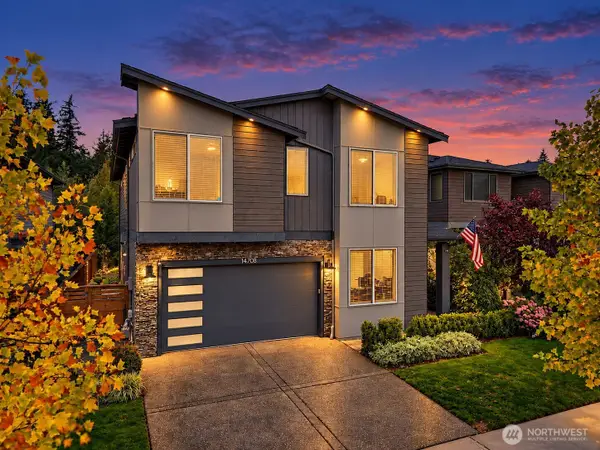 $730,000Active5 beds 3 baths2,738 sq. ft.
14708 199th Avenue E, Bonney Lake, WA 98391
MLS# 2589430Listed by: KELLER WILLIAMS REALTY


Protect your home and budget from life's surprises with an Assurant Home Warranty, backed by a partner that supports you through every step of homeownership. Explore Plans.
© 2023 - 2026 ERA Franchise Systems LLC. All rights reserved. ERA Franchise Systems LLC fully supports the principles of the Fair Housing Act and the Equal Opportunity Act. ERA, ERA Real Estate powered, and their respective logos are registered service marks of ERA Franchise Systems LLC. Each office is independently owned and operated.