
20819 150th Street E, Bonney Lake, WA 98391
Local realty services provided by:Imagine Realty ERA Powered
Listed by: alex foraker
Office: skyline properties, inc.
MLS#:2550765
Source:NWMLS
20819 150th Street E,Bonney Lake, WA 98391
$749,950
- 3 Beds
- 3 Baths
- 2,080 sq. ft.
- Single family
- Active
Price summary
- Price:$749,950
- Price per sq. ft.:$360.55
- Monthly HOA dues:$271
About this home
Better than new in Verterra at Trilogy - premier 55+ community in Tehaleh! This move-in-ready Venture plan rambler offers 3 bedrooms 2.25 baths, a den / office, and premium upgrades throughout. Enjoy hardwood floors in the main living areas, upgraded carpet in the bedrooms, a spacious great room w/ 10 ft ceilings, and a chef's kitchen featuring an oversized quartz island, gas stove, and abundant storage. Bathrooms updated w/ solid surface counters, extensive tile work and master shower enclosure. The gas fireplace with custom tile surround adds warmth and style, while the covered patio overlooks a nicely landscaped, fully fenced backyard with gates, concrete pavers, sprinkler system and garden planters. Additional upgrades include a finished, painted garage with epoxy floors and storage shelves, wired for generator, EV car charger, high-efficiency furnace and heat pump, and a Ring security system with 5 additional cameras and solar charging. Community has clubhouse, pool and fitness centers under construction. Walking trails, neighborhood events and mountain views! A truly turnkey home with thousands in upgrades already completed during and after construction - just move in and enjoy!...
Contact an agent
Home facts
- Year built:2024
- Listing ID #:2550765
- Updated:July 08, 2026 at 12:24 AM
Rooms and interior
- Bedrooms:3
- Total bathrooms:3
- Full bathrooms:1
- Half bathrooms:1
- Flooring:Carpet, Ceramic Tile Floor, Engineered Hardwood
- Kitchen Description:Dishwasher, Microwave, Refrigerator
- Bedroom Description:Main Level Bedrooms : 3
- Living area:2,080 sq. ft.
Heating and cooling
- Cooling:90%+ High Efficiency
- Heating:90%+ High Efficiency, Forced Air, Heat Pump
- Central air:Yes
Structure and exterior
- Roof:Composition
- Year built:2024
- Building area:2,080 sq. ft.
- Lot area:0.13 Acres
- Lot Features:Curbed Lot, Paved, Sidewalk
- Construction Materials:Cement Planked, Cement/Concrete Exterior Finish, Wood Exterior Finish, Wood Products Exterior Finish
- Exterior Features:Fenced-Fully, Patio, Sprinkler System
- Levels:1 Story
Schools
- High school:Orting High
- Middle school:Orting Mid
- Elementary school:Ptarmigan Ridge Inte
Utilities
- Water:Public
- Sewer:Sewer Connected
Finances and disclosures
- Price:$749,950
- Price per sq. ft.:$360.55
- Tax amount:$6,162 (2026)
Features and amenities
- Appliances:Dishwasher, Refrigerator
- Amenities:Cable TV, Electric Car Charging, Gas Available, High Speed Internet, SMART Wired, Security System, Sprinkler System, Walk-In Closet(s), Water Heater, Wired for Generator
Parking
- Total parking spaces:4
- Parking description:Attached Garage, Driveway, Off Street Parking
- Garage:Yes
 Listings courtesy of Northwest MLS as distributed by MLS GRID. Based on information submitted to the MLS GRID as of July 8, 2026. All data is obtained from various sources and may not have been verified by broker or MLS GRID. Supplied Open House Information is subject to change without notice. All information should be independently reviewed and verified for accuracy. Properties may or may not be listed by the office/agent presenting the information. Listing information is provided for consumers' personal, non-commercial use, solely to identify prospective properties for potential purchase; all other use is strictly prohibited and may violate relevant federal and state law. Information deemed reliable but not guaranteed. Copyright © 2026 MLS GRID. All Rights Reserved.
New listings near 20819 150th Street E
- New
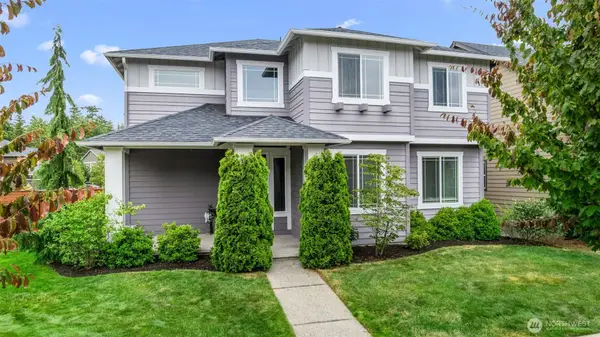 $759,000Active4 beds 3 baths2,835 sq. ft.
13103 183rd Avenue E, Bonney Lake, WA 98391
MLS# 2547496Listed by: RE/MAX EXTRA INC. - Open Fri, 4 to 6pmNew
 $574,999Active3 beds 3 baths1,930 sq. ft.
21017 Springhaven Way E, Bonney Lake, WA 98391
MLS# 2550313Listed by: TERRAFIN - Open Sat, 11am to 1pmNew
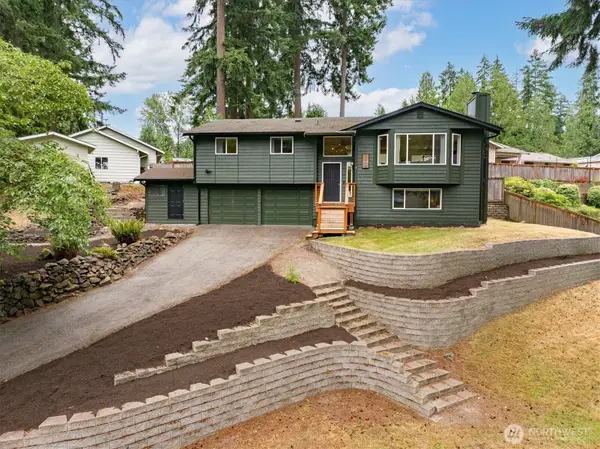 $649,950Active3 beds 3 baths1,918 sq. ft.
18403 77th Street E, Bonney Lake, WA 98391
MLS# 2536152Listed by: COMPASS - New
 $599,000Active4 beds 3 baths2,336 sq. ft.
19720 99th Street Ct E, Bonney Lake, WA 98391
MLS# 2550444Listed by: WINDERMERE RE WEST CAMPUS INC - New
 $849,990Active5 beds 3 baths2,880 sq. ft.
13913 207th Avenue Ct E, Bonney Lake, WA 98391
MLS# 2548668Listed by: BMC REALTY ADVISORS INC - Open Sat, 12 to 2pmNew
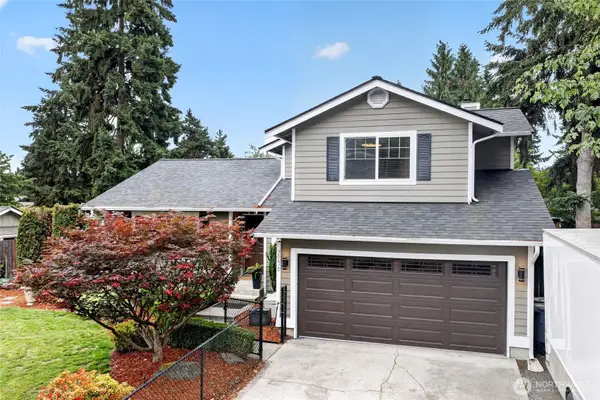 $589,950Active3 beds 3 baths1,588 sq. ft.
20610 116th Street Ct E, Bonney Lake, WA 98391
MLS# 2548763Listed by: JOHN L. SCOTT R.E. LAKE TAPPS - New
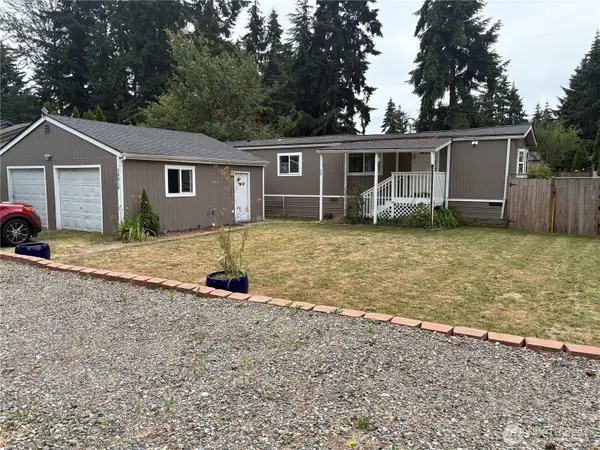 $375,000Active2 beds 1 baths784 sq. ft.
20810 108th Street Ct E, Bonney Lake, WA 98391
MLS# 2547545Listed by: SWARTHOUT REALTY, INC - New
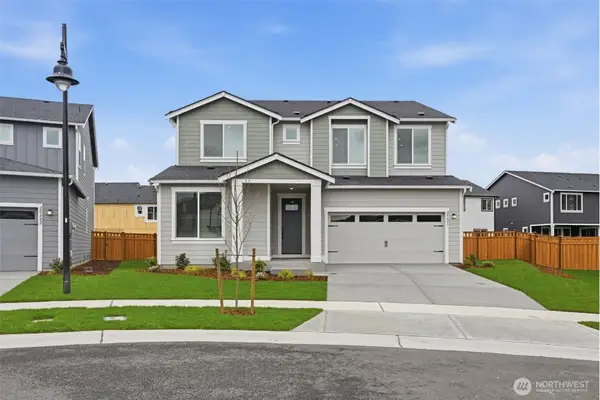 $774,950Active5 beds 3 baths2,728 sq. ft.
20107 165th Street E, Bonney Lake, WA 98391
MLS# 2549180Listed by: LENNAR SALES CORP. - New
 $535,000Active3 beds 2 baths1,470 sq. ft.
19014 132nd Street E, Bonney Lake, WA 98391
MLS# 2546989Listed by: BETTER PROPERTIES REAL ESTATE


Protect your home and budget from life's surprises with an Assurant Home Warranty, backed by a partner that supports you through every step of homeownership. Explore Plans.
© 2023 - 2026 ERA Franchise Systems LLC. All rights reserved. ERA Franchise Systems LLC fully supports the principles of the Fair Housing Act and the Equal Opportunity Act. ERA, ERA Real Estate powered, and their respective logos are registered service marks of ERA Franchise Systems LLC. Each office is independently owned and operated.