
21004 210th Avenue E #1500, Bonney Lake, WA 98391
Local realty services provided by:ERA Skyview Realty
Listed by: katie m hira
Office: gch puget sound, inc.
MLS#:2560499
Source:NWMLS
21004 210th Avenue E #1500,Bonney Lake, WA 98391
$1,390,400
- 4 Beds
- 3 Baths
- 3,437 sq. ft.
- Single family
- Active
Price summary
- Price:$1,390,400
- Price per sq. ft.:$404.54
- Monthly HOA dues:$94
About this home
The Shasta XL home plan is an expansive and thoughtfully designed primary-on-the-main layout Combining the ease of main-level living with the added flexibility of an upper-level retreat, the Shasta XL is ideal for those seeking both comfort and versatility .The home opens into a stunning great room with 12-foot ceilings and large windows that bring in abundant natural light. Primary suite features ample natural light. The primary bath includes a walk-in shower, soaking tub, and a spacious walk-in closet, The great room flows seamlessly into a chef’s kitchen complete with a large island, generous counter space, a walk-in pantry, and an adjoining dining nook, creating the perfect space for entertaining and everyday living. Down the hall, you’ll find a well-appointed laundry room with access to the 3-car garage, along with two additional guest bedrooms and a full bathroom, forming a private wing of the home. Upstairs, the included bonus room provides even more flexibility, ideal for a game room, media room, or additional living space. Corner Home site features 24x30 shop, EXPANSIVE Mountain views and the majestic Tehaleh feel....
Contact an agent
Home facts
- Year built:2026
- Subdivision & Development:Tehaleh
- Listing ID #:2560499
- Updated:September 07, 2026 at 12:55 PM
Rooms and interior
- Bedrooms:4
- Total bathrooms:3
- Full bathrooms:2
- Half bathrooms:1
- Flooring:Carpet, Ceramic Tile Floor, Engineered Hardwood
- Kitchen Description:Dishwasher, Disposal, Microwave
- Bedroom Description:Main Level Bedrooms : 4
- Basement:Yes
- Living area:3,437 sq. ft.
Heating and cooling
- Cooling:90%+ High Efficiency, High Efficiency (Unspecified)
- Heating:90%+ High Efficiency, Forced Air, Heat Pump, High Efficiency (Unspecified)
Structure and exterior
- Roof:Composition
- Year built:2026
- Building area:3,437 sq. ft.
- Lot area:0.51 Acres
- Lot Features:Corner, Open Space, Paved, Sidewalk
- Construction Materials:Cement Planked
- Exterior Features:Deck, Patio, Sprinkler System
- Foundation Description:None
Schools
- High school:Orting High
- Middle school:Orting Mid
- Elementary school:Ptarmigan Ridge Inte
Utilities
- Water:Public
- Sewer:Sewer Connected
Finances and disclosures
- Price:$1,390,400
- Price per sq. ft.:$404.54
Features and amenities
- Appliances:Dishwasher
- Amenities:Electric Car Charging, Gas Available, Irrigation, Pantry, Security System, Shop, Sprinkler System, Walk-In Closet(s), Water Heater
Parking
- Total parking spaces:5
- Parking description:Attached Garage, Detached Garage, Driveway, Off Street Parking
- Garage:Yes
 Listings courtesy of Northwest MLS as distributed by MLS GRID. Based on information submitted to the MLS GRID as of September 7, 2026. All data is obtained from various sources and may not have been verified by broker or MLS GRID. Supplied Open House Information is subject to change without notice. All information should be independently reviewed and verified for accuracy. Properties may or may not be listed by the office/agent presenting the information. Listing information is provided for consumers' personal, non-commercial use, solely to identify prospective properties for potential purchase; all other use is strictly prohibited and may violate relevant federal and state law. Information deemed reliable but not guaranteed. Copyright © 2026 MLS GRID. All Rights Reserved.
New listings near 21004 210th Avenue E #1500
- Coming Soon
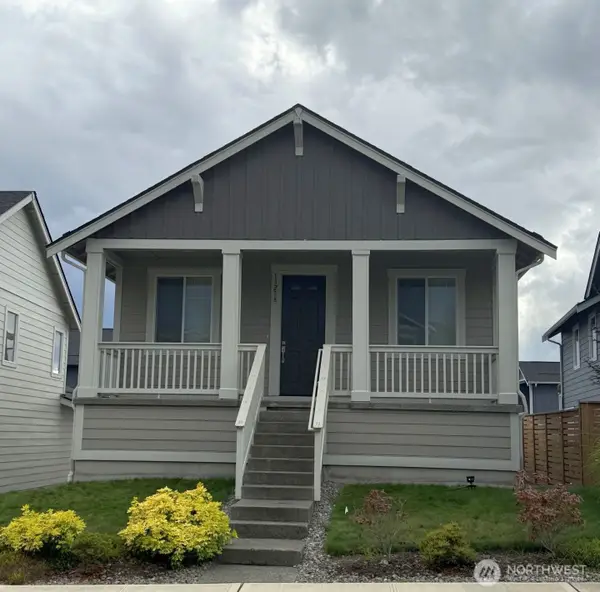 $530,000First Look3 beds 2 baths1,564 sq. ft.
13218 189th Avenue E, Bonney Lake, WA 98391
MLS# 2577524Listed by: RE/MAX EXCLUSIVE - Coming Soon
 $625,000First Look3 beds 3 baths2,317 sq. ft.
18817 Village Parkway E, Bonney Lake, WA 98391
MLS# 2575098Listed by: KELLER WILLIAMS REALTY - Coming SoonOpen Tue, 11am to 12pm
 $760,000First Look4 beds 3 baths3,062 sq. ft.
21210 115th Street Ct E, Bonney Lake, WA 98391
MLS# 2572317Listed by: JOHN L. SCOTT R.E. LAKE TAPPS - New
 $1,343,900Active5 beds 4 baths4,460 sq. ft.
14823 210th Place E #1487, Bonney Lake, WA 98391
MLS# 2579019Listed by: GCH PUGET SOUND, INC. - New
 $539,000Active1 beds 3 baths1,554 sq. ft.
17912 81st Street E, Bonney Lake, WA 98391
MLS# 2578882Listed by: SWARTHOUT REALTY, INC - Open Mon, 12pm to 5amNew
 $844,950Active3 beds 3 baths3,032 sq. ft.
19456 116th Street Ct E #21, Bonney Lake, WA 98391
MLS# 2575610Listed by: TRUMARK HOMES WASHINGTON LLC - New
 $1,324,950Active4 beds 4 baths3,618 sq. ft.
21009 153rd Street E #1506, Bonney Lake, WA 98391
MLS# 2575666Listed by: TRUMARK HOMES WASHINGTON LLC - Open Mon, 12 to 5pmNew
 $769,950Active3 beds 3 baths2,856 sq. ft.
19461 116th Street Ct E #23, Bonney Lake, WA 98391
MLS# 2575615Listed by: TRUMARK HOMES WASHINGTON LLC - Open Mon, 12 to 5pmNew
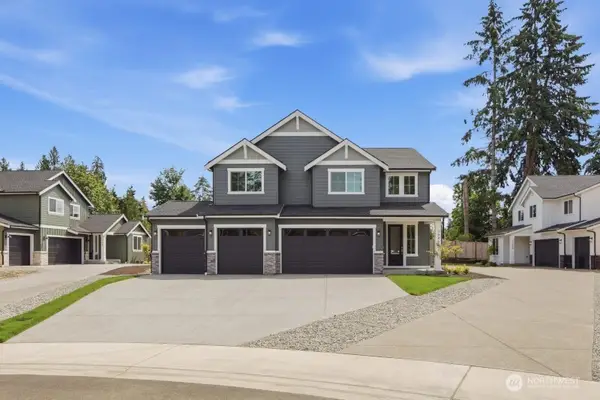 $824,950Active3 beds 3 baths2,872 sq. ft.
19462 116th Street Ct E #22, Bonney Lake, WA 98391
MLS# 2575613Listed by: TRUMARK HOMES WASHINGTON LLC


Protect your home and budget from life's surprises with an Assurant Home Warranty, backed by a partner that supports you through every step of homeownership. Explore Plans.
© 2023 - 2026 ERA Franchise Systems LLC. All rights reserved. ERA Franchise Systems LLC fully supports the principles of the Fair Housing Act and the Equal Opportunity Act. ERA, ERA Real Estate powered, and their respective logos are registered service marks of ERA Franchise Systems LLC. Each office is independently owned and operated.