
6406 213th Avenue Ct E, Bonney Lake, WA 98391
Local realty services provided by:ERA Skyview Realty
Listed by: cathy hudson, darcy walker
Office: risewell homes
MLS#:2354311
Source:NWMLS
6406 213th Avenue Ct E,Bonney Lake, WA 98391
$919,990
- 5 Beds
- 3 Baths
- 3,407 sq. ft.
- Single family
- Active
Price summary
- Price:$919,990
- Price per sq. ft.:$270.03
- Monthly HOA dues:$154
About this home
Ask about our 3.99 interest rate on this Final formal model home. Last opportunity to live in this spectacular community with all the upgrades, appliances & landscaping. Cedar Estates & sits just min. to Lake Tapps & this 5 bed/3 bath design offers desirable multi-level living, w/an open concept kitchen, great rm w/gas fireplace +Great rm + dining rm, provides ideal flow for entertaining. Oversized cover patio off that includes a gas stub for BBQ, plus landscaped yard and fencing. Bedroom on the main that is perfect for a relaxing guest sanctuary. The 2nd floor boosts a generous primary bedroom & luxurious en-suite bath w/huge walk-in closet. Upper bedrooms include one extra-large bedroom that could be used for a generational bdrm, or use it as a bonus/movie room. Large upper laundry room includes W/D, sink qtz counter and cabinets. This home is Move in Ready, just in time for back-to-school. Ask about our below market Financing. If working w/realtor, please register agent on 1st visit....
Contact an agent
Home facts
- Year built:2025
- Subdivision & Development:Lake Tapps
- Listing ID #:2354311
- Updated:August 05, 2026 at 11:32 AM
Rooms and interior
- Bedrooms:5
- Total bathrooms:3
- Full bathrooms:2
- Half bathrooms:1
- Flooring:Carpet, Ceramic Tile Floor, Laminate
- Kitchen Description:Dishwasher, Disposal, Microwave, Refrigerator
- Bedroom Description:Main Level Bedrooms : 1, Upper Level Bedrooms : 4
- Living area:3,407 sq. ft.
Heating and cooling
- Heating:Heat Pump
Structure and exterior
- Roof:Composition
- Year built:2025
- Building area:3,407 sq. ft.
- Lot area:0.14 Acres
- Lot Features:Curbed Lot, Paved, Sidewalk
- Architectural Style:Craftsman
- Construction Materials:Brick Exterior Finish, Cement/Concrete Exterior Finish, Wood Products Exterior Finish
- Exterior Features:Deck, Fenced-Fully
- Levels:2 Story
Schools
- High school:Bonney Lake High
- Middle school:Lakeridge Middle
- Elementary school:Emerald Hills Elem
Utilities
- Water:Public
- Sewer:Sewer Connected
Finances and disclosures
- Price:$919,990
- Price per sq. ft.:$270.03
Features and amenities
- Appliances:Dishwasher, Refrigerator, Washer
- Laundry features:Dryer, Washer
- Amenities:Cable TV, Electric Car Charging, French Doors, Gas Available, High Speed Internet, Pantry, Sprinkler System, Triple Pane Windows, Walk-In Closet(s), Water Heater
Parking
- Parking description:Attached Garage
- Garage:Yes
 Listings courtesy of Northwest MLS as distributed by MLS GRID. Based on information submitted to the MLS GRID as of August 5, 2026. All data is obtained from various sources and may not have been verified by broker or MLS GRID. Supplied Open House Information is subject to change without notice. All information should be independently reviewed and verified for accuracy. Properties may or may not be listed by the office/agent presenting the information. Listing information is provided for consumers' personal, non-commercial use, solely to identify prospective properties for potential purchase; all other use is strictly prohibited and may violate relevant federal and state law. Information deemed reliable but not guaranteed. Copyright © 2026 MLS GRID. All Rights Reserved.
New listings near 6406 213th Avenue Ct E
- Open Sat, 11:30am to 1:30pmNew
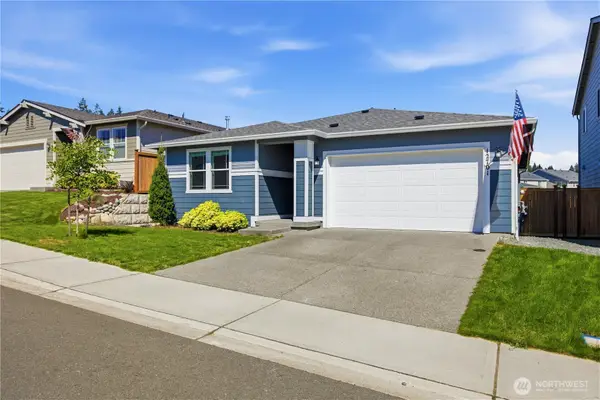 $600,000Active3 beds 2 baths1,857 sq. ft.
12701 177th Avenue E, Bonney Lake, WA 98391
MLS# 2564572Listed by: JOHN L. SCOTT R.E. LAKE TAPPS - New
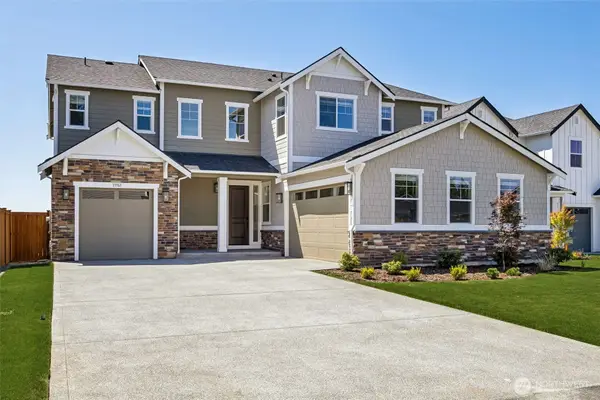 $974,990Active5 beds 5 baths3,380 sq. ft.
13910 207th Avenue E #1384, Bonney Lake, WA 98391
MLS# 2564715Listed by: SEKISUI HOUSE RESIDENTIAL RLTY - Open Wed, 10am to 5pmNew
 $899,990Active3 beds 2 baths2,450 sq. ft.
13926 207th Avenue E #1380, Bonney Lake, WA 98391
MLS# 2564494Listed by: SEKISUI HOUSE RESIDENTIAL RLTY - New
 $1,299,950Active5 beds 3 baths2,925 sq. ft.
12642 170th Avenue Ct E #Lot189, Bonney Lake, WA 98391
MLS# 2564375Listed by: KB HOME SALES - New
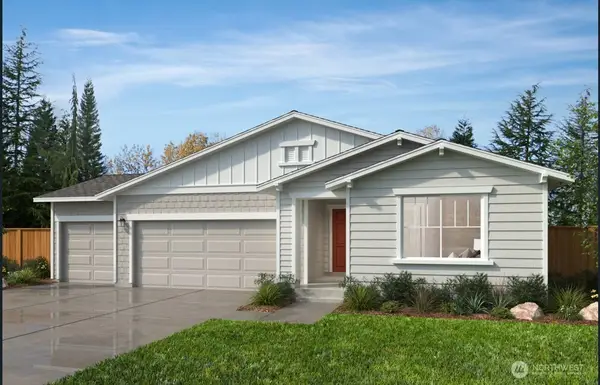 $1,274,950Active3 beds 2 baths2,410 sq. ft.
12622 170th Avenue Ct E #Lot194, Bonney Lake, WA 98391
MLS# 2564397Listed by: KB HOME SALES - New
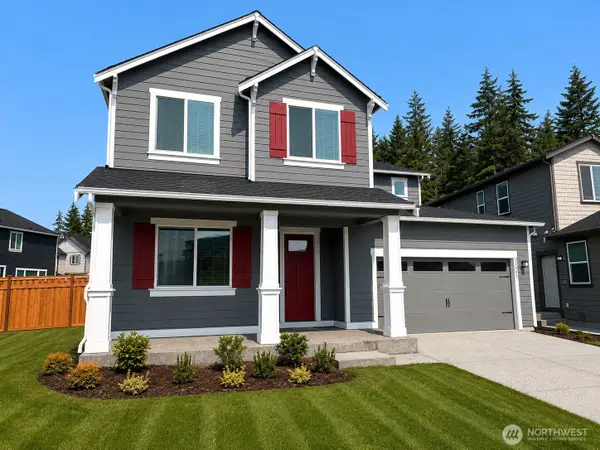 $824,950Active5 beds 3 baths3,422 sq. ft.
20405 Mystic Place E, Bonney Lake, WA 98391
MLS# 2564286Listed by: LENNAR SALES CORP. - New
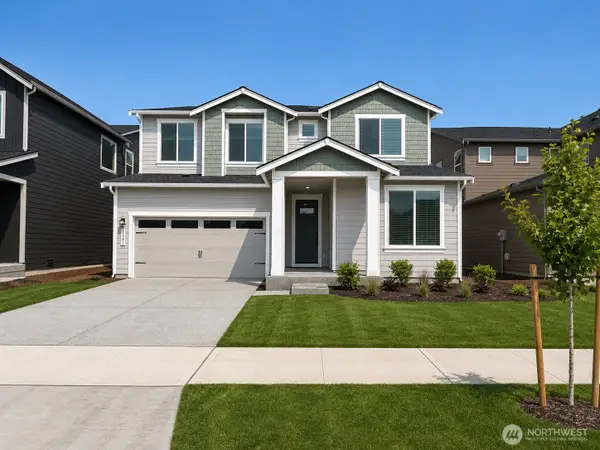 $778,100Active5 beds 3 baths3,134 sq. ft.
20401 145th Street E, Bonney Lake, WA 98391
MLS# 2564274Listed by: LENNAR SALES CORP. - Open Sat, 11:30am to 2:30pmNew
 $805,000Active2 beds 2 baths1,925 sq. ft.
14618 185th Avenue E, Bonney Lake, WA 98391
MLS# 2550844Listed by: JOHN L. SCOTT R.E. LAKE TAPPS - Open Sat, 11am to 1pmNew
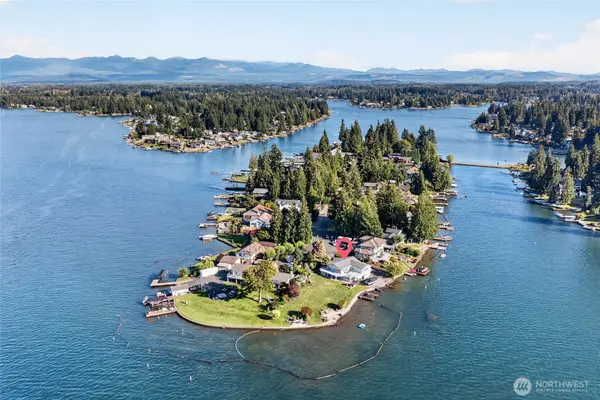 $2,173,000Active4 beds 4 baths3,428 sq. ft.
4903 197th Avenue East, Lake Tapps, WA 98391
MLS# 2563667Listed by: JOHN L. SCOTT R.E. LAKE TAPPS - New
 $557,300Active2 beds 2 baths1,490 sq. ft.
14702 207th Avenue E #775, Bonney Lake, WA 98391
MLS# 2563803Listed by: KELLER WILLIAMS REALTY


Protect your home and budget from life's surprises with an Assurant Home Warranty, backed by a partner that supports you through every step of homeownership. Explore Plans.
© 2023 - 2026 ERA Franchise Systems LLC. All rights reserved. ERA Franchise Systems LLC fully supports the principles of the Fair Housing Act and the Equal Opportunity Act. ERA, ERA Real Estate powered, and their respective logos are registered service marks of ERA Franchise Systems LLC. Each office is independently owned and operated.