
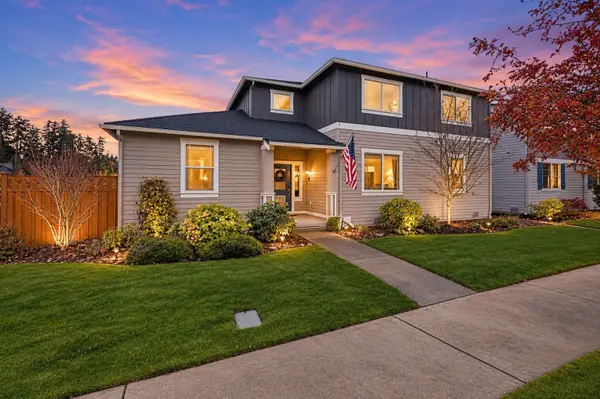
8303 205th Avenue E, Bonney Lake, WA 98391
Local realty services provided by:RSVP Brokers ERA
Listed by: kari gordon
Office: fathom realty wa llc.206-225-2406
MLS#:2604624
Source:NWMLS
8303 205th Avenue E,Bonney Lake, WA 98391
$895,000
- 4 Beds
- 4 Baths
- 3,533 sq. ft.
- Single family
- First Look
Price summary
- Price:$895,000
- Price per sq. ft.:$253.33
- Monthly HOA dues:$29.17
About this home
Discover custom craftsmanship and Northwest living in sought-after Ptarmigan Ridge! Set on a beautifully landscaped and fully fenced shy ¼-acre lot just a short jaunt from Lake Tapps, this thoughtfully designed home blends style, comfort, and functionality. The gourmet kitchen impresses with custom cabinetry crafted by a local cabinetmaker, quartz countertops, an expansive island with pendant lighting, gas cooktop, double ovens, stainless steel appliances, walk-in pantry, and built-in china cabinet with wine cooler. Open living spaces showcase designer finishes throughout, while two covered decks offer inviting spaces for year-round outdoor enjoyment. Take in Mt. Rainier and Cascade Mountain views, cultivate your own garden in the dedicated garden space, or relax in the beautifully maintained outdoor setting. An oversized 3-car garage provides abundant room for vehicles, storage, and hobbies. VA loan assumption may be possible, offering an opportunity worth exploring for qualified buyers, subject to lender approval and loan terms. Enjoy the craftsmanship, space, and lifestyle you've been searching for, all in one exceptional home near Lake Tapps. Why settle for ordinary when you can have custom quality, mountain views, and room to grow? Seller pre-inspected- request from Listing Agent....
Contact an agent
Home facts
- Year built:2017
- Subdivision & Development:Bonney Lake
- Listing ID #:2604624
- Updated:November 19, 2026 at 04:02 AM
Rooms and interior
- Bedrooms:4
- Total bathrooms:4
- Full bathrooms:2
- Half bathrooms:1
- Flooring:Carpet, Ceramic Tile Floor, Vinyl Floor, Vinyl Plank
- Kitchen Description:Dishwasher, Disposal, Double Oven, Microwave, Refrigerator
- Bedroom Description:Main Level Bedrooms : 1, Upper Level Bedrooms : 3
- Basement Description:Partially Finished
- Living area:3,533 sq. ft.
Heating and cooling
- Cooling:90%+ High Efficiency, High Efficiency (Unspecified)
- Heating:90%+ High Efficiency, Forced Air, High Efficiency (Unspecified)
- Central air:Yes
Structure and exterior
- Roof:Composition
- Year built:2017
- Building area:3,533 sq. ft.
- Lot area:0.25 Acres
- Lot Features:Corner, Paved, Sidewalk
- Architectural Style:Contemporary
- Construction Materials:Cement Planked, Stone Exterior Finish, Wood Exterior Finish
- Exterior Features:Deck, Fenced-Partially, Sprinkler System
- Foundation Description:Partially Finished
- Levels:Multi/Split
Schools
- High school:Buyer To Verify
- Middle school:Buyer To Verify
- Elementary school:Buyer To Verify
Utilities
- Water:Community
- Sewer:Sewer Connected
Finances and disclosures
- Price:$895,000
- Price per sq. ft.:$253.33
- Tax amount:$8,048 (2026)
Features and amenities
- Appliances:Dishwasher, Refrigerator, Washer
- Laundry features:Dryer, Washer
- Amenities:Cable TV, Ceiling Fan(s), French Doors, Gas Available, Pantry, Walk-In Closet(s), Water Heater, Wired for Generator
Parking
- Total parking spaces:6
- Parking description:Attached Garage, Driveway
- Garage:Yes
 Listings courtesy of Northwest MLS as distributed by MLS GRID. Based on information submitted to the MLS GRID as of November 19, 2026. All data is obtained from various sources and may not have been verified by broker or MLS GRID. Supplied Open House Information is subject to change without notice. All information should be independently reviewed and verified for accuracy. Properties may or may not be listed by the office/agent presenting the information. Listing information is provided for consumers' personal, non-commercial use, solely to identify prospective properties for potential purchase; all other use is strictly prohibited and may violate relevant federal and state law. Information deemed reliable but not guaranteed. Copyright © 2026 MLS GRID. All Rights Reserved.
New listings near 8303 205th Avenue E
- Coming SoonOpen Sat, 12 to 2pm
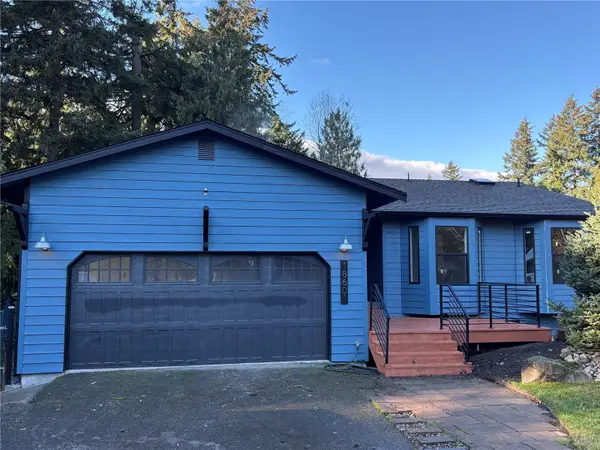 $725,000First Look4 beds 3 baths2,556 sq. ft.
18601 73rd Street E, Bonney Lake, WA 98391
MLS# 2604649Listed by: KELLER WILLIAMS WEST SOUND - Coming Soon
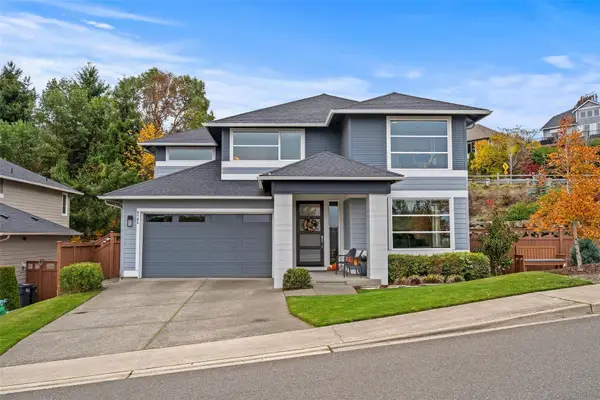 $950,000First Look4 beds 3 baths3,114 sq. ft.
9705 179th Avenue Pl E, Bonney Lake, WA 98391
MLS# 2602831Listed by: JOHN L. SCOTT R.E. LAKE TAPPS - New
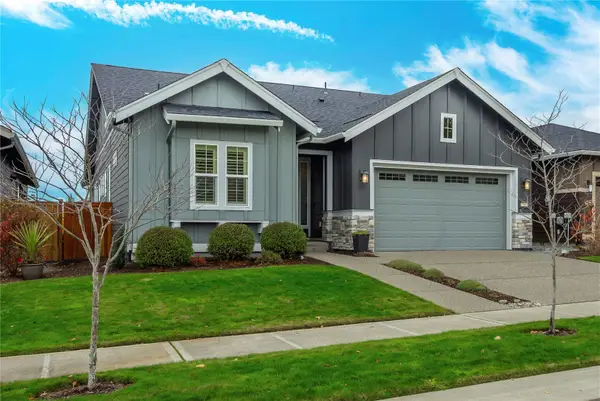 $685,000Active2 beds 2 baths1,863 sq. ft.
17913 150th Street E, Bonney Lake, WA 98391
MLS# 2604196Listed by: BEST CHOICE REALTY - New
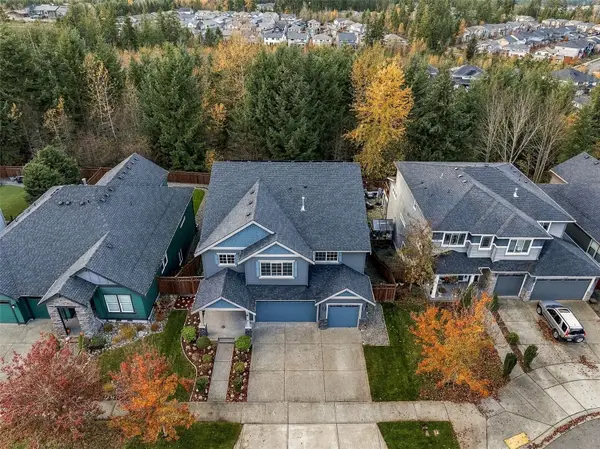 $1,100,000Active6 beds 5 baths4,801 sq. ft.
18125 133rd Street E, Bonney Lake, WA 98391
MLS# 2603823Listed by: KELLER WILLIAMS REALTY - New
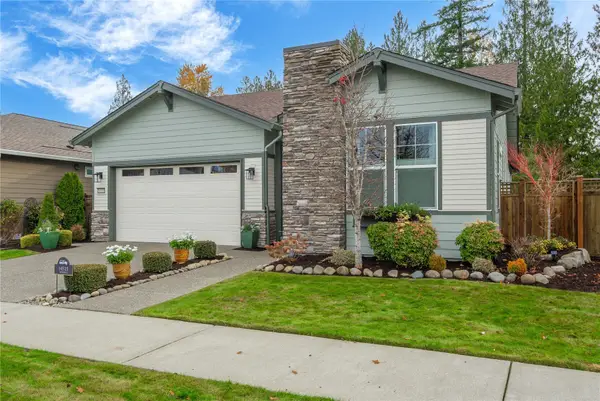 $879,000Active3 beds 3 baths2,132 sq. ft.
14515 185th Avenue E, Bonney Lake, WA 98391
MLS# 2603950Listed by: BEST CHOICE REALTY - New
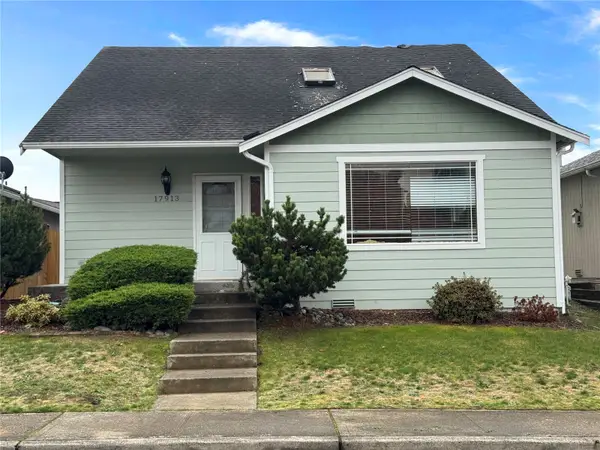 $140,000Active1 beds 1 baths1,295 sq. ft.
17913 E 109th Street Ct E Court, Bonney Lake, WA 98391
MLS# 2604303Listed by: LPT REALTY LLC - Open Sat, 12 to 2pmNew
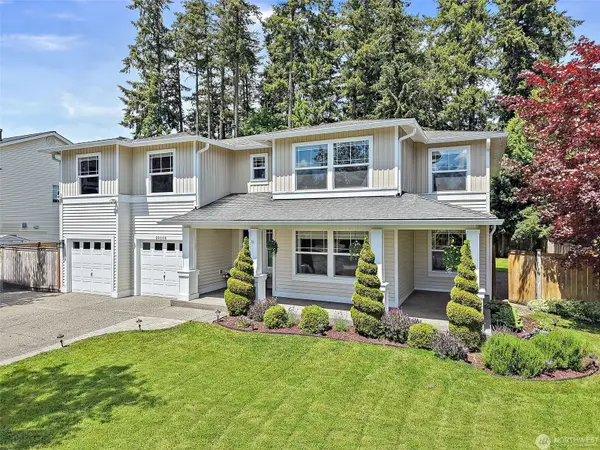 $793,000Active6 beds 3 baths3,949 sq. ft.
20106 101st Street E, Bonney Lake, WA 98391
MLS# 2603627Listed by: JOHN L. SCOTT, INC - New
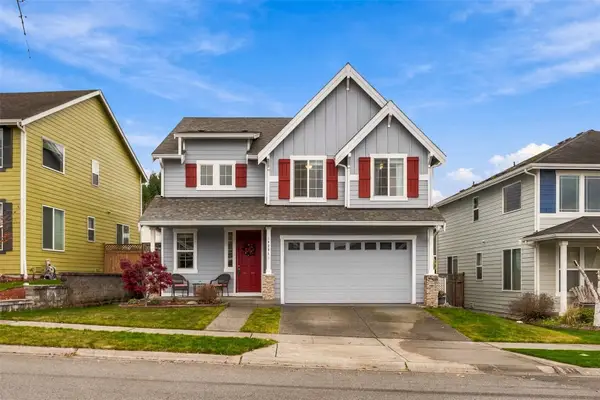 $625,000Active4 beds 3 baths2,286 sq. ft.
19206 Village Court E, Bonney Lake, WA 98391
MLS# 2603556Listed by: KELLER WILLIAMS REALTY - New
 $574,950Active3 beds 3 baths2,166 sq. ft.
18118 131st Street E, Bonney Lake, WA 98391
MLS# 2603523Listed by: TERRAFIN


Protect your home and budget from life's surprises with an Assurant Home Warranty, backed by a partner that supports you through every step of homeownership. Explore Plans.
© 2023 - 2026 ERA Franchise Systems LLC. All rights reserved. ERA Franchise Systems LLC fully supports the principles of the Fair Housing Act and the Equal Opportunity Act. ERA, ERA Real Estate powered, and their respective logos are registered service marks of ERA Franchise Systems LLC. Each office is independently owned and operated.