
10036 NE 151st Drive, Bothell, WA 98011
Local realty services provided by:Knipe Realty ERA Powered
Listed by: brent smith
Office: ensemble
MLS#:2556659
Source:NWMLS
Upcoming open houses
- Sat, Aug 1512:00 pm - 03:00 pm
- Sun, Aug 1612:00 pm - 03:00 pm
Price summary
- Price:$2,000,000
- Price per sq. ft.:$555.56
- Monthly HOA dues:$124
About this home
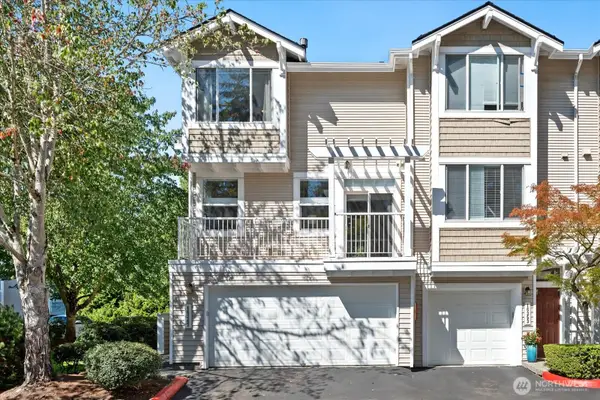
Welcome to this impeccably kept home in rarely available Caulfield, situated in the award-winning Northshore School District. With thoughtful, luxury finishes, this inviting residence offers a refined blend of timeless style and modern convenience. Inside, wood flooring from 2024 creates a warm, cohesive feel throughout the living spaces. The well-appointed kitchen is designed for both everyday living and entertaining, featuring upgraded Cambria countertops, Ann Sacks marble backsplash, and high-end Fisher & Paykel and Bosch appliances, all installed in 2023. The enclosed bonus space offers additional space for guests. The welcoming layout provides comfortable gathering spaces, while large windows bring in abundant natural light and frame peaceful views of the private backyard. Enjoy year-round comfort with central air-conditioning and added peace of mind from a whole-house generator and Level 2 EV charger. Step outside to your own private retreat, where the tranquil pond creates a serene backdrop for morning coffee, outdoor dining, or relaxing at the end of the day. Perfectly located just five minutes from both I-405 and WA-522, this exceptional home offers easy access to major commuting routes, shopping, dining, parks, and the many amenities of Bothell and the surrounding Eastside. With its desirable location, thoughtful upgrades, premium appliances, and peaceful outdoor setting, this is a rare opportunity to enjoy comfort, quality, and convenience in one remarkable home....
Contact an agent
Home facts
- Year built:2013
- Subdivision & Development:Bothell
- Listing ID #:2556659
- Updated:August 14, 2026 at 12:07 PM
Rooms and interior
- Bedrooms:4
- Total bathrooms:4
- Full bathrooms:3
- Half bathrooms:1
- Flooring:Carpet, Ceramic Tile Floor, Hardwood
- Kitchen Description:Dishwasher, Disposal, Double Oven, Microwave, Refrigerator
- Bedroom Description:Upper Level Bedrooms : 4
- Basement:Yes
- Living area:3,600 sq. ft.
Heating and cooling
- Cooling:90%+ High Efficiency
- Heating:90%+ High Efficiency, Forced Air
- Central air:Yes
Structure and exterior
- Roof:Composition
- Year built:2013
- Building area:3,600 sq. ft.
- Lot area:0.22 Acres
- Lot Features:Cul-De-Sac, Curbed Lot, Paved, Sidewalk
- Architectural Style:Contemporary
- Construction Materials:Brick Exterior Finish, Cement Planked
- Exterior Features:Fenced-Fully, Patio, Sprinkler System
- Foundation Description:None
- Levels:2 Story
Schools
- High school:Inglemoor Hs
- Middle school:Northshore Middle School
- Elementary school:Moorlands Elem
Utilities
- Water:Public
- Sewer:Sewer Connected
Finances and disclosures
- Price:$2,000,000
- Price per sq. ft.:$555.56
- Tax amount:$18,017 (2026)
Features and amenities
- Appliances:Dishwasher, Refrigerator, Washer
- Laundry features:Dryer, Washer
- Amenities:French Doors, Gas Available, High Speed Internet, Security System, Walk-In Closet(s), Water Heater
Parking
- Total parking spaces:4
- Parking description:Attached Garage
- Garage:Yes
 Listings courtesy of Northwest MLS as distributed by MLS GRID. Based on information submitted to the MLS GRID as of August 14, 2026. All data is obtained from various sources and may not have been verified by broker or MLS GRID. Supplied Open House Information is subject to change without notice. All information should be independently reviewed and verified for accuracy. Properties may or may not be listed by the office/agent presenting the information. Listing information is provided for consumers' personal, non-commercial use, solely to identify prospective properties for potential purchase; all other use is strictly prohibited and may violate relevant federal and state law. Information deemed reliable but not guaranteed. Copyright © 2026 MLS GRID. All Rights Reserved.
New listings near 10036 NE 151st Drive
- New
 $425,000Active2 beds 2 baths1,350 sq. ft.
23825 15th Avenue Se #436, Bothell, WA 98021
MLS# 2564958Listed by: REAL BROKER LLC - Open Sat, 11am to 2pmNew
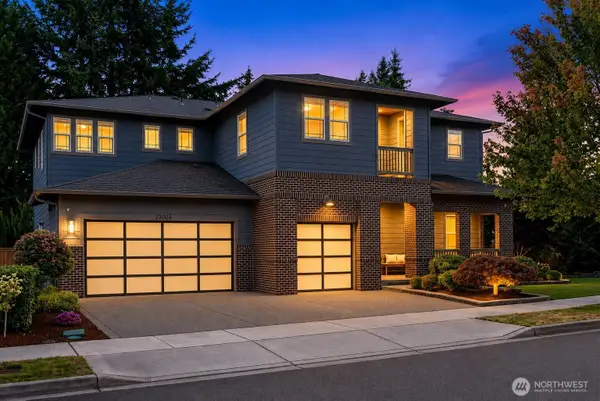 $2,280,000Active5 beds 5 baths4,658 sq. ft.
22004 33rd Drive Se, Bothell, WA 98021
MLS# 2566331Listed by: KW GREATER SEATTLE - Open Fri, 5 to 7pmNew
 $1,799,000Active6 beds 4 baths4,084 sq. ft.
20213 126th Avenue Ne, Bothell, WA 98011
MLS# 2567943Listed by: MARKETPLACE SOTHEBY'S INTL RTY - Open Sat, 12 to 3pmNew
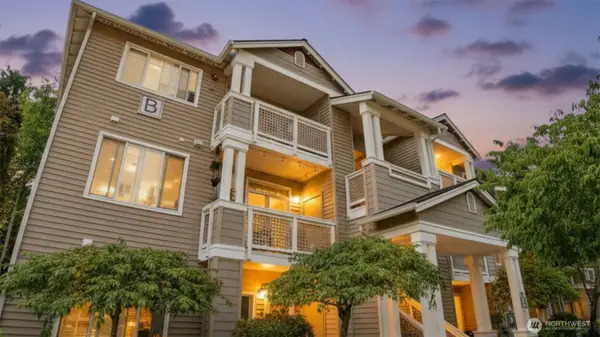 $325,000Active1 beds 1 baths749 sq. ft.
15300 112th Avenue Ne #B108, Bothell, WA 98011
MLS# 2562661Listed by: WINDERMERE R.E. NORTHEAST, INC - Open Sat, 1 to 3pmNew
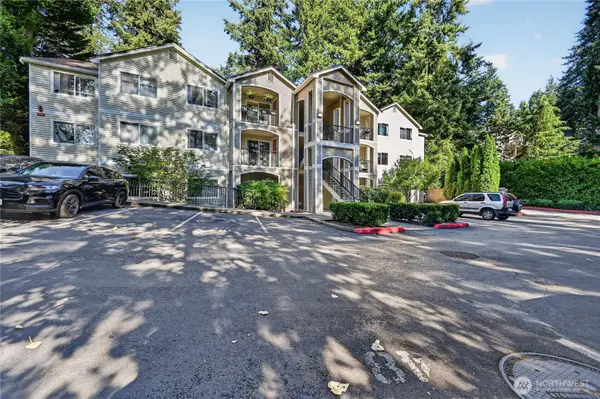 $499,000Active3 beds 2 baths1,158 sq. ft.
10709 Valley Viewrd #C101, Bothell, WA 98011
MLS# 2568794Listed by: KELLY RIGHT RE OF SEATTLE LLC - New
 $1,405,950Active5 beds 3 baths2,755 sq. ft.
23737 35th Drive Se #39, Bothell, WA 98021
MLS# 2568853Listed by: KB HOME SALES - Open Sat, 11am to 1pmNew
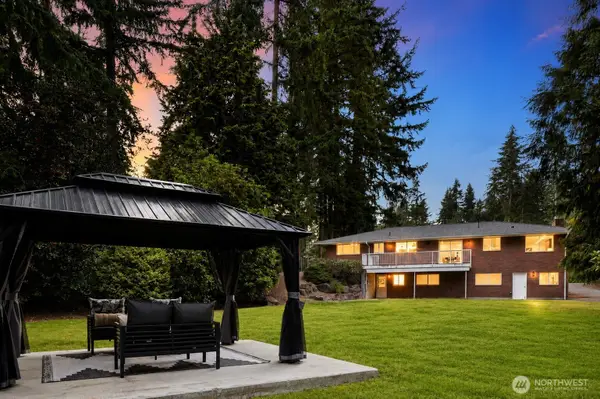 $1,599,999Active5 beds 3 baths3,926 sq. ft.
114 231st Street Se, Bothell, WA 98021
MLS# 2568751Listed by: JOHN L. SCOTT, INC. - New
 $665,000Active3 beds 3 baths1,471 sq. ft.
16347 119th Lane Ne, Bothell, WA 98011
MLS# 2568553Listed by: JOHN L. SCOTT, INC - Open Sat, 11am to 1pmNew
 $690,000Active3 beds 2 baths1,214 sq. ft.
21815 6th Avenue W, Bothell, WA 98021
MLS# 2563505Listed by: KW LAKE WASHINGTON SO


Protect your home and budget from life's surprises with an Assurant Home Warranty, backed by a partner that supports you through every step of homeownership. Explore Plans.
© 2023 - 2026 ERA Franchise Systems LLC. All rights reserved. ERA Franchise Systems LLC fully supports the principles of the Fair Housing Act and the Equal Opportunity Act. ERA, ERA Real Estate powered, and their respective logos are registered service marks of ERA Franchise Systems LLC. Each office is independently owned and operated.