
10728 NE 196th Street, Bothell, WA 98011
Local realty services provided by:RSVP Brokers ERA
10728 NE 196th Street,Bothell, WA 98011
$1,395,000
- 5 Beds
- 3 Baths
- 2,900 sq. ft.
- Single family
- Active
Upcoming open houses
- Fri, Oct 0201:30 pm - 03:30 pm
- Sat, Oct 0312:00 pm - 03:00 pm
- Sun, Oct 0411:00 am - 01:00 pm
Listed by:
 Cindy Lyon(206) 650 - 5966RSVP Brokers ERA
- Deb Nourai(425) 894 - 2100RSVP Brokers ERA
Office: rsvp brokers era
MLS#:2587999
Source:NWMLS
Price summary
- Price:$1,395,000
- Price per sq. ft.:$481.03
About this home
Amazing move-in-ready home Tucked away at the end of a dead-end street in the Coveted Maywood Hills neighborhood, this private 2,900-square-foot home sits on 2/3 of an acre with expansive Cascade mountain views. The updated main floor features New premium wide-plank flooring, new railing system, soaring vaulted ceilings, and oversized windows that fill the home with natural light. Open Kitchen designed for entertaining, newer Stainless appliances (Fisher & Paykel induction stove and fridge, Miele), abundant countertops and Storage space. Fully remodeled primary bath is one of several thoughtfully updated bathrooms. Fresh interior paint, new upstairs trim, and newer windows add to the appeal. Primary Bedroom and 3 secondary bedrooms on the main level. Lower level offers large bonus rm, bedroom, office/music rm, Laundry room. Outside, enjoy mature landscaping, two fully fenced yard spaces, raised garden beds, a large lawn area for games and gatherings. Enjoy smores around the firepit. A private wraparound freshly stained deck and spacious lower patio even more room to relax or entertain in your newer Hot tub while enjoying the beautiful views. Multiple spaces make working from home easy, and a Ring doorbell adds convenience. A walking path leads to the elementary school. Two private schools in walking distance. Easy stroll to Downtown Bothell and the UW campus nearby. Home has Air Conditioning. Level 2 EV Charger. Pre Inspected!...
Contact an agent
Home facts
- Year built:1974
- Subdivision & Development:Maywood Hills
- Listing ID #:2587999
- Updated:October 02, 2026 at 03:09 AM
Rooms and interior
- Bedrooms:5
- Total bathrooms:3
- Full bathrooms:3
- Flooring:Carpet, Ceramic Tile Floor, Engineered Hardwood, Vinyl Floor
- Kitchen Description:Dishwasher, Disposal, Microwave, Refrigerator
- Bedroom Description:Lower Level Bedrooms : 1, Main Level Bedrooms : 4
- Living area:2,900 sq. ft.
Heating and cooling
- Heating:Forced Air
- Central air:Yes
Structure and exterior
- Roof:Composition
- Year built:1974
- Building area:2,900 sq. ft.
- Lot area:0.67 Acres
- Lot Features:Cul-De-Sac, Dead-end Street, Paved
- Architectural Style:Contemporary
- Construction Materials:Wood Exterior Finish
- Exterior Features:Deck, Fenced-Fully, Patio
- Levels:Multi/Split
Schools
- High school:Bothell Hs
- Middle school:Canyon Park Middle School
- Elementary school:Maywood Hills Elem
Utilities
- Water:Public
- Sewer:Sewer Connected
Finances and disclosures
- Price:$1,395,000
- Price per sq. ft.:$481.03
- Tax amount:$13,371 (2026)
Features and amenities
- Appliances:Dishwasher, Refrigerator, Washer
- Laundry features:Dryer, Washer
- Amenities:Cable TV, Ceiling Fan(s), Electric Car Charging, Gas Available, High Speed Internet, Irrigation, Vaulted Ceiling(s), Water Heater
Parking
- Total parking spaces:2
- Parking description:Attached Garage, Driveway, RV Parking
- Garage:Yes
Listings courtesy of Northwest MLS as distributed by MLS GRID. Based on information submitted to the MLS GRID as of October 2, 2026. All data is obtained from various sources and may not have been verified by broker or MLS GRID. Supplied Open House Information is subject to change without notice. All information should be independently reviewed and verified for accuracy. Properties may or may not be listed by the office/agent presenting the information. Listing information is provided for consumers' personal, non-commercial use, solely to identify prospective properties for potential purchase; all other use is strictly prohibited and may violate relevant federal and state law. Information deemed reliable but not guaranteed. Copyright © 2026 MLS GRID. All Rights Reserved.New listings near 10728 NE 196th Street
- Coming Soon
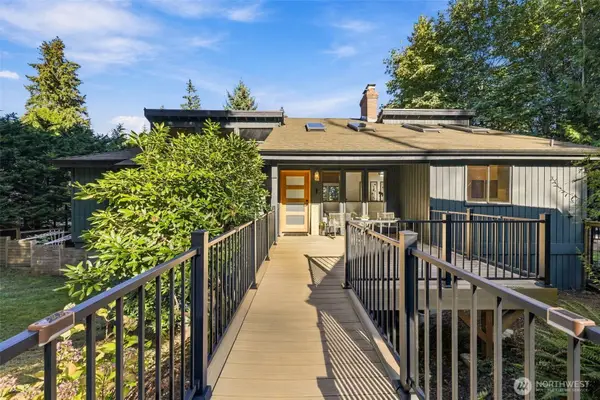 $1,050,000First Look3 beds 3 baths2,610 sq. ft.
21931 3rd Avenue Se, Bothell, WA 98021
MLS# 2588287Listed by: ROCKHOOD - Coming SoonOpen Fri, 4 to 7pm
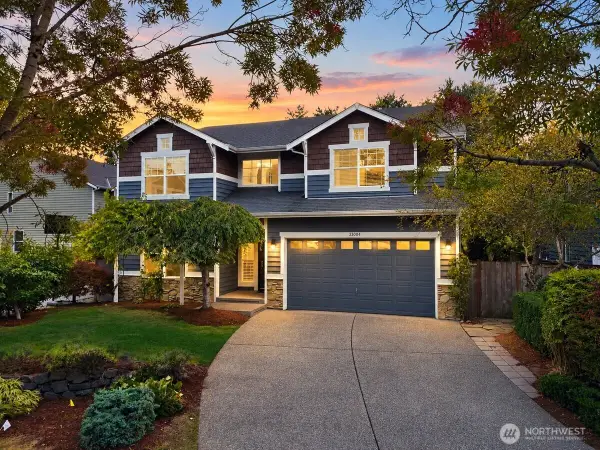 $1,200,000First Look4 beds 3 baths2,605 sq. ft.
23004 12th Drive Se, Bothell, WA 98021
MLS# 2587212Listed by: KELLY RIGHT RE OF SEATTLE LLC - New
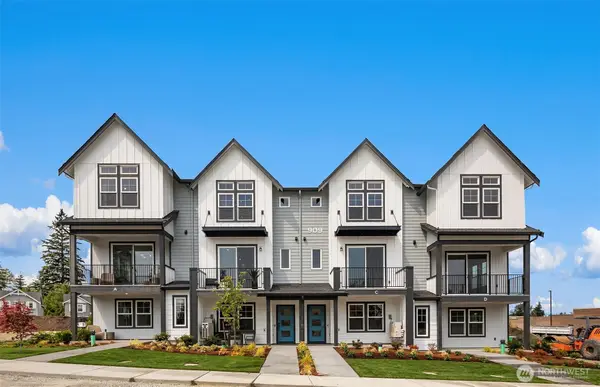 $1,074,990Active4 beds 4 baths2,192 sq. ft.
1003 243rd Place Se #A, Bothell, WA 98021
MLS# 2590212Listed by: PULTE HOMES OF WASHINGTON INC - New
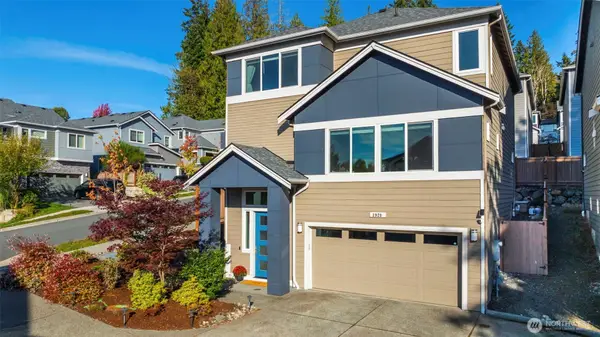 $1,349,000Active4 beds 4 baths2,598 sq. ft.
3920 242nd Street Se #PT 4, Bothell, WA 98021
MLS# 2588830Listed by: FIRST AND MAIN - New
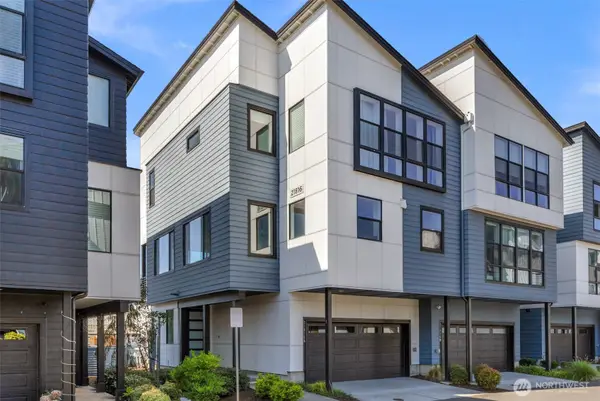 $888,000Active4 beds 4 baths2,424 sq. ft.
21816 24th Avenue Se #A, Bothell, WA 98021
MLS# 2587413Listed by: JOHN L. SCOTT BOTHELL - Open Sat, 12 to 3pmNew
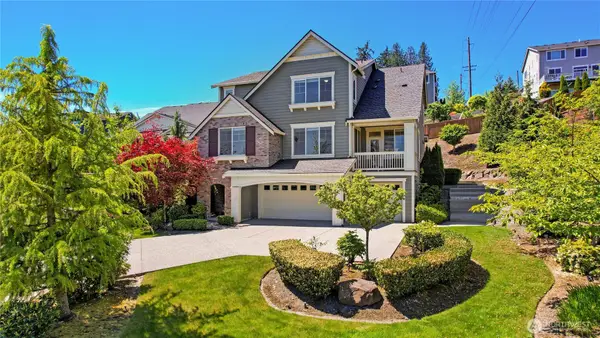 $1,699,999Active5 beds 4 baths3,840 sq. ft.
10922 NE 194th Drive, Bothell, WA 98011
MLS# 2589443Listed by: REDFIN - New
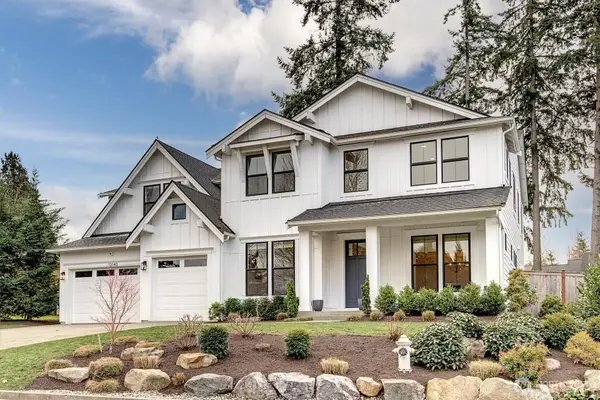 $2,145,000Active5 beds 5 baths3,942 sq. ft.
12143 NE 170th Place, Bothell, WA 98011
MLS# 2589844Listed by: REAL BROKER LLC - New
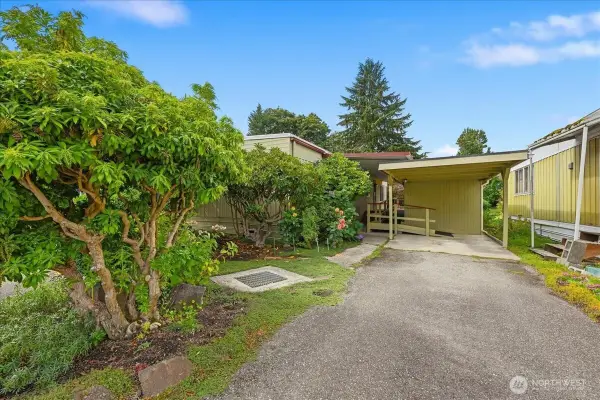 $219,950Active2 beds 2 baths1,200 sq. ft.
11330 E Riverside Drive #40, Bothell, WA 98043
MLS# 2583961Listed by: CLIMB REALTY - New
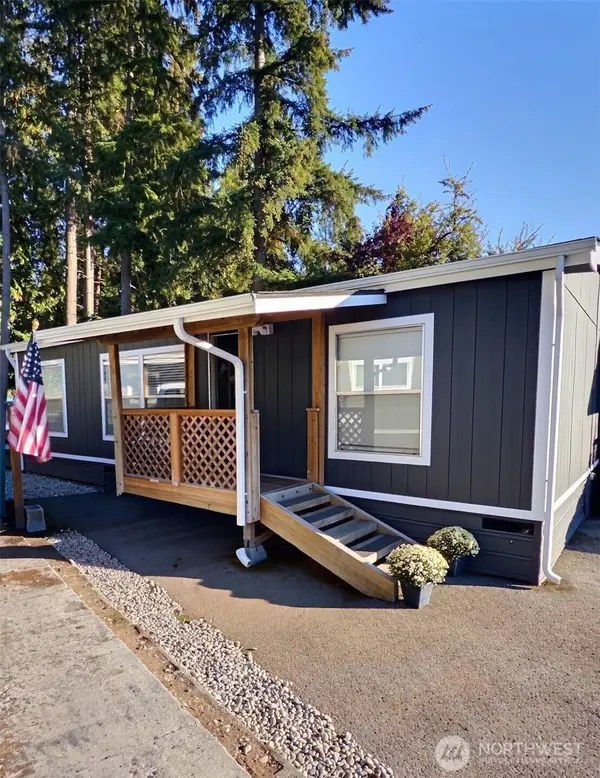 $120,000Active3 beds 2 baths1,064 sq. ft.
3333 228th Street Se #23, Bothell, WA 98021
MLS# 2585694Listed by: KELLER WILLIAMS REALTY BOTHELL - New
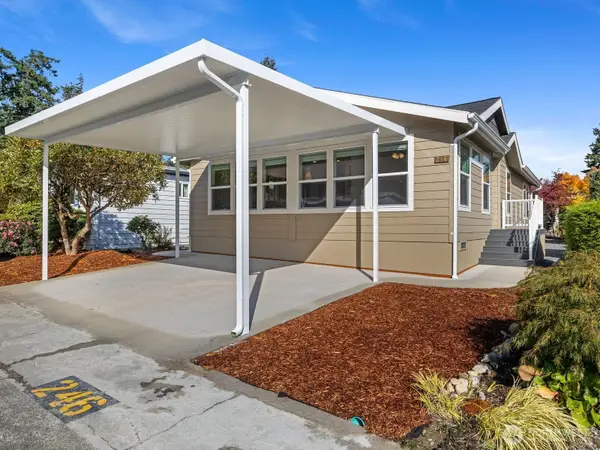 $375,000Active2 beds 2 baths1,200 sq. ft.
1725 242nd Street Se #246, Bothell, WA 98021
MLS# 2589118Listed by: HALLMARK HOMES NW, LLC


Protect your home and budget from life's surprises with an Assurant Home Warranty, backed by a partner that supports you through every step of homeownership. Explore Plans.
© 2023 - 2026 ERA Franchise Systems LLC. All rights reserved. ERA Franchise Systems LLC fully supports the principles of the Fair Housing Act and the Equal Opportunity Act. ERA, ERA Real Estate powered, and their respective logos are registered service marks of ERA Franchise Systems LLC. Each office is independently owned and operated.