
14915 38th Drive Se #GG2038, Bothell, WA 98012
Local realty services provided by:ERA Skyview Realty
Listed by: candice frazier
Office: best choice realty llc.
MLS#:2548908
Source:NWMLS
14915 38th Drive Se #GG2038,Bothell, WA 98012
$419,950
- 2 Beds
- 2 Baths
- 1,111 sq. ft.
- Condominium
- Active
Price summary
- Price:$419,950
- Price per sq. ft.:$377.99
- Monthly HOA dues:$293
About this home
Welcome to this affordable 2-bedroom, 1.75-bath condo in the desirable Aviara Condominiums in Mill Creek. Fresh interior paint and brand-new carpet make this home truly move-in ready while still offering the opportunity to add your own personal touches. Ideally located in one of the area's most walkable neighborhoods, you'll enjoy nearby parks, schools, shopping, dining, and easy freeway access for a convenient commute. Whether you're a first-time homebuyer, downsizing, or looking for an investment property, this home offers exceptional value. With strong rental appeal, a sought-after location, and priced below market value, it's an excellent opportunity for both owner-occupants and investors. Buyers are encouraged to conduct their own due diligence regarding rental restrictions, HOA regulations, and investment suitability. Don't miss your chance to own in one of Mill Creek's most desirable communities! Don’t miss out on this great opportunity. Please see MLS #2551243, also offered for sale by the same owner. These properties have been excellent investment properties, with strong rental history....
Contact an agent
Home facts
- Year built:2007
- Subdivision & Development:Mill Creek
- Listing ID #:2548908
- Updated:August 20, 2026 at 11:18 AM
Rooms and interior
- Bedrooms:2
- Total bathrooms:2
- Full bathrooms:1
- Flooring:Carpet, Vinyl Floor
- Kitchen Description:Dishwasher, Microwave, Refrigerator
- Bedroom Description:Main Level Bedrooms : 2
- Living area:1,111 sq. ft.
Structure and exterior
- Roof:Composition
- Year built:2007
- Building area:1,111 sq. ft.
- Construction Materials:Metal/Vinyl Exterior Finish
- Levels:3 or More Stories
Schools
- High school:Henry M. Jackson Hig
- Middle school:Gateway Mid
- Elementary school:Forest View Elem
Finances and disclosures
- Price:$419,950
- Price per sq. ft.:$377.99
- Tax amount:$4,170 (2026)
Features and amenities
- Appliances:Dishwasher, Refrigerator, Washer
- Laundry features:Dryer, Electric Dryer Hookup, Washer
- Amenities:Exercise Room, Fire Sprinklers, Walk-In Closet(s)
Parking
- Total parking spaces:1
- Parking description:Individual Garage
- Garage:Yes
 Listings courtesy of Northwest MLS as distributed by MLS GRID. Based on information submitted to the MLS GRID as of August 20, 2026. All data is obtained from various sources and may not have been verified by broker or MLS GRID. Supplied Open House Information is subject to change without notice. All information should be independently reviewed and verified for accuracy. Properties may or may not be listed by the office/agent presenting the information. Listing information is provided for consumers' personal, non-commercial use, solely to identify prospective properties for potential purchase; all other use is strictly prohibited and may violate relevant federal and state law. Information deemed reliable but not guaranteed. Copyright © 2026 MLS GRID. All Rights Reserved.
New listings near 14915 38th Drive Se #GG2038
- New
 $999,950Active3 beds 3 baths1,690 sq. ft.
11212 NE 145th Street, Kirkland, WA 98034
MLS# 2571235Listed by: JOHN L. SCOTT, INC. - New
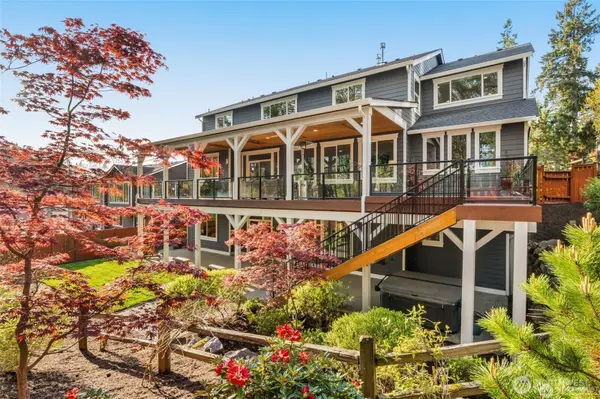 $2,395,000Active6 beds 4 baths5,040 sq. ft.
9919 NE 162nd Street, Bothell, WA 98011
MLS# 2571252Listed by: WINDERMERE NORTHLAKE - Open Sat, 11am to 2pmNew
 $425,000Active2 beds 2 baths1,097 sq. ft.
3905 243rd Place Se #M102, Bothell, WA 98021
MLS# 2569957Listed by: HOME REALTY - New
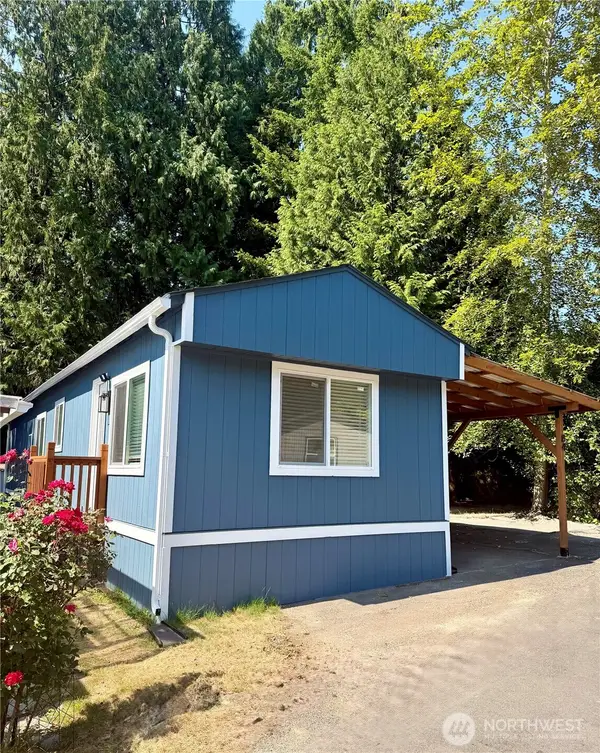 $125,000Active2 beds 1 baths728 sq. ft.
3333 228th Street Se #84, Bothell, WA 98021
MLS# 2571659Listed by: KELLER WILLIAMS REALTY BOTHELL - New
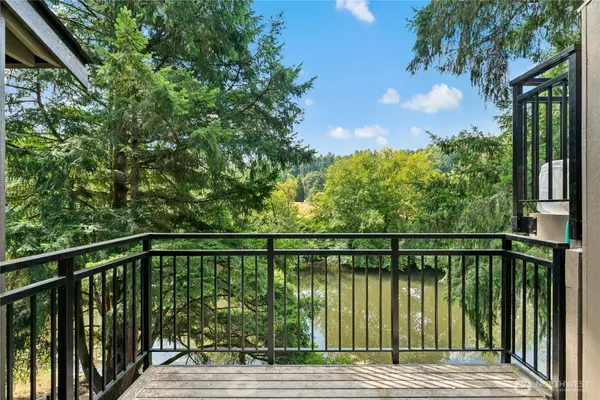 $750,000Active3 beds 3 baths2,566 sq. ft.
9725 NE Riverbend Drive #11C, Bothell, WA 98011
MLS# 2570885Listed by: JOHN L. SCOTT, INC. - Open Fri, 5 to 7pmNew
 $1,490,000Active5 beds 3 baths3,100 sq. ft.
20340 85th Place Ne, Bothell, WA 98011
MLS# 2569658Listed by: PROVIDENTIAL REAL ESTATE LLC - New
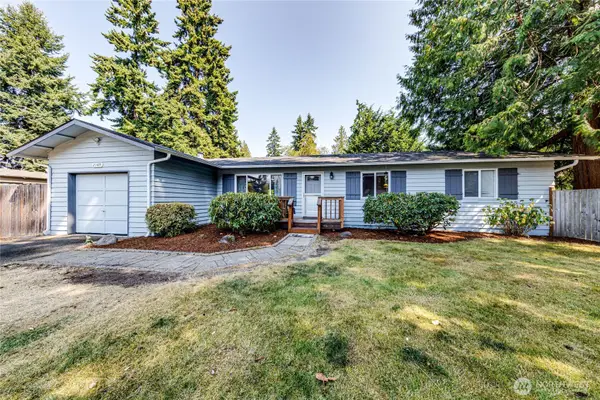 $700,000Active3 beds 1 baths1,180 sq. ft.
21925 2nd Avenue Se, Bothell, WA 98021
MLS# 2561886Listed by: RE/MAX ELITE - New
 $800,000Active2 beds 2 baths1,570 sq. ft.
16508 104th Avenue Ne, Bothell, WA 98011
MLS# 2570178Listed by: KELLER WILLIAMS DOWNTOWN SEA - New
 $279,000Active2 beds 1 baths885 sq. ft.
9515 NE 180th Street #C303, Bothell, WA 98011
MLS# 2570361Listed by: PREMIERE REAL ESTATE GROUP - New
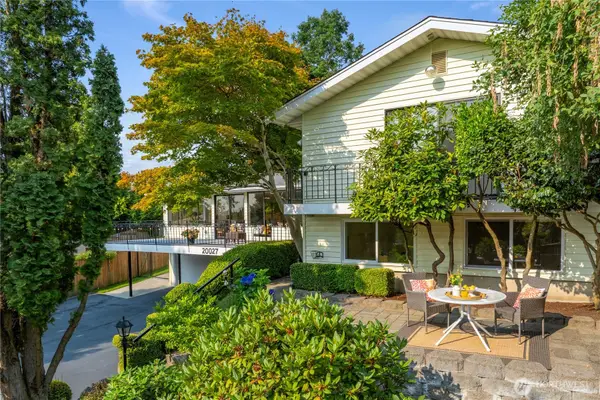 $1,175,000Active5 beds 3 baths3,031 sq. ft.
20027 106th Avenue Ne, Bothell, WA 98011
MLS# 2567361Listed by: METROPOLITAN PARK, LLC


Protect your home and budget from life's surprises with an Assurant Home Warranty, backed by a partner that supports you through every step of homeownership. Explore Plans.
© 2023 - 2026 ERA Franchise Systems LLC. All rights reserved. ERA Franchise Systems LLC fully supports the principles of the Fair Housing Act and the Equal Opportunity Act. ERA, ERA Real Estate powered, and their respective logos are registered service marks of ERA Franchise Systems LLC. Each office is independently owned and operated.