
1526 192nd Street Se #M-5, Bothell, WA 98012
Local realty services provided by:ERA Skyview Realty
Listed by: john gamlam
Office: pacific northwest realty
MLS#:2549253
Source:NWMLS
1526 192nd Street Se #M-5,Bothell, WA 98012
$365,000
- 2 Beds
- 2 Baths
- 936 sq. ft.
- Condominium
- Active
Price summary
- Price:$365,000
- Price per sq. ft.:$389.96
- Monthly HOA dues:$521
About this home
Very sharp updated 2 story townhome style condominium. New paint, carpets/pads and kitchen appliances. Great location, close to Mill Creek, shopping and parks. Full size washer/dryer and wood burning fireplace. Two spacious bedrooms with plenty closet space. 2 designated parking spaces. Pets allowed with 2 dog limit. No rental cap and HOA dues include water/sewer and garbage. Seller will consider owner financing. Unit is vacant and ready to move into.
Contact an agent
Home facts
- Year built:1987
- Subdivision & Development:Kennard Corner
- Listing ID #:2549253
- Updated:October 11, 2026 at 11:23 AM
Rooms and interior
- Bedrooms:2
- Total bathrooms:2
- Full bathrooms:1
- Half bathrooms:1
- Flooring:Carpet, Vinyl Plank
- Kitchen Description:Dishwasher, Disposal, Refrigerator
- Bedroom Description:Upper Level Bedrooms : 2
- Living area:936 sq. ft.
Structure and exterior
- Roof:Composition
- Year built:1987
- Building area:936 sq. ft.
- Lot Features:Dead-end Street, Paved, Sidewalk
- Construction Materials:Wood Exterior Finish, Wood Products Exterior Finish
- Levels:2 Story
Schools
- High school:Henry M. Jackson Hig
- Middle school:Heatherwood Mid
- Elementary school:Cedar Wood Elem
Finances and disclosures
- Price:$365,000
- Price per sq. ft.:$389.96
- Tax amount:$3,880 (2026)
Features and amenities
- Appliances:Dishwasher, Refrigerator, Washer
- Laundry features:Dryer, Electric Dryer Hookup, Washer, Washer Hookup
- Amenities:Water Heater
Parking
- Total parking spaces:2
- Parking description:Uncovered Parking
 Listings courtesy of Northwest MLS as distributed by MLS GRID. Based on information submitted to the MLS GRID as of October 11, 2026. All data is obtained from various sources and may not have been verified by broker or MLS GRID. Supplied Open House Information is subject to change without notice. All information should be independently reviewed and verified for accuracy. Properties may or may not be listed by the office/agent presenting the information. Listing information is provided for consumers' personal, non-commercial use, solely to identify prospective properties for potential purchase; all other use is strictly prohibited and may violate relevant federal and state law. Information deemed reliable but not guaranteed. Copyright © 2026 MLS GRID. All Rights Reserved.
New listings near 1526 192nd Street Se #M-5
- Coming SoonOpen Sun, 12 to 3pm
 $625,000First Look3 beds 2 baths1,440 sq. ft.
17312 Woodcrest Drive Ne #113, Bothell, WA 98011
MLS# 2591878Listed by: HOMESMART REALTY GROUP - New
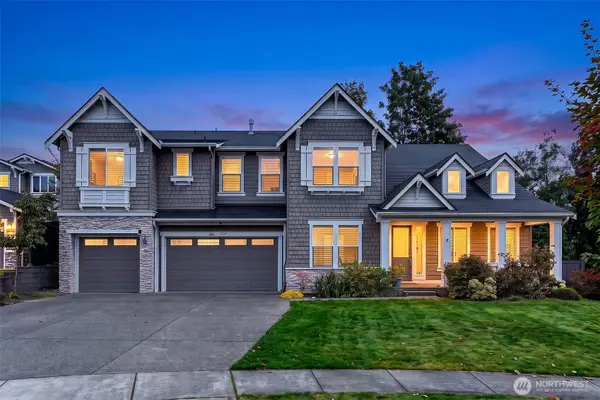 $2,650,000Active5 beds 5 baths4,358 sq. ft.
24223 1st Avenue Se, Bothell, WA 98021
MLS# 2592658Listed by: PRESTIGE PROPERTY MGMT LLC - Open Sun, 11am to 1pmNew
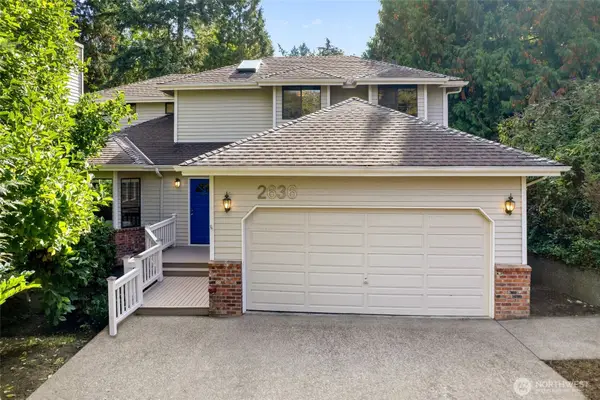 $1,145,500Active5 beds 4 baths2,718 sq. ft.
2636 242nd Place Se, Bothell, WA 98021
MLS# 2583517Listed by: REDFIN - Open Sun, 11am to 1pmNew
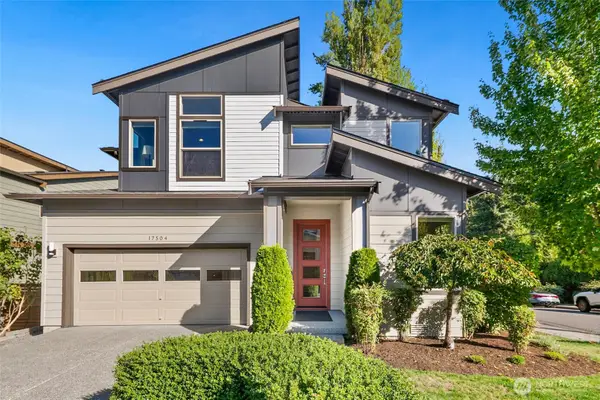 $1,400,000Active3 beds 4 baths3,130 sq. ft.
17504 92nd Place Ne, Bothell, WA 98011
MLS# 2592833Listed by: COLDWELL BANKER BAIN - New
 $360,000Active2 beds 1 baths1,060 sq. ft.
19417 129th Avenue Ne, Bothell, WA 98011
MLS# 2587970Listed by: WINDERMERE REAL ESTATE/M2, LLC - Open Sun, 10am to 12pmNew
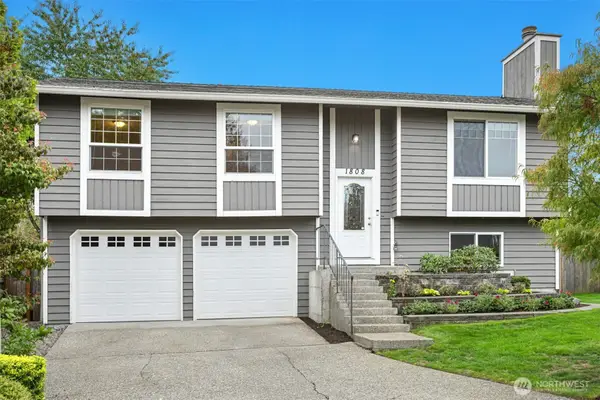 $775,000Active3 beds 2 baths1,617 sq. ft.
1808 225th Street Se, Bothell, WA 98021
MLS# 2590807Listed by: WINDERMERE REAL ESTATE/EAST - Open Sun, 11am to 2pmNew
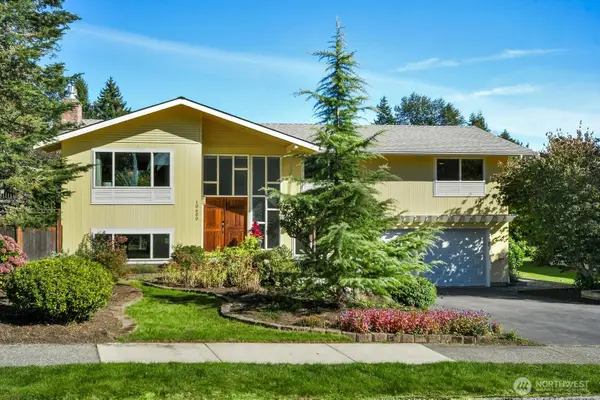 $999,950Active4 beds 3 baths2,140 sq. ft.
10600 NE 198th Street, Bothell, WA 98011
MLS# 2592193Listed by: RE/MAX NORTHWEST - Open Sun, 12 to 2pmNew
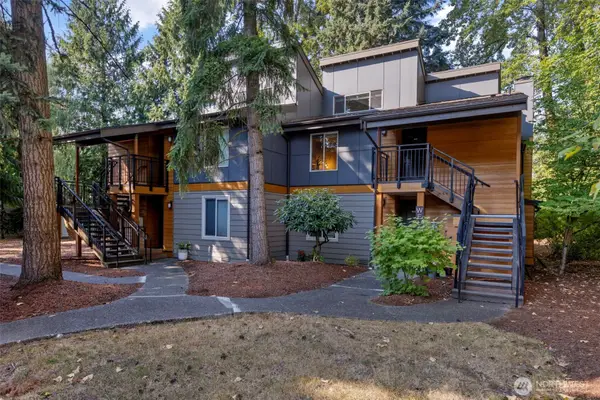 $375,000Active2 beds 1 baths1,000 sq. ft.
10842 NE 148th Lane #A4, Bothell, WA 98011
MLS# 2592496Listed by: KW MOUNTAINS TO SOUND REALTY - Open Sun, 11am to 1pmNew
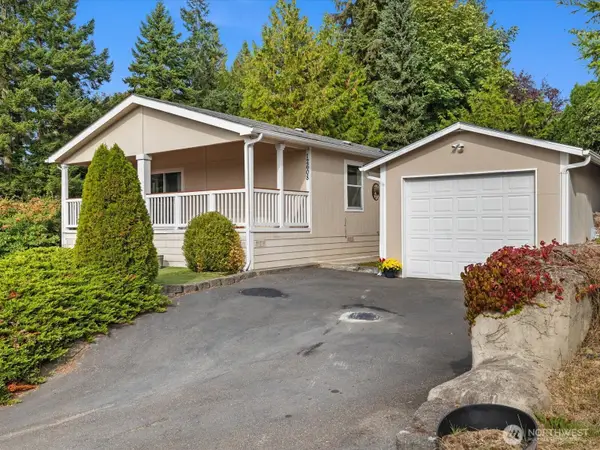 $575,000Active3 beds 2 baths1,500 sq. ft.
12608 NE Hollyhills Drive, Bothell, WA 98011
MLS# 2591151Listed by: JOHN L. SCOTT SNOHOMISH - Open Sun, 11am to 1pmNew
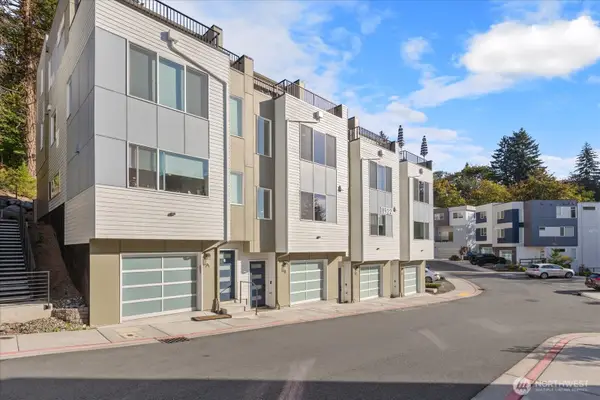 $849,950Active3 beds 3 baths2,140 sq. ft.
8922 NE 173rd Place #B, Bothell, WA 98011
MLS# 2591929Listed by: JOHN L. SCOTT MILL CREEK


Protect your home and budget from life's surprises with an Assurant Home Warranty, backed by a partner that supports you through every step of homeownership. Explore Plans.
© 2023 - 2026 ERA Franchise Systems LLC. All rights reserved. ERA Franchise Systems LLC fully supports the principles of the Fair Housing Act and the Equal Opportunity Act. ERA, ERA Real Estate powered, and their respective logos are registered service marks of ERA Franchise Systems LLC. Each office is independently owned and operated.